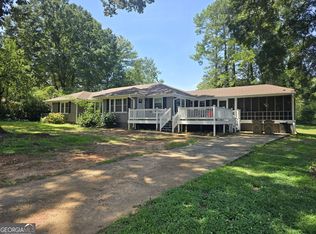
This stunning split-level home with 4 spacious bedrooms and 3 full bathrooms has undergone a complete renovation, resulting in a contemporary aesthetic with modern finishes. The open concept family room and kitchen offer a spacious area where everyone can gather and enjoy each other's company. The kitchen is equipped with quartz countertops, stainless steel appliances, including a side-by-side refrigerator, and stylish cabinets, adding a touch of elegance to the space. The renovations also include new roof, fresh interior and exterior paint, new deck, new HVAC system, new AC, new garage door, new garage door opener, new water heater, new vapor barrier, new attic insulation, new LVP floors throughout, new 2-inch blinds, new basement ceiling, new LED ceiling lights throughout, new outlets and GFCIs. In summary, this renovated home combines beauty, functionality, and flexibility. With its modern upgrades, and spacious rooms, it offers a comfortable and stylish living experience for a variety of lifestyles and needs.
Active
Price cut: $2K (10/16)
$289,900
1743 Hillview Ave, Jonesboro, GA 30236
4beds
2,427sqft
Single Family Residence
Built in 1970
0.25 Acres Lot
$286,800 Zestimate®
$119/sqft
$-- HOA
What's special
New basement ceilingStylish cabinetsNew deckNew roofNew garage doorStainless steel appliancesQuartz countertops
- 14 days
- 431
- 47
Likely to sell faster than
Zillow last checked:
Listing updated:
Listed by:
HongPhuc Nguyen 404-645-2640,
Phong Duong Group
Source: GAMLS,MLS#: 10857484
Facts & features
Interior
Bedrooms & bathrooms
- Bedrooms: 4
- Bathrooms: 3
- Full bathrooms: 3
- Main level bathrooms: 1
- Main level bedrooms: 1
Rooms
- Room types: Family Room
Dining room
- Features: Dining Rm/Living Rm Combo
Kitchen
- Features: Country Kitchen, Solid Surface Counters
Heating
- Central, Natural Gas
Cooling
- Attic Fan, Ceiling Fan(s), Central Air, Electric
Appliances
- Included: Dishwasher, Gas Water Heater, Oven/Range (Combo), Refrigerator, Stainless Steel Appliance(s)
- Laundry: In Basement
Features
- Master On Main Level, Split Bedroom Plan, Tile Bath
- Flooring: Vinyl
- Windows: Double Pane Windows
- Basement: Crawl Space,Daylight
- Has fireplace: No
Interior area
- Total structure area: 2,427
- Total interior livable area: 2,427 sqft
- Finished area above ground: 1,627
- Finished area below ground: 800
Property
Parking
- Parking features: Attached
- Has attached garage: Yes
Features
- Levels: One and One Half
- Stories: 1
- Fencing: Back Yard
Lot
- Size: 0.25 Acres
- Features: Level
Details
- Parcel number: 12015B C006
- Special conditions: Agent/Seller Relationship,As Is,Investor Owned
Construction
Type & style
- Home type: SingleFamily
- Architectural style: Brick/Frame
- Property subtype: Single Family Residence
Materials
- Vinyl Siding
- Foundation: Block
- Roof: Composition
Condition
- Updated/Remodeled
- New construction: No
- Year built: 1970
Utilities & green energy
- Sewer: Public Sewer
- Water: Public
- Utilities for property: Cable Available, Electricity Available, High Speed Internet, Natural Gas Available, Sewer Available, Sewer Connected, Water Available
Community & HOA
Community
- Features: None
- Subdivision: Barcelona Estates
HOA
- Has HOA: No
- Services included: None
Location
- Region: Jonesboro
Financial & listing details
- Price per square foot: $119/sqft
- Tax assessed value: $161,700
- Annual tax amount: $2,477
- Date on market: 10/2/2026
- Cumulative days on market: 13 days
- Listing agreement: Exclusive Right To Sell
- Listing terms: Cash,Conventional,FHA,VA Loan
- Electric utility on property: Yes
Estimated market value
$286,800
$272,000 - $301,000
$2,126/mo
Price history
| Date | Event | Price |
|---|---|---|
| 10/16/2026 | Price change | $289,900-0.7%$119/sqft |
Source:  GAMLS #10857484 Report a problem GAMLS #10857484 Report a problem | ||
| 10/2/2026 | Listed for sale | $291,900-1%$120/sqft |
Source: GAMLS #10857484 Report a problem | ||
| 10/1/2026 | Listing removed | $294,900$122/sqft |
Source: GAMLS #10838859 Report a problem | ||
| 9/3/2026 | Listed for sale | $294,900-0.7%$122/sqft |
Source: GAMLS #10838859 Report a problem | ||
| 9/1/2026 | Listing removed | $297,000$122/sqft |
Source: GAMLS #10815246 Report a problem | ||
| 7/30/2026 | Listed for sale | $297,000+98%$122/sqft |
Source: GAMLS #10815246 Report a problem | ||
| 2/5/2026 | Sold | $150,000-11.7%$62/sqft |
Source: GAMLS #10660720 Report a problem | ||
| 1/18/2026 | Pending sale | $169,900$70/sqft |
Source: GAMLS #10660720 Report a problem | ||
| 12/22/2025 | Listed for sale | $169,900$70/sqft |
Source: GAMLS #10660720 Report a problem | ||
Public tax history
| Year | Property taxes | Tax assessment |
|---|---|---|
| 2025 | $2,477 +9.6% | $64,680 +11.6% |
| 2024 | $2,261 +13.2% | $57,960 +4.8% |
| 2023 | $1,997 +15.4% | $55,320 +25.4% |
| 2022 | $1,732 +8.8% | $44,120 +9.5% |
| 2021 | $1,591 +14.1% | $40,280 +15.5% |
| 2020 | $1,395 +269.6% | $34,875 -56.8% |
| 2019 | $377 +5.7% | $80,815 +157.8% |
| 2018 | $357 +27.5% | $31,344 +16.2% |
| 2017 | $280 +8.8% | $26,974 +4.1% |
| 2016 | $257 | $25,922 |
| 2015 | $257 +0.8% | -- |
| 2014 | $255 +354.8% | $19,519 |
| 2013 | $56 -1.3% | -- |
| 2012 | $57 -79.2% | -- |
| 2011 | $273 +17.6% | -- |
| 2010 | $233 -39.8% | -- |
| 2009 | $386 +64.6% | -- |
| 2008 | $235 -1.3% | -- |
| 2007 | $238 -20.9% | -- |
| 2006 | $301 +16.3% | -- |
| 2005 | $259 +29.8% | -- |
| 2003 | $199 -7.4% | -- |
| 2002 | $215 +55.3% | -- |
| 2001 | $139 +33% | -- |
| 2000 | $104 | -- |
Find assessor info on the county website
Monthly payment
Est. payment
Payment breakdown
Explore the cost of this home by adjusting the details. Changes won't be saved.Climate risks
Neighborhood: 30236
Nearby schools
Schools provided by the listing agent
- Elementary: Arnold
- Middle: Roberts
- High: Jonesboro
Source: GAMLS. This data may not be complete. We recommend contacting the local school district to confirm school assignments for this home.
Similar homes
- $254,5004 bd2 ba1.8k sqft206 Evenview Cir, Jonesboro, GA 30236Active
 MLS ID #10848215, Jacob Alfano, Susan Clowdus Real Estate. GAMLS
 - $255,0004 bd2 ba1.4k sqft1096 Greendale Ln, Jonesboro, GA 30238Active
 MLS ID #10866457, Shakira Holloway, Unlock Realty Group. GAMLS
 - $235,0003 bd2 ba1.3k sqft111 Woodhaven Dr, Jonesboro, GA 30236Active
 MLS ID #10832677, Emanuel Correal, Virtual Properties Realty.Net. GAMLS
 - $295,0004 bd3 ba1.9k sqft7379 Dexter Dr, Riverdale, GA 30296Active
 MLS ID #10841825, Carla J Morton, Keller Williams Realty Atl. Partners. GAMLS
 - $260,0005 bd3 ba2k sqft1004 Cone Rd, Forest Park, GA 30297ActiveMLS ID #10867754, Jubliana Ponce Gutierrez, Virtual Properties Realty.com. GAMLS
- $179,9003 bd3 ba1.4k sqft7432 Battlecreek Ln, Jonesboro, GA 30236ActiveMLS ID #10871695, Hillary Nchotu, First United Realty, Inc.. GAMLS
- $269,9004 bd2 ba2k sqft1112 Reynolds Ct, Morrow, GA 30260ActiveMLS ID #10857448, Peggy Jackson, eXp Realty. GAMLS
- $324,0004 bd3 ba2.1k sqft3398 Mosswood Ln, Rex, GA 30273ActiveMLS ID #10854226, Mark Spain, Mark Spain Real Estate. GAMLS
- $269,9004 bd2 ba1.5k sqft6787 Dnae Ct, Riverdale, GA 30274ActiveMLS ID #10836113, Sandra Rivera, Virtual Properties Realty.com. GAMLS
- $335,0003 bd3 ba2.2k sqft774 Corinth Dr, Jonesboro, GA 30238ActiveMLS ID #10843999, Aleia Kadar, Massiah Real Estate Group. GAMLS
- $249,9003 bd2 ba1.2k sqft9386 Wood Knoll Ln, Jonesboro, GA 30238ActiveMLS ID #10836415, Aida Gonzalez, Virtual Properties Realty.com. GAMLS
- $215,0005 bd3 ba1.9k sqft8317 Attica Ct, Jonesboro, GA 30238ActiveMLS ID #10770892, Timmothy McCann, Coldwell Banker Realty. GAMLS
- $255,0004 bd3 ba1.9k sqft124 Heathrow Dr, Riverdale, GA 30274ActiveMLS ID #10817397, Tracey S Lester, Keller Williams West Atlanta. GAMLS
- $269,9994 bd3 ba2.1k sqft11812 Registry Blvd, Hampton, GA 30228ActiveMLS ID #10842301, Vernice Dauphin, Dream Realty Inc.. GAMLS
- $304,9004 bd3 ba2.1k sqft3525 S Portsmouth Cir, Lithonia, GA 30038ActiveMLS ID #10844956, Alicia Isaac, 1st Class Realty Professionals. GAMLS
- $319,0004 bd3 ba2.3k sqft3534 Basswood Ct, Decatur, GA 30034ActiveMLS ID #10845231, Jimmy Rose, Georgia Real Estate & Investment. GAMLS
- $294,9004 bd2 ba1.3k sqft5770 Ivywood Dr, Lithonia, GA 30038ActiveMLS ID #10831153, LaQuil M Baker, Joe Stockdale Real Estate. GAMLS
- $299,0003 bd2 ba1.8k sqft2702 Rollingwood Ln SE, Atlanta, GA 30316ActiveMLS ID #10857746, Monarch Realty Partners, Real Broker, LLC. GAMLS
- $299,9993 bd2 ba1.4k sqft665 S Eugenia Pl NW, Atlanta, GA 30318ActiveMLS ID #10873143, Shoy Cooper, Century 21 Results. GAMLS
- $299,9003 bd3 ba2.5k sqft2691 Westchester Dr, East Pt, GA 30344ActiveMLS ID #10821913, Yan Chang, Keller Williams Realty Atl. Partners. GAMLS
