Must-see unique quiet country setting.... Charming and completely move-in ready, this ranch-style home offers the perfect blend of comfort and convenience in Stockbridge. Freshly painted interior and exterior, it delivers instant curb appeal and a bright, airy atmosphere the moment you step through the door. Say goodbye to carpet! Durable, waterproof luxury vinyl plank flooring flows seamlessly through every room, offering a sleek look that is built to last. The open-concept great room centers around a cozy fireplace, making it the ultimate backdrop for streaming your favorite shows or hosting weekend hangouts. Functional kitchen upgraded with sleek, new granite countertops. The outdoor space comes fully fenced backyard, creating the ultimate secure setup for pets to roam, kids to play, or a private weekend BBQ with friends without the hassle of heavy weekend yard work. Tucked away in a peaceful, serene cul-de-sac lot, you get a relaxed countryside feel while staying just minutes from Stockbridge's best shopping, dining, and parks. Plus, quick highway access makes commuting into Atlanta a breeze. Plus a detached Shed/workshop/boat parking. Virtually staged. Don't miss this opportunity!
Active under contract
Price cut: $4K (10/19)
$255,000
15 Mays Ct, Stockbridge, GA 30281
3beds
1,324sqft
Single Family Residence
Built in 1988
0.9 Acres Lot
$254,400 Zestimate®
$193/sqft
$-- HOA
What's special
Cozy fireplaceFully fenced backyardOpen-concept great roomPeaceful serene cul-de-sac lotInstant curb appealFreshly painted interior
- 31 days
- 422
- 38
Zillow last checked:
Listing updated:
Listed by:
Harry Patel 770-369-1767,
First United Realty, Inc.
Source: GAMLS,MLS#: 10866683
Facts & features
Interior
Bedrooms & bathrooms
- Bedrooms: 3
- Bathrooms: 2
- Full bathrooms: 2
- Main level bathrooms: 2
- Main level bedrooms: 3
Rooms
- Room types: Family Room, Great Room
Dining room
- Features: Dining Rm/Living Rm Combo
Kitchen
- Features: Breakfast Area, Country Kitchen, Pantry, Solid Surface Counters
Heating
- Central, Forced Air, Hot Water, Natural Gas
Cooling
- Ceiling Fan(s), Central Air, Electric
Appliances
- Included: Dishwasher, Microwave, Oven/Range (Combo), Refrigerator, Stainless Steel Appliance(s)
- Laundry: In Garage
Features
- Master On Main Level, Vaulted Ceiling(s), Walk-In Closet(s)
- Flooring: Hardwood, Laminate, Other, Vinyl
- Windows: Double Pane Windows, Window Treatments
- Basement: Crawl Space
- Number of fireplaces: 1
- Fireplace features: Factory Built, Family Room, Living Room
Interior area
- Total structure area: 1,324
- Total interior livable area: 1,324 sqft
- Finished area above ground: 1,324
- Finished area below ground: 0
Property
Parking
- Total spaces: 2
- Parking features: Attached, Garage, Garage Door Opener, Kitchen Level, RV/Boat Parking, Storage
- Has attached garage: Yes
Features
- Levels: One
- Stories: 1
- Patio & porch: Deck, Patio
- Fencing: Back Yard,Fenced,Privacy,Wood
- Has view: Yes
- View description: Seasonal View
Lot
- Size: 0.9 Acres
- Features: Cul-De-Sac, Private
- Residential vegetation: Grassed, Partially Wooded
Details
- Additional structures: Boat House, Garage(s), Outbuilding, Shed(s), Workshop
- Parcel number: 047C01028000
- Special conditions: Agent Owned,Agent/Seller Relationship
Construction
Type & style
- Home type: SingleFamily
- Architectural style: Ranch
- Property subtype: Single Family Residence
Materials
- Vinyl Siding
- Foundation: Block
- Roof: Composition
Condition
- Resale
- New construction: No
- Year built: 1988
Details
- Warranty included: Yes
Utilities & green energy
- Electric: 220 Volts
- Sewer: Septic Tank
- Water: Public
- Utilities for property: Cable Available, Electricity Available, Natural Gas Available
Community & HOA
Community
- Features: None
- Security: Carbon Monoxide Detector(s), Smoke Detector(s)
- Subdivision: Mays Landing
HOA
- Has HOA: No
- Services included: None
Location
- Region: Stockbridge
Financial & listing details
- Price per square foot: $193/sqft
- Tax assessed value: $230,400
- Annual tax amount: $3,683
- Date on market: 10/3/2026
- Cumulative days on market: 30 days
- Listing agreement: Exclusive Right To Sell
- Listing terms: 1031 Exchange,Cash,Conventional,FHA,Fannie Mae Approved,Freddie Mac Approved,USDA Loan,VA Loan
- Electric utility on property: Yes
Estimated market value
$254,400
$242,000 - $267,000
$1,674/mo
Price history
| Date | Event | Price |
|---|---|---|
| 10/19/2026 | Price change | $255,000-1.5%$193/sqft |
Source:  GAMLS #10866683 Report a problem | ||
| 10/14/2026 | Price change | $259,000-0.3%$196/sqft |
Source: GAMLS #10866683 Report a problem | ||
| 10/10/2026 | Price change | $259,700-0.1%$196/sqft |
Source: GAMLS #10866683 Report a problem | ||
| 10/3/2026 | Listed for sale | $260,000+73.3%$196/sqft |
Source:  FMLS GA #7847991 Report a problem | ||
| 1/20/2021 | Sold | $150,000+30.4%$113/sqft |
Source: Public Record Report a problem | ||
| 6/22/2009 | Listing removed | $115,000$87/sqft |
Source: Listhub #02686229 Report a problem | ||
| 6/13/2009 | Listed for sale | $115,000+15.1%$87/sqft |
Source: Listhub #02686229 Report a problem | ||
| 5/9/2008 | Listing removed | $99,900$75/sqft |
Source: Z57 #02335351 Report a problem | ||
| 4/23/2008 | Listed for sale | $99,900-22.7%$75/sqft |
Source: Z57 #02335351 Report a problem | ||
| 9/28/2007 | Sold | $129,285+1.9%$98/sqft |
Source: Public Record Report a problem | ||
| 11/12/2004 | Sold | $126,900+46%$96/sqft |
Source: Public Record Report a problem | ||
| 10/26/1995 | Sold | $86,900$66/sqft |
Source: Public Record Report a problem | ||
Public tax history
| Year | Property taxes | Tax assessment |
|---|---|---|
| 2025 | $3,683 +3.6% | $92,160 +4.2% |
| 2024 | $3,555 +13.4% | $88,480 +9.7% |
| 2023 | $3,135 +33.9% | $80,680 +34.5% |
| 2022 | $2,341 +15.1% | $60,000 +15.4% |
| 2021 | $2,035 +10.1% | $52,000 +10.4% |
| 2020 | $1,847 +8.3% | $47,120 +8.5% |
| 2019 | $1,706 +23.8% | $43,440 +24.5% |
| 2018 | $1,378 | $34,880 |
| 2016 | $1,378 +17% | $34,880 +57.1% |
| 2015 | $1,177 +28.3% | $22,200 +14.4% |
| 2014 | $918 | $19,400 |
| 2013 | -- | -- |
| 2012 | -- | -- |
| 2011 | -- | -- |
| 2010 | -- | -- |
| 2009 | -- | -- |
| 2008 | $1,594 -3% | -- |
| 2007 | $1,642 +4% | $42,720 |
| 2005 | $1,579 | $42,720 |
| 2004 | $1,579 +71.8% | $42,720 +10.8% |
| 2003 | $919 +7.6% | $38,560 +3.3% |
| 2002 | $854 -6.6% | $37,320 |
| 2001 | $914 -13% | $37,320 +4.4% |
| 2000 | $1,050 | $35,760 |
Find assessor info on the county website
Monthly payment
Est. payment
Payment breakdown
Explore the cost of this home by adjusting the details. Changes won't be saved.Climate risks
Neighborhood: 30281
Nearby schools
Schools provided by the listing agent
- Elementary: Cotton Indian
- Middle: Stockbridge
- High: Stockbridge
Source: GAMLS. This data may not be complete. We recommend contacting the local school district to confirm school assignments for this home.


Similar homes
- $274,9003 bd3 ba1.8k sqft103 Cotton Indian Trl, Stockbridge, GA 30281Active
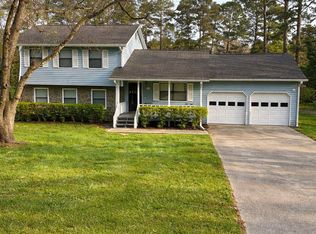
 MLS ID #10721923, Charlene Lewis, Regal Realty Group LLC. GAMLS
- $270,0003 bd2 ba1.8k sqft530 Country Club Dr, Stockbridge, GA 30281Active
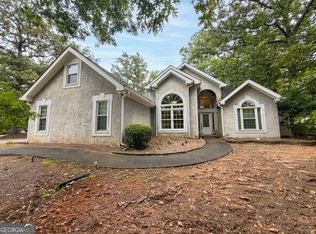 MLS ID #10868811, Marlene Henderson, Keller Williams Realty Atl. Partners. GAMLS
- $260,0004 bd2 ba1.8k sqft113 Timberwood Dr, Stockbridge, GA 30281Active
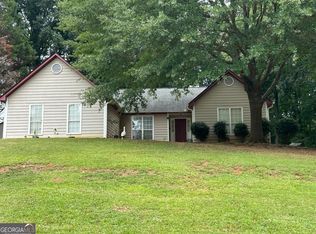 MLS ID #10813986, Patti Martinez, Keller Williams Realty Atl. Partners. GAMLS
- $199,0003 bd2 ba1.3k sqft45 Briarcliff Pl, Stockbridge, GA 30281Active
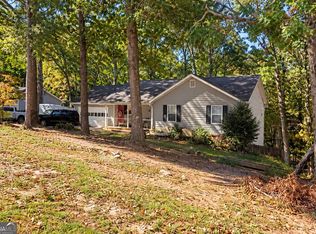 MLS ID #10876502, Nikhil Sharma, TOP Brokerage. GAMLS
- $280,0003 bd2 ba1.6k sqft410 Southmoor Cir, Stockbridge, GA 30281ActiveMLS ID #10844569, Eric Baham, Sovereign Real Estate Group. GAMLS
- $310,0003 bd3 ba1.8k sqft243 Kensington Trce, Stockbridge, GA 30281ActiveMLS ID #10876169, Charles Dyer, Dwayne Walker Realty. GAMLS
- $217,5003 bd2 ba1.1k sqft614 Tramore Ct, Stockbridge, GA 30281ActiveMLS ID #10523367, Chris Hurd, Blue Mountain Realty GA LLC. GAMLS
- $225,0004 bd2 ba1.8k sqft104 Chip Pl, Stockbridge, GA 30281ActiveMLS ID #10815852, Mark Spain, Mark Spain Real Estate. GAMLS
- $234,9003 bd2 ba1.6k sqft6848 Fielder Ct, Rex, GA 30273ActiveMLS ID #10878575, Indira Lopez Ocampo, Virtual Properties Realty.com. GAMLS
- $279,9003 bd2 ba1.4k sqft381 Newcastle Vis, McDonough, GA 30253ActiveMLS ID #10846474, Jerri Sims, First Choice Realty Group GA. GAMLS
- $274,0003 bd2 ba1.4k sqft179 Rockport Dr, McDonough, GA 30253ActiveMLS ID #10785881, Mark Spain, Mark Spain Real Estate. GAMLS
- $285,0003 bd2 ba1.3k sqft317 Creek Side Ct, McDonough, GA 30252ActiveMLS ID #10784462, Mark Spain, Mark Spain Real Estate. GAMLS
- $235,0003 bd2 ba1.4k sqft4860 Cedar Brook Dr SE, Conyers, GA 30094ActiveMLS ID #10879480, Rahmann D Williams, Cox & Company Real Estate, LLC. GAMLS
- $242,0003 bd2 ba1.2k sqft1730 Salina Dr, Jonesboro, GA 30236ActiveMLS ID #10726678, Madinah Thompson, Real Estate Gurus Realty. GAMLS
- $255,0003 bd2 ba1.7k sqft140 Greenleaf Dr, Hampton, GA 30228ActiveMLS ID #10875670, Shae Poole, BHGRE Metro Brokers. GAMLS
- $260,0003 bd2 ba1.2k sqft216 River Birch Dr, McDonough, GA 30253ActiveMLS ID #10868849, Khanh Trung N Lam, Phong Duong Group. GAMLS
- $269,9003 bd2 ba1.4k sqft117 Kimbell Farm Dr, Locust Grove, GA 30248ActiveMLS ID #10855283, Mark Spain, Mark Spain Real Estate. GAMLS
- $260,0003 bd3 ba1.8k sqft2190 Raven Cir, Lithonia, GA 30058ActiveMLS ID #10881750, Mark Spain, Mark Spain Real Estate. GAMLS
- $280,0003 bd2 ba1.9k sqft4761 Kensington Ln SE, Conyers, GA 30094ActiveMLS ID #10857370, Charles Dyer, Dwayne Walker Realty. GAMLS
- $235,0003 bd2 ba1.3k sqft2690 Lolli Ct, Ellenwood, GA 30294ActiveMLS ID #10785669, Mark Spain, Mark Spain Real Estate. GAMLS
