One-level living never looked so good! Welcome to 2960 Lolli Ct in Ellenwood, where this 3-bedroom, 2-bath ranch-style home proves that convenience and charm can absolutely coexist. Tucked away in Brenston Place with NO HOA, this home invites you to slow down, spread out, and enjoy the ease of ranch living-because who said you have to climb stairs to have it all? Freshly painted and dressed in brand-new carpet, this beauty is filled with natural light from every angle. The heart of the home is the inviting family room, where a factory-built fireplace sets the stage for cozy nights, game days, and gatherings that linger a little longer. The eat-in kitchen features all-white cabinetry, stainless steel appliances, and direct access to the deck-perfect for sipping your morning coffee while planning your next backyard barbecue. The split-bedroom floor plan offers the privacy you've been craving. The spacious Primary Suite is tucked away as your own personal escape, complete with a spa-inspired en suite bathroom featuring a soaking tub, separate shower, and walk-in closet. On the opposite side of the home, two additional bedrooms share a generously sized hall bath, giving everyone their own space to unwind. Let's be honest-move-in ready ranch homes with NO HOA don't exactly sit around waiting for buyers to make up their minds. So, the only question left is this: Are you touring it this weekend, or are you going to hear someone else say, "We got it!"? Either way, you snooze, you lose!
Active
$245,000
2690 Lolli Ct, Ellenwood, GA 30294
3beds
1,373sqft
:
Get pre-qualified$1,649/mo
Single Family Residence
Built in 2001
1,393 Square Feet Lot
$244,700 Zestimate®
$178/sqft
$-- HOA
What's special
Factory-built fireplaceSpacious primary suiteOne-level livingStainless steel appliancesWalk-in closetBrand-new carpetSeparate shower
- 50 days |
- 419 |
- 30 |
Zillow last checked:
Listing updated:
Listed by:
Mark Spain 770-886-9000,
Mark Spain Real Estate,
MaShay Curtis 678-754-9668,
Mark Spain Real Estate
Source: GAMLS,MLS#: 10785669
Facts & features
Interior
Bedrooms & bathrooms
- Bedrooms: 3
- Bathrooms: 2
- Full bathrooms: 2
- Main level bathrooms: 2
- Main level bedrooms: 3
Rooms
- Room types: Laundry, Other
Kitchen
- Features: Breakfast Area, Pantry, Solid Surface Counters
Heating
- Central, Forced Air, Hot Water, Natural Gas
Cooling
- Ceiling Fan(s), Central Air
Appliances
- Included: Dishwasher, Refrigerator
- Laundry: Other
Features
- High Ceilings, Master On Main Level, Split Bedroom Plan, Tray Ceiling(s), Walk-In Closet(s)
- Flooring: Carpet, Laminate, Vinyl
- Windows: Double Pane Windows
- Basement: Crawl Space
- Number of fireplaces: 1
- Fireplace features: Factory Built, Family Room, Gas Log
- Common walls with other units/homes: No Common Walls
Interior area
- Total structure area: 1,373
- Total interior livable area: 1,373 sqft
- Finished area above ground: 1,373
- Finished area below ground: 0
Property
Parking
- Total spaces: 3
- Parking features: Attached, Garage, Kitchen Level
- Has attached garage: Yes
Features
- Levels: One
- Stories: 1
- Patio & porch: Deck
- Waterfront features: No Dock Or Boathouse
- Body of water: None
Lot
- Size: 1,393 Square Feet
- Features: Cul-De-Sac, Level
- Residential vegetation: Wooded
Details
- Parcel number: 12172D D024
- Special conditions: As Is,Investor Owned
Construction
Type & style
- Home type: SingleFamily
- Architectural style: Ranch,Traditional
- Property subtype: Single Family Residence
Materials
- Vinyl Siding
- Foundation: Block
- Roof: Composition
Condition
- Resale
- New construction: No
- Year built: 2001
Details
- Warranty included: Yes
Utilities & green energy
- Sewer: Public Sewer
- Water: Public
- Utilities for property: Cable Available, Electricity Available, High Speed Internet, Natural Gas Available, Sewer Available, Underground Utilities, Water Available
Community & HOA
Community
- Features: Walk To Schools, Near Shopping
- Security: Security System
- Subdivision: BRENSTON PLACE
HOA
- Has HOA: No
- Services included: None
Location
- Region: Ellenwood
Financial & listing details
- Price per square foot: $178/sqft
- Tax assessed value: $241,500
- Annual tax amount: $3,355
- Date on market: 6/14/2026
- Cumulative days on market: 43 days
- Listing agreement: Exclusive Right To Sell
- Electric utility on property: Yes
Estimated market value
$244,700
$232,000 - $257,000
$1,925/mo
Price history
| Date | Event | Price |
|---|---|---|
| 7/16/2026 | Listed for sale | $245,000$178/sqft |
Source:  GAMLS #10785669 Report a problem GAMLS #10785669 Report a problem | ||
| 7/10/2026 | Pending sale | $245,000$178/sqft |
Source: GAMLS #10785669 Report a problem | ||
| 6/14/2026 | Listed for sale | $245,000+12.4%$178/sqft |
Source: GAMLS #10785669 Report a problem | ||
| 5/22/2026 | Sold | $217,900+110.1%$159/sqft |
Source: Public Record Report a problem | ||
| 8/13/2001 | Sold | $103,700$76/sqft |
Source: Public Record Report a problem | ||
Public tax history
| Year | Property taxes | Tax assessment |
|---|---|---|
| 2025 | $3,355 -2.9% | $96,600 -1% |
| 2024 | $3,455 +43% | $97,600 +4% |
| 2023 | $2,417 -7.4% | $93,880 +24.2% |
| 2022 | $2,611 +22.8% | $75,560 +20.2% |
| 2021 | $2,127 +2.9% | $62,880 +3.5% |
| 2020 | $2,067 -11.4% | $60,731 -57% |
| 2019 | $2,333 +22.4% | $141,328 +207.1% |
| 2018 | $1,906 +24.8% | $46,023 +25.7% |
| 2017 | $1,527 +38.5% | $36,602 +39.8% |
| 2016 | $1,103 | $26,176 |
| 2015 | $1,103 +1.7% | -- |
| 2014 | $1,085 -14.6% | $24,784 |
| 2013 | $1,271 -0.7% | -- |
| 2012 | $1,280 -14.1% | -- |
| 2011 | $1,490 +25.2% | -- |
| 2010 | $1,190 -12.1% | -- |
| 2009 | $1,353 +31.1% | -- |
| 2008 | $1,032 -6.1% | -- |
| 2007 | $1,100 -1.5% | -- |
| 2006 | $1,117 +24.5% | -- |
| 2005 | $897 +6.7% | -- |
| 2003 | $841 -31.2% | -- |
| 2002 | $1,222 +517.2% | -- |
| 2001 | $198 | -- |
Find assessor info on the county website
Monthly payment
Est. payment
Payment breakdown
Explore the cost of this home by adjusting the details. Changes won't be saved.Climate risks
Neighborhood: 30294
Nearby schools
GreatSchools rating
- 4/10Thurgood Marshall Elementary SchoolGrades: PK-5Distance: 1.1 mi
- 6/10Morrow Middle SchoolGrades: 6-8Distance: 1.1 mi
- 3/10Morrow High SchoolGrades: 9-12Distance: 2.5 mi
Schools provided by the listing agent
- Elementary: Marshall Elementary School
- Middle: Morrow
- High: Morrow
Source: GAMLS. This data may not be complete. We recommend contacting the local school district to confirm school assignments for this home.
- $227,1003 bd2 ba1.3k sqft2696 Lolli Ct, Ellenwood, GA 30294Off Market
- $270,0003 bd5 ba1.5k sqft2689 Lolli Ct, Ellenwood, GA 30294Sold
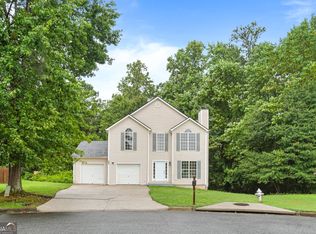
- $264,1004 bd4 ba2.2k sqft2679 Deann Dr, Ellenwood, GA 30294Off Market
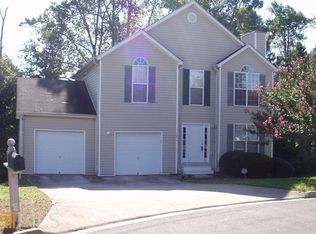
- $248,8004 bd4 ba1.4k sqft2673 Deann Dr, Ellenwood, GA 30294Off Market

- $224,0003 bd2 ba1.3k sqft2704 Lolli Ct, Ellenwood, GA 30294Off Market
- $293,8005 bd3 ba1.9k sqft2687 Deann Dr, Ellenwood, GA 30294Off Market
- $264,0003 bd3 ba1.5k sqft2699 Lolli Ct, Ellenwood, GA 30294Sold
- $222,7003 bd2 ba1.3k sqft2712 Lolli Ct, Ellenwood, GA 30294Off Market
A local agent can set up tours, give advice and negotiate with sellers.
Similar homes
- $240,0003 bd3 ba1.7k sqft6253 Valdez Dr, Rex, GA 30273Active

 MLS ID #10807310, Kayla Anderson, Keller Williams Realty Atlanta North. GAMLS
 - $249,9003 bd2 ba1.1k sqft6221 Amberly Rd, Rex, GA 30273Active
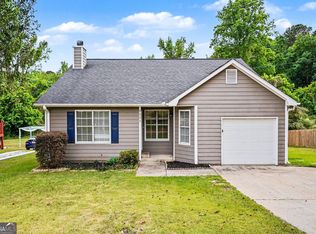 MLS ID #10757898, Robert E Salmons Jr., Entera Realty. GAMLS
 - $239,0003 bd2 ba1.2k sqft1627 Hearthstone Way, Jonesboro, GA 30236Active
 MLS ID #10813171, Mark Spain, Mark Spain Real Estate. GAMLS
 - $259,9003 bd2 ba1.6k sqft3422 Eisenhower Cir SE, Atlanta, GA 30354Active
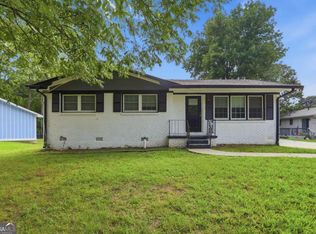 MLS ID #10816320, David Garcia, Mainstay Brokerage. GAMLS
 - $210,0003 bd2 ba1.7k sqft2442 Wakefield Cv, Morrow, GA 30260ActiveMLS ID #10807331, Teresa Homan, Mainstay Brokerage. GAMLS
- $275,0003 bd2 ba1.6k sqft6839 Silver Maple Dr, Rex, GA 30273ActiveMLS ID #10772363, Dani Rivas, BHHS Georgia Properties. GAMLS
- $249,9003 bd2 ba1.1k sqft2600 Clifton Downs Trl, Atlanta, GA 30316ActiveMLS ID #10769709, Donna L Edmond, Brandywine Homes USA, LLC. GAMLS
- $259,0003 bd3 ba1.1k sqft6646 Creek Turn Dr, Rex, GA 30273ActiveMLS ID #10572469, Feder Joseph, FED-MAN Real Estate, LLC. GAMLS
- $258,0004 bd2 ba1.8k sqft104 Chip Pl, Stockbridge, GA 30281ActiveMLS ID #10815852, Mark Spain, Mark Spain Real Estate. GAMLS
- $239,9003 bd2 ba1k sqft2541 Kelly Lake Dr, Decatur, GA 30032ActiveMLS ID #10806169, Mark Spain, Mark Spain Real Estate. GAMLS
- $189,0003 bd2 ba1.6k sqft3830 Chimney Stone Ct, Ellenwood, GA 30294ActiveMLS ID #10561753, Summer R Brady, Mainstay Brokerage. GAMLS
- $224,9003 bd2 ba1.3k sqft16 Rosenwald Dr, Hampton, GA 30228ActiveMLS ID #10815302, Jason T Strantz, Summit Realty Group. GAMLS
- $254,5004 bd3 ba2k sqft2795 Oxford Dr, Decatur, GA 30034ActiveMLS ID #10779236, Yadira Ramon Herrera, Mainstay Brokerage. GAMLS
- $239,0003 bd2 ba1.2k sqft5052 S Wright St, Union City, GA 30291ActiveMLS ID #10742015, Pat Zackery, Coldwell Banker Realty. GAMLS
- $219,0003 bd2 ba1.5k sqft6634 Collier Way, Riverdale, GA 30296ActiveMLS ID #10770341, Yibei Xu, WePartner Realty, LLC. GAMLS
- $249,9004 bd2 ba1.5k sqft3449 Oak Run Dr, Lithonia, GA 30038ActiveMLS ID #10791641, Maya Chapman, Keller Williams Realty Atl. Partners. GAMLS
- $250,0003 bd2 ba1.4k sqft9421 Forest Knoll Dr, Jonesboro, GA 30238ActiveMLS ID #10787078, Shawna A Rickards, BHHS Georgia Properties. GAMLS
- $277,5003 bd3 ba1.6k sqft118 Black Oak Ct, Stockbridge, GA 30281ActiveMLS ID #10784653, Josh Stanton, Keller Williams Realty. GAMLS
- $280,0003 bd2 ba1.4k sqft179 Rockport Dr, McDonough, GA 30253ActiveMLS ID #10785881, Mark Spain, Mark Spain Real Estate. GAMLS
- $275,9004 bd3 ba1.9k sqft2296 Aurie Dr, Decatur, GA 30034ActiveMLS ID #10781494, Christopher Wallace, Mainstay Brokerage. GAMLS
