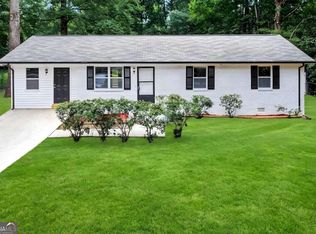
Welcome home to this well-maintained ranch offering comfortable, one-level living. The spacious family room features a cozy fireplace, creating the perfect gathering space. The kitchen is equipped with solid surface countertops, stainless steel appliances, and ample cabinet space for everyday convenience. The primary suite includes a private ensuite bathroom with a shower. Step outside to enjoy the patio, ideal for relaxing or entertaining, and take advantage of the attached two-car garage for added storage and convenience.
Pending
Price cut: $3K (8/27)
$234,000
1627 Hearthstone Way, Jonesboro, GA 30236
3beds
1,225sqft
Single Family Residence
Built in 2000
0.51 Acres Lot
$232,700 Zestimate®
$191/sqft
$-- HOA
What's special
Cozy fireplaceSpacious family roomStainless steel appliancesAmple cabinet spaceSolid surface countertopsPrimary suite
- 78 days
- 72
- 0
Zillow last checked:
Listing updated:
Listed by:
Mark Spain 770-886-9000,
Mark Spain Real Estate,
Scott Millen 678-371-5252,
Mark Spain Real Estate
Source: GAMLS,MLS#: 10813171
Facts & features
Interior
Bedrooms & bathrooms
- Bedrooms: 3
- Bathrooms: 2
- Full bathrooms: 2
- Main level bathrooms: 2
- Main level bedrooms: 3
Rooms
- Room types: Family Room
Kitchen
- Features: Breakfast Area, Solid Surface Counters
Heating
- Central
Cooling
- Central Air
Appliances
- Included: Dishwasher
- Laundry: Laundry Closet
Features
- Master On Main Level, Other
- Flooring: Carpet
- Windows: Double Pane Windows
- Basement: None
- Number of fireplaces: 1
- Fireplace features: Family Room
- Common walls with other units/homes: No Common Walls
Interior area
- Total structure area: 1,225
- Total interior livable area: 1,225 sqft
- Finished area above ground: 1,225
- Finished area below ground: 0
Property
Parking
- Total spaces: 2
- Parking features: Attached, Garage
- Has attached garage: Yes
Features
- Levels: One
- Stories: 1
- Patio & porch: Patio
- Waterfront features: No Dock Or Boathouse
- Body of water: None
Lot
- Size: 0.51 Acres
- Features: Private
Details
- Parcel number: 12015C B005
- Special conditions: Investor Owned
Construction
Type & style
- Home type: SingleFamily
- Architectural style: Ranch,Traditional
- Property subtype: Single Family Residence
Materials
- Concrete
- Foundation: Slab
- Roof: Composition
Condition
- Resale
- New construction: No
- Year built: 2000
Utilities & green energy
- Sewer: Public Sewer
- Water: Public
- Utilities for property: Cable Available, Electricity Available, Phone Available, Water Available
Green energy
- Energy efficient items: Thermostat
Community & HOA
Community
- Features: None
- Subdivision: Hearth Stone
HOA
- Has HOA: No
- Services included: None
Location
- Region: Jonesboro
Financial & listing details
- Price per square foot: $191/sqft
- Tax assessed value: $245,600
- Annual tax amount: $1,685
- Date on market: 7/27/2026
- Cumulative days on market: 44 days
- Listing agreement: Exclusive Right To Sell
- Listing terms: Cash,Conventional,FHA,VA Loan
- Electric utility on property: Yes
Estimated market value
$232,700
$221,000 - $244,000
$1,689/mo
Price history
| Date | Event | Price |
|---|---|---|
| 9/8/2026 | Pending sale | $234,000$191/sqft |
Source:  GAMLS #10813171 Report a problem GAMLS #10813171 Report a problem | ||
| 8/27/2026 | Price change | $234,000-1.3%$191/sqft |
Source: GAMLS #10813171 Report a problem | ||
| 8/6/2026 | Price change | $237,000-0.8%$193/sqft |
Source: GAMLS #10813171 Report a problem | ||
| 7/27/2026 | Listed for sale | $239,000+104.3%$195/sqft |
Source:  FMLS GA #7810985 Report a problem FMLS GA #7810985 Report a problem | ||
| 5/10/2017 | Sold | $117,000+1.7%$96/sqft |
Source:  GAMLS #8175213 Report a problem GAMLS #8175213 Report a problem | ||
| 4/26/2017 | Pending sale | $115,000$94/sqft |
Source: Coldwell Banker Com. Bullard #8175213 Report a problem | ||
| 4/23/2017 | Listed for sale | $115,000$94/sqft |
Source: COLDWELL BANKER COM. BULLARD #8175213 Report a problem | ||
Public tax history
| Year | Property taxes | Tax assessment |
|---|---|---|
| 2025 | $3,683 -5.4% | $98,240 +9.3% |
| 2024 | $3,894 +82.6% | $89,920 +4.5% |
| 2023 | $2,132 -10.9% | $86,080 +22.8% |
| 2022 | $2,393 +31.5% | $70,080 +27% |
| 2021 | $1,820 | $55,200 +15.7% |
| 2020 | -- | $47,726 -54.9% |
| 2019 | $1,346 +1.4% | $105,746 +152.8% |
| 2018 | $1,327 +46.9% | $41,827 +33.4% |
| 2017 | $904 +6.8% | $31,344 +4.7% |
| 2016 | $846 | $29,939 |
| 2015 | $846 +22.2% | -- |
| 2014 | $692 +28.7% | $25,498 |
| 2013 | $538 -0.8% | -- |
| 2012 | $542 -19.9% | -- |
| 2011 | $677 -27.9% | -- |
| 2010 | $939 -10.5% | -- |
| 2009 | $1,049 +37.1% | -- |
| 2008 | $765 +1.3% | -- |
| 2007 | $756 -1.7% | -- |
| 2006 | $768 -37.8% | -- |
| 2005 | $1,235 +6.6% | -- |
| 2003 | $1,158 +9.4% | -- |
| 2002 | $1,059 +18.6% | -- |
| 2001 | $893 +12.8% | -- |
| 2000 | $792 | -- |
Find assessor info on the county website
Monthly payment
Est. payment
Payment breakdown
Explore the cost of this home by adjusting the details. Changes won't be saved.Climate risks
Neighborhood: 30236
Nearby schools
Schools provided by the listing agent
- Elementary: Suder
- Middle: Mundys Mill
- High: Jonesboro
Source: GAMLS. This data may not be complete. We recommend contacting the local school district to confirm school assignments for this home.

Similar homes
- $230,0003 bd3 ba1.7k sqft8007 Sonja Dr, Jonesboro, GA 30236Active

 MLS ID #10813468, Kerry Kretchmer, Mainstay Brokerage. GAMLS
 - $242,0003 bd2 ba1.3k sqft312 W Downing Ct, Jonesboro, GA 30238Active
 MLS ID #10837906, Stuart Dangar, Engel & Völkers Atlanta. GAMLS
 - $255,0003 bd3 ba1.4k sqft10303 Briarbay Dr, Jonesboro, GA 30238Active
 MLS ID #10839710, Whitney Hunter, Virtual Properties Realty.com. GAMLS
 - $238,0004 bd2 ba1.3k sqft125 Pleasant Valley Rd, McDonough, GA 30253Active
 MLS ID #10870955, Dung Tran, Virtual Properties Realty.Net. GAMLS
 - $249,9003 bd2 ba1.5k sqft722 Rosewood Cir, Jonesboro, GA 30238ActiveMLS ID #10826540, Robert E Salmons Jr., Entera Realty. GAMLS
- $193,8003 bd2 ba1.1k sqft122 Oriole Dr, Jonesboro, GA 30238ActiveMLS ID #10852530, Harry Patel, First United Realty, Inc.. GAMLS
- $230,0003 bd2 ba1.8k sqft6169 Fay Ct, Rex, GA 30273ActiveMLS ID #10858122, Chelsea Stanley, Extol Realty. GAMLS
- $187,0003 bd2 ba1.1k sqft1345 La Belle St, Jonesboro, GA 30238ActiveMLS ID #10852535, Harry Patel, First United Realty, Inc.. GAMLS
- $250,0003 bd2 ba1.3k sqft1578 Pintail Rd, Jonesboro, GA 30238ActiveMLS ID #10839237, Kareem Henry, Maximum One Realty Partners. GAMLS
- $239,0004 bd2 ba1.8k sqft170 Peachtree Ct, Riverdale, GA 30274Active Under ContractMLS ID #10825332, Joshua Pickens, Housewell.com Realty. GAMLS
- $209,9003 bd2 ba1.5k sqft1759 Portwest Way, Hampton, GA 30228ActiveMLS ID #10855669, Michael Tally, Tally Real Estate Group LLC. GAMLS
- $259,7003 bd2 ba1.3k sqft15 Mays Ct, Stockbridge, GA 30281ActiveMLS ID #10866683, Harry Patel, First United Realty, Inc.. GAMLS
- $215,0003 bd2 ba1.1k sqft6982 Knollwood Dr, Morrow, GA 30260ActiveMLS ID #10843117, Mark Spain, Mark Spain Real Estate. GAMLS
- $270,4004 bd2 ba1.2k sqft8908 Thomas Rd, Jonesboro, GA 30238ActiveMLS ID #10833092, Mark Spain, Mark Spain Real Estate. GAMLS
- $219,0003 bd2 ba1.1k sqft8426 Alden Dr, Riverdale, GA 30274Active Under ContractMLS ID #10818397, Angela Aull, HomeSmart. GAMLS
- $260,0004 bd2 ba1.7k sqft8413 Glenwoods Ter, Riverdale, GA 30274ActiveMLS ID #10857529, Wade Dorminy, Atlas Real Estate Inc.. GAMLS
- $230,0004 bd2 ba1.8k sqft104 Chip Pl, Stockbridge, GA 30281ActiveMLS ID #10815852, Mark Spain, Mark Spain Real Estate. GAMLS
- $225,0003 bd2 ba1.2k sqft260 Pinehurst Dr, Stockbridge, GA 30281ActiveMLS ID #10776406, Chris Holland, StarPoint Realty Partners. GAMLS
- $245,0003 bd2 ba1.3k sqft2690 Lolli Ct, Ellenwood, GA 30294ActiveMLS ID #10785669, Mark Spain, Mark Spain Real Estate. GAMLS
- $249,0003 bd3 ba1.3k sqft3011 Menlo Park Dr, Rex, GA 30273ActiveMLS ID #10801995, Mark Spain, Mark Spain Real Estate. GAMLS
