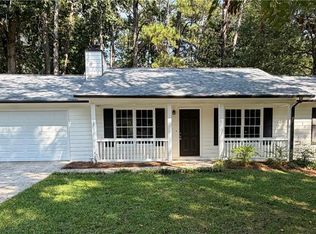
A ranch-style home offering comfortable, one-level living and perfect for first-time buyers. The living room features a cozy fireplace which creates the perfect gathering space. The eat-in kitchen offers a pantry, ample cabinets/counter space, dishwasher, stove, and refrigerator for everyday convenience. The washer and dryer are included. The primary bedroom offers en-suite bathroom with tub/shower combo. Step outside to enjoy the front porch and a fenced-in backyard with deck. Take advantage of the attached two-car garage with long driveway. The basement can offer a large family or recreation room with storage and utility space. Improvements include a roof, hot water heater, gutters and windows. It's half an acre and there's plenty of space to relax, entertain, or expand.
Active
$220,000
1643 Hearthstone Way, Jonesboro, GA 30236
3beds
1,242sqft
Single Family Residence
Built in 1988
0.51 Acres Lot
$214,300 Zestimate®
$177/sqft
$-- HOA
What's special
Cozy fireplaceOne-level livingFront porchFenced-in backyard with deckEat-in kitchenStorage and utility space
- 4 days
- 200
- 4
Likely to sell faster than
Zillow last checked:
Listing updated:
Listed by:
Deborah Howard 704-330-3548,
SouthSide, REALTORS
Source: GAMLS,MLS#: 10870720
Facts & features
Interior
Bedrooms & bathrooms
- Bedrooms: 3
- Bathrooms: 2
- Full bathrooms: 2
- Main level bathrooms: 2
- Main level bedrooms: 3
Rooms
- Room types: Great Room
Kitchen
- Features: Breakfast Area, Pantry, Solid Surface Counters
Heating
- Central
Cooling
- Ceiling Fan(s), Central Air
Appliances
- Included: Dishwasher, Dryer, Gas Water Heater, Oven/Range (Combo), Refrigerator, Washer
- Laundry: In Kitchen, Laundry Closet
Features
- Master On Main Level, Soaking Tub, Tile Bath, Walk-In Closet(s)
- Flooring: Carpet, Laminate
- Basement: Full,Unfinished
- Number of fireplaces: 1
- Fireplace features: Gas Starter, Living Room
Interior area
- Total structure area: 1,242
- Total interior livable area: 1,242 sqft
- Finished area above ground: 1,242
- Finished area below ground: 0
Property
Parking
- Parking features: Attached, Garage
- Has attached garage: Yes
Features
- Levels: One
- Stories: 1
- Patio & porch: Deck, Porch
- Fencing: Back Yard
Lot
- Size: 0.51 Acres
- Features: Private
Details
- Parcel number: 12015C B007
Construction
Type & style
- Home type: SingleFamily
- Architectural style: Brick/Frame
- Property subtype: Single Family Residence
Materials
- Vinyl Siding
- Foundation: Slab
- Roof: Composition
Condition
- Resale
- New construction: No
- Year built: 1988
Utilities & green energy
- Sewer: Septic Tank
- Water: Public
- Utilities for property: Cable Available, Electricity Available, Natural Gas Available, Phone Available, Water Available
Green energy
- Energy efficient items: Thermostat
Community & HOA
Community
- Features: None
- Subdivision: none
HOA
- Has HOA: No
- Services included: None
Location
- Region: Jonesboro
Financial & listing details
- Price per square foot: $177/sqft
- Tax assessed value: $214,600
- Annual tax amount: $2,939
- Date on market: 10/10/2026
- Cumulative days on market: 4 days
- Listing agreement: Exclusive Right To Sell
- Listing terms: Cash,Conventional,FHA,VA Loan
- Electric utility on property: Yes
Estimated market value
$214,300
$204,000 - $225,000
$1,742/mo
Price history
| Date | Event | Price |
|---|---|---|
| 10/10/2026 | Listed for sale | $220,000+88.2%$177/sqft |
Source:  GAMLS #10870720 Report a problem GAMLS #10870720 Report a problem | ||
| 12/28/2006 | Sold | $116,900$94/sqft |
Source: Public Record Report a problem | ||
Public tax history
| Year | Property taxes | Tax assessment |
|---|---|---|
| 2025 | $2,940 -8.9% | $85,840 +7.8% |
| 2024 | $3,225 +146.7% | $79,600 +25.9% |
| 2023 | $1,307 -38.5% | $63,240 |
| 2022 | $2,124 +28.3% | $63,240 +23.9% |
| 2021 | $1,656 +11.6% | $51,040 +10.4% |
| 2020 | $1,484 +12.7% | $46,223 -55.5% |
| 2019 | $1,316 -0.1% | $103,910 +149.9% |
| 2018 | $1,317 +23.2% | $41,584 +17.5% |
| 2017 | $1,069 +6.7% | $35,404 +4.9% |
| 2016 | $1,002 | $33,766 |
| 2015 | $1,002 +21.8% | -- |
| 2014 | $823 +6.1% | $28,594 |
| 2013 | $775 -0.8% | -- |
| 2012 | $781 -23.3% | -- |
| 2011 | $1,019 -9.1% | -- |
| 2010 | $1,121 -9.3% | -- |
| 2009 | $1,236 +28.6% | -- |
| 2008 | $961 +1.3% | -- |
| 2007 | $949 +174.3% | -- |
| 2006 | $346 +27.5% | -- |
| 2005 | $271 +14.4% | -- |
| 2003 | $237 -2.9% | -- |
| 2002 | $244 +30.7% | -- |
| 2001 | $187 +15.6% | -- |
| 2000 | $162 | -- |
Find assessor info on the county website
Monthly payment
Est. payment
Payment breakdown
Explore the cost of this home by adjusting the details. Changes won't be saved.Climate risks
Neighborhood: 30236
Nearby schools
Schools provided by the listing agent
- Elementary: Suder
- Middle: Mundys Mill
- High: Jonesboro
Source: GAMLS. This data may not be complete. We recommend contacting the local school district to confirm school assignments for this home.
- $215,9004 bd3 ba1.5k sqft1635 Hearthstone Way, Jonesboro, GA 30236Off Market
- $243,0003 bd2 ba1.4k sqft1655 Hearthstone Way, Jonesboro, GA 30236Off Market
- $234,0003 bd2 ba1.2k sqft1627 Hearthstone Way, Jonesboro, GA 30236Pending

- $221,1003 bd2 ba1.5k sqft1661 Hearthstone Way, Jonesboro, GA 30236Off Market
Similar homes
- $229,9003 bd2 ba1.2k sqft8744 Collins Dr, Jonesboro, GA 30236For Sale
 MLS ID #7832707, STEVE SUI, Georgia Realty Brokers International Corporation. FMLS GA
 - $242,0003 bd2 ba1.2k sqft8605 Collins Dr, Jonesboro, GA 30236Active

 MLS ID #10850966, Jewell Frey, Rock River Realty LLC. GAMLS
 - $--3 bd2 ba1.7k sqft8914 Teal Trl, Jonesboro, GA 30236Auction
 Xome
Xome - $--3 bd2 ba1.7k sqft7965 Woods Ln, Jonesboro, GA 30236Auction
 ServiceLink Auction
 - $255,0003 bd2 ba1.3k sqft626 Sycamore Dr, Jonesboro, GA 30238ActiveMLS ID #10871065, Thanh-Phong N Tran, Tran Realty, LLC. GAMLS
- $225,0004 bd3 ba1.7k sqft9330 Hidden Hollow Trl, Jonesboro, GA 30236ActiveMLS ID #10832303, Kim Ross, Southern Classic Realtors. GAMLS
- $235,0003 bd2 ba1.2k sqft8295 Valley Stream Dr, Jonesboro, GA 30236ActiveMLS ID #10830937, Kathy S Chapman, BHGRE Metro Brokers. GAMLS
- $209,5004 bd2 ba1.5k sqft8399 San Jose Trl, Jonesboro, GA 30236For SaleMLS ID #7823707, DINO KRGO, Virtual Properties Realty. Biz. FMLS GA
- $198,0003 bd3 ba1.4k sqft115 Burnside St, Jonesboro, GA 30236ActiveMLS ID #10841606, Valerie English, GALISTED2SOLD. GAMLS
- $204,9003 bd2 ba1.4k sqft242 Lake Jodeco Rd, Jonesboro, GA 30236ActiveMLS ID #10841202, Sisaket Long, HomeSmart. GAMLS
- $249,9003 bd2 ba1.4k sqft2367 Lake Jodeco Rd, Jonesboro, GA 30236ActiveMLS ID #10845681, Andrea Reaves, Atrium Realty. GAMLS
- $230,0003 bd3 ba1.7k sqft8007 Sonja Dr, Jonesboro, GA 30236ActiveMLS ID #10813468, Kerry Kretchmer, Mainstay Brokerage. GAMLS
- $199,0003 bd2 ba1.1k sqft170 Fayette Ave, Jonesboro, GA 30236ActiveMLS ID #10734069, Scott W Fader, Joseph Walter Realty, LLC. GAMLS
- $255,0003 bd2 ba1.2k sqft1730 Salina Dr, Jonesboro, GA 30236ActiveMLS ID #10726678, Madinah Thompson, Real Estate Gurus Realty. GAMLS
- $234,0003 bd2 ba1.4k sqft108 Pine Cir, Jonesboro, GA 30236ActiveMLS ID #10819711, Tonya Armour, Wrights Realty Group of Georgia. GAMLS
- $235,0003 bd2 ba1.3k sqft111 Woodhaven Dr, Jonesboro, GA 30236ActiveMLS ID #10832677, Emanuel Correal, Virtual Properties Realty.Net. GAMLS
- $220,0003 bd1 ba1.1k sqft7986 Scarlett Dr, Jonesboro, GA 30236ActiveMLS ID #10682366, Lekan Parsons, HomeSmart. GAMLS
