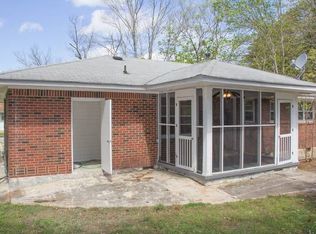
This cozy, all brick, 3 BR / 1 BA ranch comes with a large bonus lot! Extensive renovations were completed less than three years ago including new LVP flooring and fresh paint throughout. Also a new roof is soon to be installed! You'll enjoy the spacious back yard in peace with the recent addition of a privacy fence. The back yard also boasts a good size outbuilding that can easily be used to store all of your tools or could even be turned into a great Man Cave! Perhaps the best part of this sale is that it includes a large vacant lot that exponentially increases the options available to you with this purchase!! The address of the second lot is 7980 Scarlett Drive, Parcel # 13209D A008.
Active
$220,000
7986 Scarlett Dr, Jonesboro, GA 30236
3beds
1,189sqft
Single Family Residence
Built in 1956
0.7 Acres Lot
$214,300 Zestimate®
$185/sqft
$-- HOA
What's special
Good size outbuildingLarge vacant lotPrivacy fenceFresh paint throughoutNew lvp flooring
- 263 days
- 60
- 1
Zillow last checked:
Listing updated:
Listed by:
Lekan Parsons 678-772-7915,
HomeSmart
Source: GAMLS,MLS#: 10682366
Facts & features
Interior
Bedrooms & bathrooms
- Bedrooms: 3
- Bathrooms: 1
- Full bathrooms: 1
- Main level bathrooms: 1
- Main level bedrooms: 3
Rooms
- Room types: Other
Dining room
- Features: Dining Rm/Living Rm Combo
Kitchen
- Features: Pantry, Solid Surface Counters
Heating
- Central, Electric
Cooling
- Central Air
Appliances
- Included: Dishwasher, Electric Water Heater, Oven/Range (Combo), Refrigerator, Stainless Steel Appliance(s)
- Laundry: Laundry Closet
Features
- Other
- Flooring: Laminate
- Basement: Crawl Space
- Has fireplace: No
- Common walls with other units/homes: No Common Walls
Interior area
- Total structure area: 1,189
- Total interior livable area: 1,189 sqft
- Finished area above ground: 1,189
- Finished area below ground: 0
Property
Parking
- Parking features: Carport, Off Street
- Has carport: Yes
Features
- Levels: One
- Stories: 1
- Patio & porch: Patio
- Fencing: Fenced,Other,Privacy,Wood
Lot
- Size: 0.7 Acres
- Features: Corner Lot, Level
Details
- Additional structures: Outbuilding
- Parcel number: 13209D A009
Construction
Type & style
- Home type: SingleFamily
- Architectural style: Brick 4 Side
- Property subtype: Single Family Residence
Materials
- Brick
- Foundation: Pillar/Post/Pier
- Roof: Tile
Condition
- Resale
- New construction: No
- Year built: 1956
Details
- Warranty included: Yes
Utilities & green energy
- Sewer: Public Sewer
- Water: Public
- Utilities for property: Cable Available, Electricity Available, High Speed Internet, Phone Available, Sewer Connected, Water Available
Community & HOA
Community
- Features: Sidewalks, Street Lights
- Subdivision: ADAMSON 5TH AVENUE
HOA
- Has HOA: No
- Services included: None
Location
- Region: Jonesboro
Financial & listing details
- Price per square foot: $185/sqft
- Tax assessed value: $279,100
- Annual tax amount: $5,280
- Date on market: 1/30/2026
- Cumulative days on market: 263 days
- Listing agreement: Exclusive Right To Sell
- Listing terms: Cash,Conventional,FHA,VA Loan
- Electric utility on property: Yes
Estimated market value
$214,300
$204,000 - $225,000
$1,555/mo
Price history
| Date | Event | Price |
|---|---|---|
| 1/30/2026 | Listed for sale | $220,000-2.2%$185/sqft |
Source:  GAMLS #10682366 Report a problem GAMLS #10682366 Report a problem | ||
| 11/11/2025 | Listing removed | $225,000$189/sqft |
Source:  FMLS GA #7623676 Report a problem FMLS GA #7623676 Report a problem | ||
| 11/7/2025 | Price change | $225,000-6.3%$189/sqft |
Source: GAMLS #10573772 Report a problem | ||
| 9/16/2025 | Price change | $240,000-7.7%$202/sqft |
Source: GAMLS #10573772 Report a problem | ||
| 8/14/2025 | Price change | $260,000-13.3%$219/sqft |
Source: GAMLS #10573772 Report a problem | ||
| 7/29/2025 | Listed for sale | $300,000+50.1%$252/sqft |
Source: GAMLS #10573772 Report a problem | ||
| 10/11/2022 | Pending sale | $199,900$168/sqft |
Source: GAMLS #20078799 Report a problem | ||
| 10/7/2022 | Listed for sale | $199,900-4.8%$168/sqft |
Source: GAMLS #20078799 Report a problem | ||
| 10/7/2022 | Listing removed | $209,900$177/sqft |
Source: GAMLS #20068834 Report a problem | ||
| 10/7/2022 | Listed for sale | $209,900$177/sqft |
Source: GAMLS #20068834 Report a problem | ||
| 9/22/2022 | Pending sale | $209,900$177/sqft |
Source: GAMLS #20068834 Report a problem | ||
| 9/8/2022 | Price change | $209,900-12.5%$177/sqft |
Source: GAMLS #20068834 Report a problem | ||
| 8/25/2022 | Listed for sale | $239,900+233.2%$202/sqft |
Source: GAMLS #20068834 Report a problem | ||
| 8/17/2005 | Sold | $72,000$61/sqft |
Source: Public Record Report a problem | ||
Public tax history
| Year | Property taxes | Tax assessment |
|---|---|---|
| 2025 | $4,838 +37.8% | $111,640 +24% |
| 2024 | $3,511 +12.2% | $90,000 +3.9% |
| 2023 | $3,128 +105.2% | $86,640 +123.1% |
| 2022 | $1,524 +26.8% | $38,840 +27.6% |
| 2021 | $1,202 +3.1% | $30,440 +4.4% |
| 2020 | $1,167 +9.6% | $29,167 -55.5% |
| 2019 | $1,064 +14.8% | $65,529 +187.1% |
| 2018 | $927 +24.8% | $22,827 +25.1% |
| 2017 | $743 -7.8% | $18,252 -7.8% |
| 2016 | $805 | $19,790 |
| 2015 | $805 -12.7% | -- |
| 2014 | $922 +10.8% | $16,556 |
| 2013 | $833 +7.5% | -- |
| 2012 | $774 -2.3% | -- |
| 2011 | $793 -3.3% | -- |
| 2010 | $820 -8.7% | -- |
| 2009 | $898 -9.5% | -- |
| 2008 | $993 +1.3% | -- |
| 2007 | $980 +3.2% | -- |
| 2006 | $950 +7.3% | -- |
| 2005 | $885 +1.3% | -- |
| 2003 | $873 +297.9% | -- |
| 2002 | $219 -13.6% | -- |
| 2001 | $254 | -- |
Find assessor info on the county website
Monthly payment
Est. payment
Payment breakdown
Explore the cost of this home by adjusting the details. Changes won't be saved.Climate risks
Neighborhood: 30236
Nearby schools
Schools provided by the listing agent
- Elementary: Lee Street
- Middle: Jonesboro
- High: Jonesboro
Source: GAMLS. This data may not be complete. We recommend contacting the local school district to confirm school assignments for this home.

Similar homes
- $198,0003 bd3 ba1.4k sqft115 Burnside St, Jonesboro, GA 30236Active
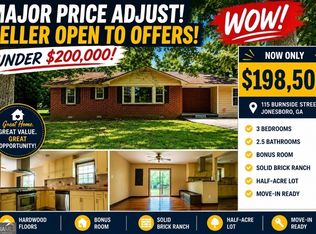
 MLS ID #10841606, Valerie English, GALISTED2SOLD. GAMLS
 - $235,0003 bd2 ba1.2k sqft8295 Valley Stream Dr, Jonesboro, GA 30236Active
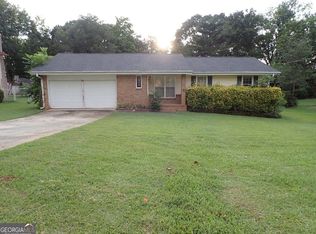 MLS ID #10830937, Kathy S Chapman, BHGRE Metro Brokers. GAMLS
 - $199,5002 bd2 ba784 sqft109 Pharr Ave, Jonesboro, GA 30236Active
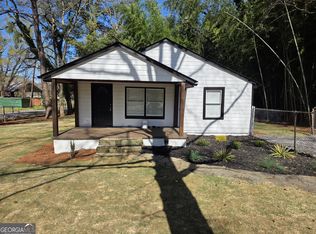 MLS ID #10822626, Courtney Smith, Direct Real Estate Services Atlanta. GAMLS
 - $225,0003 bd2 ba1.1k sqft1302 Iron Gate Blvd, Jonesboro, GA 30238Active
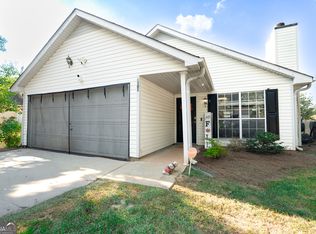 MLS ID #10845755, Gregory Anderson, Coldwell Banker Bullard Realty. GAMLS
 - $179,9004 bd3 ba1.7k sqft7571 Kevin Pl, Jonesboro, GA 30236ActiveMLS ID #10868465, Julie Nguyen, JQRH Property Management, LLC. GAMLS
- $218,9003 bd2 ba1.2k sqft8220 Englewood Trl, Riverdale, GA 30274ActiveMLS ID #10851299, Mark Spain, Mark Spain Real Estate. GAMLS
- $160,0003 bd2 ba912 sqft650 Robert E Lee Pkwy, Jonesboro, GA 30238ActiveMLS ID #10873486, Jeffrey Ducreay, eXp Realty. GAMLS
- $185,0003 bd1 ba1.5k sqft7327 Howard Cir, Jonesboro, GA 30236ActiveMLS ID #10742678, Wanda Nguyen, Atlanta Diamond Realty LLC. GAMLS
- $135,0003 bd2 ba962 sqft1197 Lake Dr, Jonesboro, GA 30236ActiveMLS ID #10832491, David Barton, Metes & Bounds Realty, LLC. GAMLS
- $218,0003 bd2 ba1.1k sqft1013 Laurel St, Morrow, GA 30260ActiveMLS ID #10868983, Vanessa Chaidez, BHHS Georgia Properties. GAMLS
- $182,9003 bd2 ba1.1k sqft1345 La Belle St, Jonesboro, GA 30238ActiveMLS ID #10852535, Harry Patel, First United Realty, Inc.. GAMLS
- $250,0004 bd3 ba1.5k sqft5941 Pinecreek Rd, Forest Park, GA 30297ActiveMLS ID #10867650, Khanh Trung N Lam, Phong Duong Group. GAMLS
- $160,0004 bd1 ba1.3k sqft301 Essex Dr, Jonesboro, GA 30238ActiveMLS ID #10831104, Alma Orozco Corrilo, Chapman Group Realty, Inc.. GAMLS
- $234,0003 bd2 ba1.5k sqft131 Meadow Ridge Dr, Stockbridge, GA 30281ActiveMLS ID #10836048, Gene Reynolds, Gene Reynolds Realty Inc.. GAMLS
- $194,9003 bd2 ba1.2k sqft8783 Homewood Ct, Riverdale, GA 30274ActiveMLS ID #10724773, Kimberly W Lewis, New Vision Realty, LLC. GAMLS
- $250,0003 bd3 ba1.3k sqft122 Turning Point, Stockbridge, GA 30281ActiveMLS ID #10869164, Tyrica L Barnes, HomeSmart. GAMLS
- $259,9004 bd2 ba1.5k sqft3403 Hidden Ln, Rex, GA 30273ActiveMLS ID #10872668, Alianny Santos, The Atlanta Home Experts. GAMLS
- $210,0003 bd2 ba1.3k sqft1702 Cardinal Rd, Jonesboro, GA 30238ActiveMLS ID #10801301, Pat Buice, Keller Williams Realty Atl. Partners. GAMLS
- $212,0004 bd1 ba1.4k sqft109 Hillsdale Dr SE, Atlanta, GA 30315ActiveMLS ID #10739734, Chris Hurd, Blue Mountain Realty GA LLC. GAMLS
