This beautifully updated 2-bedroom, 2-bath gem sits on a prime corner lot just minutes from downtown Jonesboro. The home features a spacious fenced backyard lined with unique bamboo trees, creating a private and relaxing outdoor space perfect for entertaining or unwinding. Inside, you'll find all new everything-a fully renovated kitchen with brand-new cabinets, granite countertops, and modern finishes, along with a stylishly updated tiled bathroom. The thoughtful upgrades and luxurious touches throughout make this small, cozy home feel surprisingly spacious, without sacrificing comfort or functionality. Whether you're an investor, first-time buyer, or someone looking for a low-maintenance home in a convenient location, this property checks all the boxes. A rare opportunity you don't want to miss!
Active
Price cut: $5.5K (9/21)
$199,500
109 Pharr Ave, Jonesboro, GA 30236
2beds
784sqft
Single Family Residence
Built in 1953
9,147 Square Feet Lot
$195,500 Zestimate®
$254/sqft
$-- HOA
What's special
Modern finishesSpacious fenced backyardUnique bamboo treesFully renovated kitchenStylishly updated tiled bathroomBrand-new cabinetsGranite countertops
- 63 days
- 91
- 10
Zillow last checked:
Listing updated:
Listed by:
Courtney Smith 404-997-2534,
Direct Real Estate Services Atlanta
Source: GAMLS,MLS#: 10822626
Facts & features
Interior
Bedrooms & bathrooms
- Bedrooms: 2
- Bathrooms: 2
- Full bathrooms: 2
- Main level bathrooms: 2
- Main level bedrooms: 2
Rooms
- Room types: Other
Heating
- Central, None
Cooling
- Central Air
Appliances
- Included: Oven/Range (Combo), Washer
- Laundry: In Kitchen, Other
Features
- Other
- Flooring: Other
- Basement: None
- Has fireplace: No
Interior area
- Total structure area: 784
- Total interior livable area: 784 sqft
- Finished area above ground: 784
- Finished area below ground: 0
Property
Parking
- Parking features: Parking Pad
- Has uncovered spaces: Yes
Features
- Levels: One
- Stories: 1
- Fencing: Fenced
Lot
- Size: 9,147 Square Feet
- Features: Level
Details
- Parcel number: 13209C A013
Construction
Type & style
- Home type: SingleFamily
- Architectural style: A-Frame
- Property subtype: Single Family Residence
Materials
- Other
- Roof: Slate
Condition
- Fixer
- New construction: No
- Year built: 1953
Utilities & green energy
- Sewer: Public Sewer
- Water: Public
- Utilities for property: Cable Available, Electricity Available, Sewer Connected, Water Available
Community & HOA
Community
- Features: None
- Subdivision: Adamson E L
HOA
- Has HOA: No
- Services included: None
Location
- Region: Jonesboro
Financial & listing details
- Price per square foot: $254/sqft
- Tax assessed value: $118,400
- Annual tax amount: $1,646
- Date on market: 8/10/2026
- Cumulative days on market: 63 days
- Listing agreement: Exclusive Right To Sell
- Listing terms: Cash,Conventional,FHA,VA Loan
- Electric utility on property: Yes
Estimated market value
$195,500
$186,000 - $205,000
$1,501/mo
Price history
| Date | Event | Price |
|---|---|---|
| 9/21/2026 | Price change | $199,500-2.7%$254/sqft |
Source:  GAMLS #10822626 Report a problem GAMLS #10822626 Report a problem | ||
| 6/16/2026 | Price change | $205,000-6.3%$261/sqft |
Source:  FMLS GA #7754710 Report a problem FMLS GA #7754710 Report a problem | ||
| 5/13/2026 | Price change | $218,900-4.4%$279/sqft |
Source: GAMLS #10711223 Report a problem | ||
| 3/23/2026 | Listed for sale | $229,000+288.1%$292/sqft |
Source: GAMLS #10711223 Report a problem | ||
| 12/3/2025 | Sold | $59,000$75/sqft |
Source: Public Record Report a problem | ||
Public tax history
| Year | Property taxes | Tax assessment |
|---|---|---|
| 2025 | $2,465 +50.3% | $47,360 +12.7% |
| 2024 | $1,640 +1767.7% | $42,040 +12.6% |
| 2023 | $88 -69% | $37,320 +29.9% |
| 2022 | $283 -36.9% | $28,720 +25.5% |
| 2021 | $449 | $22,880 +2.5% |
| 2020 | -- | $22,312 -54.8% |
| 2019 | $118 +285% | $49,369 +218.7% |
| 2018 | $31 | $15,493 +21.4% |
| 2017 | -- | $12,760 +9.4% |
| 2016 | -- | $11,663 |
| 2015 | -- | -- |
| 2014 | -- | $10,409 |
| 2013 | -- | -- |
| 2012 | -- | -- |
| 2011 | -- | -- |
| 2010 | $10 -42.1% | -- |
| 2009 | $16 | -- |
| 2008 | -- | -- |
| 2007 | $5 +25.9% | -- |
| 2006 | $4 +496.9% | -- |
| 2005 | $1 | -- |
| 2003 | $1 | -- |
| 2002 | $0 | -- |
| 2001 | $1 | -- |
| 2000 | $1 | -- |
Find assessor info on the county website
Monthly payment
Est. payment
Payment breakdown
Explore the cost of this home by adjusting the details. Changes won't be saved.Climate risks
Neighborhood: 30236
Nearby schools
Schools provided by the listing agent
- Elementary: Lee Street
- Middle: Jonesboro
- High: Jonesboro
Source: GAMLS. This data may not be complete. We recommend contacting the local school district to confirm school assignments for this home.


Similar homes
- $199,0003 bd2 ba1.1k sqft170 Fayette Ave, Jonesboro, GA 30236Active
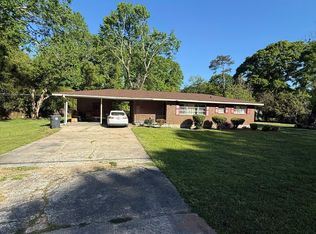
 MLS ID #10734069, Scott W Fader, Joseph Walter Realty, LLC. GAMLS
 - $210,0003 bd1 ba1k sqft349 Roxbury Dr, Riverdale, GA 30274Active
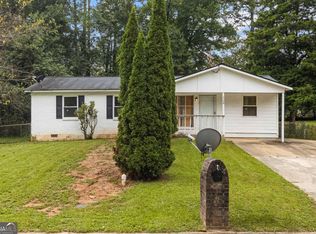 MLS ID #10868876, Laurence Bonilla, Keller Williams Realty Partners. GAMLS
 - $193,8003 bd2 ba1.1k sqft122 Oriole Dr, Jonesboro, GA 30238Active
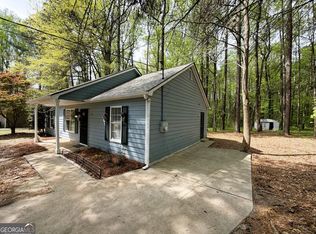 MLS ID #10852530, Harry Patel, First United Realty, Inc.. GAMLS
 - $187,0003 bd2 ba1.1k sqft1345 La Belle St, Jonesboro, GA 30238Active
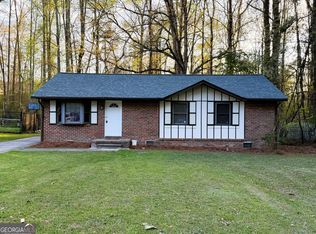 MLS ID #10852535, Harry Patel, First United Realty, Inc.. GAMLS
 - $204,0003 bd3 ba950 sqft6970 Mary Ct, Riverdale, GA 30274ActiveMLS ID #10823532, Mark Spain, Mark Spain Real Estate. GAMLS
- $205,0003 bd2 ba1k sqft1516 Boulderwoods Dr, Atlanta, GA 30316ActiveMLS ID #10868060, Sonja Arrington, Vin & Rosh Realtors. GAMLS
- $225,0003 bd2 ba1.1k sqft1302 Iron Gate Blvd, Jonesboro, GA 30238ActiveMLS ID #10845755, Gregory Anderson, Coldwell Banker Bullard Realty. GAMLS
- $260,0003 bd2 ba1.1k sqft253 Deerfield Dr, Jonesboro, GA 30238ActiveMLS ID #10869811, Mayra Senquiz, Your Home Sold Guaranteed. GAMLS
- $185,0003 bd1 ba1k sqft4713 Ruby Ln, Forest Park, GA 30297ActiveMLS ID #10867579, James L Weatherly, Maximum One Grt. Atl. REALTORS. GAMLS
- $195,0003 bd1 ba1k sqft784 Spring Valley Dr, Forest Park, GA 30297ActiveMLS ID #10644252, Ahmed Hussein, Signature Assets Realty Company. GAMLS
- $195,4003 bd1 ba936 sqft3069 McKenzie Rd, Atlanta, GA 30344ActiveMLS ID #10813183, Rahmann D Williams, Cox & Company Real Estate, LLC. GAMLS
- $189,9003 bd2 ba1.1k sqft634 Currie Dr, Forest Park, GA 30297ActiveMLS ID #10765242, Yibei Xu, WePartner Realty, LLC. GAMLS
- $167,9003 bd2 ba1k sqft6988 Fielder Rd, Rex, GA 30273ActiveMLS ID #10824047, Sokhean Bun, Maximum One Realtor Partners. GAMLS
- $198,0002 bd1 ba1k sqft279 Ellison Rd, Tyrone, GA 30290ActiveMLS ID #10805703, Chiyo E Wear, PMI Georgia. GAMLS
- $179,9002 bd1 ba1k sqft131 Oak Cir, Stockbridge, GA 30281ActiveMLS ID #10831461, Josh Daniels, HomeSmart. GAMLS
- $200,0003 bd1 ba1.1k sqft2469 Baywood Dr SE, Atlanta, GA 30315ActiveMLS ID #10532985, Chris Hurd, Blue Mountain Realty GA LLC. GAMLS
- $179,9003 bd1 ba1k sqft2970 Humphries Dr SE, Atlanta, GA 30354ActiveMLS ID #10821956, Bahji Varner, The Varner Group LLC. GAMLS
- $215,0003 bd2 ba1k sqft2328 Bonner Rd, East Pt, GA 30344ActiveMLS ID #10810202, Shannon Green, Virtual Properties Realty.com. GAMLS
- $188,0003 bd2 ba1k sqft2185 Chinaberry Way SW, Atlanta, GA 30311ActiveMLS ID #10739712, Chris Hurd, Blue Mountain Realty GA LLC. GAMLS
