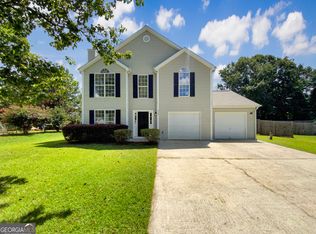
** Multiple Offers Received ** Highest & Best Offer Due by 5:00 PM EDT Saturday, 8/23/25 ** This beautifully renovated home offers modern comforts and stylish updates throughout, ensuring you live in comfort and peace of mind, featuring three spacious bedrooms and two and a half bathrooms. The main level boasts an ample living room, complete with an inviting fireplace, perfect for cozy evenings, and a formal dining room ideal for entertaining guests. The brand-new kitchen is a chef's delight, equipped with all new appliances and modern finishes. You'll also find a convenient half bath and a laundry room on this level. Head upstairs to find two bedrooms sharing a hall bathroom as well as the owner's suite featuring two generous closets, a double vanity, a relaxing soaking tub, and a standing shower. Outside, enjoy the serene setting with two back decks, perfect for outdoor gatherings or simply unwinding in your own private oasis. The home is situated at the end of a cul-de-sac, providing added tranquility and privacy. Additional features include air conditioning for year-round comfort and a garage for secure parking. With a new roof, flooring, paint, and updated lighting, every detail has been taken care of. This traditional home is offered at an amazing price and won't last long. Embrace stylish living in a community that's convenient and welcoming. Don't miss your chance to make this house your home!
Closed
$270,000
2689 Lolli Ct, Ellenwood, GA 30294
3beds
1,516sqft
Single Family Residence
Built in 2000
2,308 Square Feet Lot
$251,200 Zestimate®
$178/sqft
$1,849 Estimated rent
Home value
$251,200
$239,000 - $264,000
$1,849/mo
Zestimate® history
Owner options
List your home for rent
$1,849/mo
Rent Zestimate®
Find your next renter with Zillow Rental Manager. Plus, with online applications, you can quickly screen prospective tenants – for free.
$1,849/mo
Rent Zestimate®
Refinance and save
$1,707/mo
Est. payment
Refinancing to a lower rate could help reduce your monthly payments and save thousands over the life of the loan.
$1,707/mo
Est. payment
Explore your selling options
Work with a Zillow partner agent
Leverage their expertise and Zillow's premium Showcase listings to get your home seen by more buyers.
Get startedList with your own agent
Get your home in front of millions of buyers by listing it on Zillow.
Learn how to do itSell it yourself
Take full control of how buyers see your home on Zillow by listing For Sale by Owner (FSBO).
List your homeWhat's special
Modern finishesModern comfortsStylish updatesInviting fireplaceTranquility and privacyTwo back decksBrand-new kitchen
Zillow last checked:
Listing updated:
Listed by:
The Joe Carbone Team 404-449-5547,
Compass
Bought with:
Donna Crowell, 445106
Unlock Realty Group
Source: GAMLS,MLS#: 10586335
Facts & features
Interior
Bedrooms & bathrooms
- Bedrooms: 3
- Bathrooms: 5
- Full bathrooms: 4
- 1/2 bathrooms: 1
- Main level bathrooms: 2
Rooms
- Room types: Family Room
Dining room
- Features: Separate Room
Kitchen
- Features: Pantry, Solid Surface Counters
Heating
- Forced Air, Natural Gas
Cooling
- Ceiling Fan(s), Central Air, Electric
Appliances
- Included: Dishwasher, Disposal, Gas Water Heater, Microwave, Oven/Range (Combo), Refrigerator, Stainless Steel Appliance(s)
- Laundry: In Kitchen, Laundry Closet
Features
- Double Vanity, Separate Shower, Soaking Tub, Tile Bath, Tray Ceiling(s), Walk-In Closet(s)
- Flooring: Carpet, Vinyl
- Windows: Double Pane Windows
- Basement: None
- Attic: Pull Down Stairs
- Number of fireplaces: 1
- Fireplace features: Living Room
Interior area
- Total structure area: 1,516
- Total interior livable area: 1,516 sqft
- Finished area above ground: 1,516
- Finished area below ground: 0
Property
Parking
- Parking features: Attached, Garage, Garage Door Opener, Kitchen Level
- Has attached garage: Yes
Features
- Levels: Two
- Stories: 2
- Patio & porch: Deck
Lot
- Size: 2,308 Square Feet
- Features: Level
Details
- Parcel number: 12172D D025
Construction
Type & style
- Home type: SingleFamily
- Architectural style: Traditional
- Property subtype: Single Family Residence
Materials
- Vinyl Siding
- Foundation: Slab
- Roof: Composition
Condition
- Updated/Remodeled
- New construction: No
- Year built: 2000
Utilities & green energy
- Sewer: Public Sewer
- Water: Public
- Utilities for property: Sewer Connected
Community & HOA
Community
- Features: None
- Subdivision: Brenston Place
HOA
- Has HOA: No
- Services included: None
Location
- Region: Ellenwood
Financial & listing details
- Price per square foot: $178/sqft
- Tax assessed value: $231,600
- Annual tax amount: $3,614
- Date on market: 8/16/2025
- Cumulative days on market: 17 days
- Listing agreement: Exclusive Right To Sell
Price history
| Date | Event | Price |
|---|---|---|
| 9/29/2025 | Sold | $270,000+8%$178/sqft |
Source:  GAMLS #10586335 Report a problem GAMLS #10586335 Report a problem | ||
| 9/2/2025 | Pending sale | $250,000$165/sqft |
Source: GAMLS #10586335 Report a problem | ||
| 8/18/2025 | Listed for sale | $250,000+219.7%$165/sqft |
Source: GAMLS #10586335 Report a problem | ||
| 11/30/2020 | Listing removed | $1,350$1/sqft |
Source: Boundless Management Report a problem | ||
| 11/17/2020 | Listed for rent | $1,350$1/sqft |
Source: Boundless Management Report a problem | ||
| 4/28/2015 | Listing removed | $78,210$52/sqft |
Source: HOME REALTY INC. #07337359 Report a problem | ||
| 3/16/2015 | Pending sale | $78,210$52/sqft |
Source: HOME REALTY INC. #07337359 Report a problem | ||
| 3/16/2015 | Listed for sale | $78,210+16%$52/sqft |
Source: HOME REALTY INC. #07337359 Report a problem | ||
| 2/10/2015 | Sold | $67,400-13.8%$44/sqft |
Source: Agent Provided Report a problem | ||
| 12/18/2014 | Price change | $78,210-10%$52/sqft |
Source: Home Realty, Inc. #07337359 Report a problem | ||
| 9/19/2014 | Listed for sale | $86,900+85.7%$57/sqft |
Source: Home Realty, Inc. #07337359 Report a problem | ||
| 8/6/2013 | Sold | $46,800-65.8%$31/sqft |
Source: Public Record Report a problem | ||
| 1/24/2005 | Sold | $136,800+23%$90/sqft |
Source: Public Record Report a problem | ||
| 1/9/2001 | Sold | $111,200$73/sqft |
Source: Public Record Report a problem | ||
Public tax history
| Year | Property taxes | Tax assessment |
|---|---|---|
| 2025 | $3,586 -49.1% | $92,640 |
| 2024 | $7,039 +114% | $92,640 +2.9% |
| 2023 | $3,289 +14% | $90,040 +24.2% |
| 2022 | $2,884 +19.7% | $72,520 +20.8% |
| 2021 | $2,409 | $60,040 +2.1% |
| 2020 | -- | $58,828 -57% |
| 2019 | $2,259 +22.2% | $136,748 +206.6% |
| 2018 | $1,849 +20.5% | $44,600 +21.3% |
| 2017 | $1,534 +39.6% | $36,760 +41% |
| 2016 | $1,099 | $26,070 |
| 2015 | $1,099 +0.9% | -- |
| 2014 | $1,089 -1.4% | $24,932 |
| 2013 | $1,105 +53.6% | -- |
| 2012 | $719 -2.3% | -- |
| 2011 | $736 -38% | -- |
| 2010 | $1,187 -13% | -- |
| 2009 | $1,365 +32.6% | -- |
| 2008 | $1,030 -6.1% | -- |
| 2007 | $1,097 -35.5% | -- |
| 2006 | $1,700 +92.9% | -- |
| 2005 | $881 +6.7% | -- |
| 2003 | $826 +4.5% | -- |
| 2002 | $790 +28.7% | -- |
| 2001 | $614 | -- |
Find assessor info on the county website
Neighborhood: 30294
Nearby homes
- $245,0003 bd2 ba1.3k sqft2690 Lolli Ct, Ellenwood, GA 30294For Sale

- $239,7003 bd2 ba1.5k sqft2693 Lolli Ct, Ellenwood, GA 30294Off Market
- $248,8004 bd4 ba1.4k sqft2673 Deann Dr, Ellenwood, GA 30294Off Market

- $264,0003 bd3 ba1.5k sqft2699 Lolli Ct, Ellenwood, GA 30294Sold
- $225,0003 bd2 ba1.3k sqft2696 Lolli Ct, Ellenwood, GA 30294Off Market
- $261,4004 bd4 ba2.2k sqft2679 Deann Dr, Ellenwood, GA 30294Off Market
- $222,0003 bd2 ba1.3k sqft2704 Lolli Ct, Ellenwood, GA 30294Off Market
- $218,1003 bd2 ba1.5k sqft2705 Lolli Ct, Ellenwood, GA 30294Off Market
Nearby schools
GreatSchools rating
- 4/10Thurgood Marshall Elementary SchoolGrades: PK-5Distance: 1.1 mi
- 6/10Morrow Middle SchoolGrades: 6-8Distance: 1.1 mi
- 3/10Morrow High SchoolGrades: 9-12Distance: 2.5 mi
Schools provided by the listing agent
- Elementary: Marshall Elementary School
- Middle: Morrow
- High: Morrow
Source: GAMLS. This data may not be complete. We recommend contacting the local school district to confirm school assignments for this home.
Get a cash offer in 3 minutes
Find out how much your home could sell for in as little as 3 minutes with a no-obligation cash offer.
Estimated market value
$251,200
Get a cash offer in 3 minutes
Find out how much your home could sell for in as little as 3 minutes with a no-obligation cash offer.
Estimated market value
$251,200
- Georgia
- Clayton County
- Ellenwood
- 30294
- 2689 Lolli Ct
Nearby cities
Nearby zip codes
Other Ellenwood Topics
