**$8,000 Seller Contribution to buyer closing costs available w/ acceptable offer. Lender credit of up to $3,000 available for permanent rate buydown when using preferred lender.** Charming 3 bedroom, 2 bath ranch home with no HOA and plenty of space inside and out! The inviting floor plan features a spacious living room with high ceilings, creating an open and airy feel. The large primary suite offers a private ensuite bath, while two generously sized guest bedrooms share a convenient hall bath. The kitchen and dining area overlook a large enclosed patio, providing a wonderful space for entertaining, relaxing, or enjoying year round outdoor living. Step outside to a huge, level backyard with plenty of space for entertaining or simply relaxing. A long driveway leads to the 2 car garage, offering ample parking and storage. Recent UPDATES include a new water heater and stove installed approximately 2 months ago, new carpet, and fresh interior paint. Conveniently located in McDonough, this home offers easy access to major highways including I-75, GA-155, and GA-81, making commuting a breeze. Enjoy close proximity to downtown McDonough, shopping, dining, parks, and everyday conveniences, while still being within easy reach of the greater Atlanta area.
Active
Price cut: $10K (9/25)
$270,000
160 Pittypat Pl, McDonough, GA 30253
3beds
1,648sqft
Single Family Residence
Built in 1988
3,920 Square Feet Lot
$268,600 Zestimate®
$164/sqft
$-- HOA
What's special
Inviting floor planOpen and airy feelLong drivewayNew carpetFresh interior paint
- 54 days
- 402
- 56
Zillow last checked:
Listing updated:
Listed by:
Natalia Roque 678-770-9365,
Atlanta Communities
Source: GAMLS,MLS#: 10846218
Facts & features
Interior
Bedrooms & bathrooms
- Bedrooms: 3
- Bathrooms: 2
- Full bathrooms: 2
- Main level bathrooms: 2
- Main level bedrooms: 3
Rooms
- Room types: Family Room, Laundry
Kitchen
- Features: Breakfast Area, Breakfast Bar, Solid Surface Counters
Heating
- Electric, Forced Air
Cooling
- Central Air
Appliances
- Included: Dishwasher
- Laundry: Other
Features
- Master On Main Level, Vaulted Ceiling(s), Walk-In Closet(s)
- Flooring: Carpet, Hardwood
- Basement: None
- Number of fireplaces: 1
- Fireplace features: Family Room
- Common walls with other units/homes: No Common Walls
Interior area
- Total structure area: 1,648
- Total interior livable area: 1,648 sqft
- Finished area above ground: 1,648
- Finished area below ground: 0
Property
Parking
- Total spaces: 2
- Parking features: Attached, Garage
- Has attached garage: Yes
Features
- Levels: One
- Stories: 1
- Patio & porch: Patio, Screened
- Body of water: None
Lot
- Size: 3,920 Square Feet
- Features: Private
- Residential vegetation: Wooded
Details
- Parcel number: 106A02013000
Construction
Type & style
- Home type: SingleFamily
- Architectural style: Traditional
- Property subtype: Single Family Residence
Materials
- Stucco
- Foundation: Slab
- Roof: Other
Condition
- Resale
- New construction: No
- Year built: 1988
Utilities & green energy
- Sewer: Septic Tank
- Water: Public
- Utilities for property: Cable Available, Electricity Available, Natural Gas Available, Phone Available
Community & HOA
Community
- Features: None
- Subdivision: Ashley Oaks
HOA
- Has HOA: No
- Services included: None
Location
- Region: Mcdonough
Financial & listing details
- Price per square foot: $164/sqft
- Tax assessed value: $316,600
- Annual tax amount: $4,718
- Date on market: 9/15/2026
- Cumulative days on market: 54 days
- Listing agreement: Exclusive Right To Sell
- Electric utility on property: Yes
Estimated market value
$268,600
$255,000 - $282,000
$1,924/mo
Price history
| Date | Event | Price |
|---|---|---|
| 9/25/2026 | Price change | $270,000-3.6%$164/sqft |
Source:  GAMLS #10846218 Report a problem | ||
| 9/15/2026 | Listed for sale | $280,000+36.6%$170/sqft |
Source:  FMLS GA #7834713 Report a problem | ||
| 5/31/2021 | Listing removed | -- |
Source: Zillow Rental Network Premium Report a problem | ||
| 4/27/2021 | Listed for rent | $1,690$1/sqft |
Source: Zillow Rental Network Premium Report a problem | ||
| 3/30/2021 | Sold | $205,000+95.2%$124/sqft |
Source: Public Record Report a problem | ||
| 2/5/2016 | Sold | $105,000$64/sqft |
Source: Public Record Report a problem | ||
| 2/5/2016 | Pending sale | $105,000$64/sqft |
Source: SOUTHSIDE REALTORS #07584281 Report a problem | ||
| 2/5/2016 | Listed for sale | $105,000+12.9%$64/sqft |
Source: SOUTHSIDE REALTORS #07584281 Report a problem | ||
| 7/17/1995 | Sold | $93,000$56/sqft |
Source: Public Record Report a problem | ||
Public tax history
| Year | Property taxes | Tax assessment |
|---|---|---|
| 2025 | $4,718 +12.3% | $126,640 +13.1% |
| 2024 | $4,200 +5.2% | $112,000 +5.2% |
| 2023 | $3,993 +26.7% | $106,440 +29.8% |
| 2022 | $3,152 +9.8% | $82,000 +12.1% |
| 2021 | $2,871 +13.3% | $73,120 +14.1% |
| 2020 | $2,533 +5.9% | $64,080 +9.1% |
| 2019 | $2,392 | $58,760 +14.4% |
| 2018 | -- | $51,360 +2.7% |
| 2016 | -- | $50,000 +20.3% |
| 2015 | $2,062 +242.1% | $41,560 +15.3% |
| 2014 | $603 | $36,040 |
| 2013 | -- | -- |
| 2012 | -- | -- |
| 2011 | -- | -- |
| 2010 | -- | -- |
| 2009 | -- | -- |
| 2008 | $573 +5.3% | -- |
| 2007 | $544 +6.2% | $56,640 +4.4% |
| 2005 | $512 | $54,240 |
| 2004 | $512 +15.6% | $54,240 +3.7% |
| 2003 | $443 +8.3% | $52,320 +3.5% |
| 2002 | $409 -8.6% | $50,560 +3.3% |
| 2001 | $448 -12.2% | $48,960 +4.9% |
| 2000 | $510 | $46,680 |
Find assessor info on the county website
Monthly payment
Est. payment
Payment breakdown
Explore the cost of this home by adjusting the details. Changes won't be saved.Climate risks
Neighborhood: 30253
Nearby schools
Schools provided by the listing agent
- Elementary: Walnut Creek
- Middle: McDonough
- High: McDonough
Source: GAMLS. This data may not be complete. We recommend contacting the local school district to confirm school assignments for this home.

Similar homes
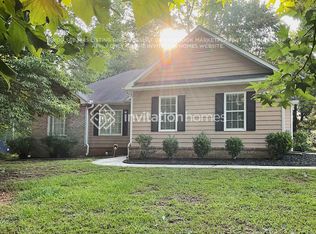
- $250,0003 bd2 ba1.4k sqft171 Pittypat Pl, McDonough, GA 30253Active

 MLS ID #10794553, Tracy Lovig, eXp Realty. GAMLS
- $259,9994 bd2 ba1.8k sqft125 Greenway Park Dr, McDonough, GA 30253Active
 MLS ID #10876868, Shabina Dossani, Realties - USA. GAMLS
- $265,0003 bd2 ba1.4k sqft179 Rockport Dr, McDonough, GA 30253Active
 MLS ID #10785881, Mark Spain, Mark Spain Real Estate. GAMLS
- $260,0003 bd2 ba1.2k sqft330 Pleasant Valley Rd, McDonough, GA 30253Active
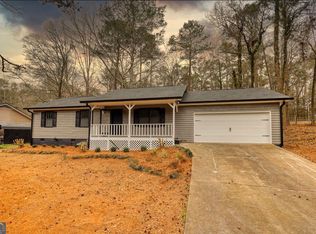 MLS ID #10879532, Brione Coleman, Virtual Properties Realty.com. GAMLS
- $280,0003 bd2 ba1.8k sqft401 Crosshaven Way, McDonough, GA 30253ActiveMLS ID #10878040, Jacqueline Nunnally, BHGRE Metro Brokers. GAMLS
- $298,5003 bd2 ba2.3k sqft145 Earlygold St, McDonough, GA 30253ActiveMLS ID #10828832, Nakia Warner, Pink Sands Group. GAMLS
- $269,9003 bd2 ba1.3k sqft2587 Kelleytown Rd, McDonough, GA 30252ActiveMLS ID #10845251, Angela J Moss, BHGRE Metro Brokers. GAMLS
- $210,0003 bd2 ba1.3k sqft4037 Monarch Dr, McDonough, GA 30253ActiveMLS ID #10847598, Ron Minnifield, Atlanta's Upscale Properties LLC. GAMLS
- $194,9003 bd2 ba1.1k sqft502 Edgewood Trce, McDonough, GA 30253ActiveMLS ID #10884537, Brian Horton, Mainstay Brokerage. GAMLS
- $299,4994 bd3 ba2.3k sqft281 Janney Cir, McDonough, GA 30253Active Under ContractMLS ID #10847034, Ari Newman, Atlanta Communities. GAMLS
- $241,0004 bd3 ba1.9k sqft70 Caroline Ave, Stockbridge, GA 30281ActiveMLS ID #10883882, Joseph F Chapman, Chapman Group Realty, Inc.. GAMLS
- $260,0003 bd2 ba1.4k sqft75 Saratoga Way, Covington, GA 30016ActiveMLS ID #10884157, Stephanie Taylor, Self Property Advisors. GAMLS
- $279,0003 bd3 ba1.7k sqft496 Cathedral Dr, McDonough, GA 30253ActiveMLS ID #10867067, Kilian Rief, Atlanta Communities. GAMLS
- $294,0003 bd2 ba1.6k sqft100 Kim Trl, Stockbridge, GA 30281ActiveMLS ID #10880555, Lane Farmer, Keller Williams Realty Atl. Partners. GAMLS
- $255,0003 bd2 ba1.3k sqft100 Mountainside Ln, Covington, GA 30016ActiveMLS ID #10885371, Shequira Edmonds, Orchard Brokerage, LLC. GAMLS
- $239,0004 bd2 ba1.4k sqft1580 King Mill Rd, McDonough, GA 30252ActiveMLS ID #10812961, Marcus Northern, Northern Lights Real Estate Group. GAMLS
- $270,0003 bd2 ba1.4k sqft1443 Pebble Ridge Ln, Hampton, GA 30228ActiveMLS ID #10880362, Douglas D Parson, Drake Realty, Inc.. GAMLS
- $259,9003 bd2 ba1.4k sqft1335 Saint Isabella Ct, Locust Grove, GA 30248ActiveMLS ID #10841692, Kilian Rief, Atlanta Communities. GAMLS
- $279,0003 bd2 ba1.4k sqft105 Gwenellen Dr, Locust Grove, GA 30248ActiveMLS ID #10832228, Hylos P Barrett III, Coldwell Banker Realty. GAMLS
- $299,0003 bd3 ba2.2k sqft169 Nettie Ln, McDonough, GA 30252ActiveMLS ID #10850285, Johnnie Howard, eXp Realty. GAMLS
