There's a quiet charm to sitting on the front porch of this beautifully renovated ranch in Ashley Oaks with no HOA and a well-kept home in a neighborhood that puts you close to everything McDonough has to offer. Step inside and the open connection between the kitchen and vaulted family room sets the tone. The brick fireplace anchors the living space, while the kitchen invites you to cook and gather with white cabinets, granite countertops, subway tile, and a deep farm sink that's as practical as it is stylish. A separate dining room gives meals a dedicated space when the occasion calls for it. With a new roof and a complete renovation, the hard work is already done. The owner's suite is a true retreat with a tray ceiling overhead, soaking tub and separate shower in the bath, all finished with white cabinetry and granite. The secondary bath carries the same quality finishes. The laundry room is set up and ready to go, washer and dryer included. Step out back onto the deck and into a flat, fully fenced yard. This is the kind of space that works for morning coffee, evening unwinding, or weekend gatherings. The two-car garage rounds out the practical side of things. And the location? It's the kind that's hard to find. Heritage Park is just up the road, a paved loop trail with a Veterans Memorial, historic village, and community garden that draws the neighborhood together. Alexander Park offers disc golf, softball fields, and a jogging track when you want to get active. And when you're ready to explore, McDonough Square is minutes away with local favorites like 1942 On The Square, Macon Street Tacos, and The Magnolia Tea Room. Move-in ready. No HOA. Right where you want to be.
Active
Price cut: $25K (8/10)
$250,000
171 Pittypat Pl, McDonough, GA 30253
3beds
1,494sqft
Single Family Residence
Built in 1994
2,178 Square Feet Lot
$249,500 Zestimate®
$167/sqft
$-- HOA
What's special
Brick fireplaceTwo-car garageFlat fully fenced yardFront porchSeparate dining roomGranite countertopsWhite cabinets
- 80 days
- 718
- 97
Zillow last checked:
Listing updated:
Listed by:
Tracy Lovig 678-687-4024,
eXp Realty,
Mistee Gruber 770-856-1626,
eXp Realty
Source: GAMLS,MLS#: 10794553
Facts & features
Interior
Bedrooms & bathrooms
- Bedrooms: 3
- Bathrooms: 2
- Full bathrooms: 2
- Main level bathrooms: 2
- Main level bedrooms: 3
Rooms
- Room types: Family Room, Laundry
Dining room
- Features: Seats 12+
Kitchen
- Features: Breakfast Bar, Pantry
Heating
- Central, Forced Air, Heat Pump
Cooling
- Ceiling Fan(s), Central Air, Heat Pump
Appliances
- Included: Dishwasher, Disposal, Dryer, Gas Water Heater, Microwave, Refrigerator, Washer
- Laundry: In Hall
Features
- Master On Main Level, Tray Ceiling(s), Vaulted Ceiling(s), Walk-In Closet(s)
- Flooring: Hardwood, Tile
- Windows: Double Pane Windows
- Basement: None
- Number of fireplaces: 1
- Fireplace features: Factory Built, Family Room, Gas Starter
- Common walls with other units/homes: No Common Walls
Interior area
- Total structure area: 1,494
- Total interior livable area: 1,494 sqft
- Finished area above ground: 1,494
- Finished area below ground: 0
Property
Parking
- Total spaces: 4
- Parking features: Attached, Garage, Garage Door Opener, Kitchen Level
- Has attached garage: Yes
Accessibility
- Accessibility features: Accessible Entrance, Accessible Full Bath, Accessible Hallway(s), Accessible Kitchen
Features
- Levels: One
- Stories: 1
- Patio & porch: Deck
- Fencing: Back Yard
- Body of water: None
Lot
- Size: 2,178 Square Feet
- Features: Level, Private
Details
- Parcel number: 106A02031000
Construction
Type & style
- Home type: SingleFamily
- Architectural style: Ranch,Traditional
- Property subtype: Single Family Residence
Materials
- Brick, Concrete
- Roof: Composition
Condition
- Resale
- New construction: No
- Year built: 1994
Utilities & green energy
- Sewer: Public Sewer
- Water: Public
- Utilities for property: Cable Available, Electricity Available, High Speed Internet, Natural Gas Available, Phone Available, Sewer Available, Water Available
Community & HOA
Community
- Features: None
- Security: Smoke Detector(s)
- Subdivision: Ashley Oaks
HOA
- Has HOA: No
- Services included: None
Location
- Region: Mcdonough
Financial & listing details
- Price per square foot: $167/sqft
- Tax assessed value: $310,010
- Annual tax amount: $87
- Date on market: 6/22/2026
- Cumulative days on market: 80 days
- Listing agreement: Exclusive Right To Sell
- Electric utility on property: Yes
Estimated market value
$249,500
$237,000 - $262,000
$1,886/mo
Price history
| Date | Event | Price |
|---|---|---|
| 8/10/2026 | Price change | $250,000-9.1%$167/sqft |
Source:  GAMLS #10794553 Report a problem GAMLS #10794553 Report a problem | ||
| 8/4/2026 | Price change | $275,000-8.3%$184/sqft |
Source: GAMLS #10794553 Report a problem | ||
| 6/24/2026 | Price change | $300,000+7.1%$201/sqft |
Source:  FMLS GA #7793094 Report a problem FMLS GA #7793094 Report a problem | ||
| 5/5/2026 | Price change | $280,000-1.8%$187/sqft |
Source: GAMLS #10717005 Report a problem | ||
| 4/18/2026 | Price change | $285,000-1.7%$191/sqft |
Source: FMLS GA #7702287 Report a problem | ||
| 4/6/2026 | Price change | $290,000-1.7%$194/sqft |
Source: FMLS GA #7702287 Report a problem | ||
| 3/30/2026 | Price change | $295,000-1.7%$197/sqft |
Source: FMLS GA #7702287 Report a problem | ||
| 3/28/2026 | Price change | $300,000-1.6%$201/sqft |
Source: FMLS GA #7702287 Report a problem | ||
| 3/17/2026 | Price change | $305,000-4.7%$204/sqft |
Source: FMLS GA #7702287 Report a problem | ||
| 3/7/2026 | Price change | $320,000-1.5%$214/sqft |
Source: FMLS GA #7702287 Report a problem | ||
| 2/25/2026 | Price change | $325,000-3%$218/sqft |
Source: FMLS GA #7702287 Report a problem | ||
| 2/2/2026 | Price change | $335,000-4.3%$224/sqft |
Source: FMLS GA #7702287 Report a problem | ||
| 1/31/2026 | Listed for sale | $350,000+25%$234/sqft |
Source: FMLS GA #7702287 Report a problem | ||
| 10/16/2024 | Listing removed | $280,000$187/sqft |
Source: GAMLS #10122199 Report a problem | ||
| 2/27/2023 | Sold | $280,000$187/sqft |
Source: FMLS GA #7162606 Report a problem | ||
| 1/31/2023 | Pending sale | $280,000$187/sqft |
Source: FMLS GA #7162606 Report a problem | ||
| 1/25/2023 | Contingent | $280,000$187/sqft |
Source: FMLS GA #7162606 Report a problem | ||
| 1/12/2023 | Listed for sale | $280,000+105.1%$187/sqft |
Source: FMLS GA #7162606 Report a problem | ||
| 7/9/2007 | Sold | $136,500+26.4%$91/sqft |
Source: Public Record Report a problem | ||
| 5/3/1999 | Sold | $108,000+17.5%$72/sqft |
Source: Public Record Report a problem | ||
| 3/30/1995 | Sold | $91,900$62/sqft |
Source: Public Record Report a problem | ||
Public tax history
| Year | Property taxes | Tax assessment |
|---|---|---|
| 2025 | $87 +120.7% | $124,004 +10.7% |
| 2024 | $40 -99.1% | $112,000 -1.5% |
| 2023 | $4,265 +22.9% | $113,760 +25.9% |
| 2022 | $3,470 +27% | $90,360 +30% |
| 2021 | $2,731 +13% | $69,520 +13.7% |
| 2020 | $2,418 +27% | $61,120 +9.5% |
| 2019 | $1,904 +11.7% | $55,800 +15.3% |
| 2018 | $1,705 +3.7% | $48,400 +2.3% |
| 2016 | $1,644 -3.1% | $47,320 +16.2% |
| 2015 | $1,696 +13% | $40,720 +17.3% |
| 2014 | $1,501 | $34,720 |
| 2013 | -- | -- |
| 2012 | -- | -- |
| 2011 | -- | -- |
| 2010 | -- | -- |
| 2009 | -- | -- |
| 2008 | $2,000 +32.7% | -- |
| 2007 | $1,507 +8.8% | $52,800 +4.8% |
| 2005 | $1,386 | $50,400 |
| 2004 | $1,386 +8.5% | $50,400 +4% |
| 2003 | $1,277 +8.6% | $48,480 +3.3% |
| 2002 | $1,176 -2.5% | $46,920 +3.5% |
| 2001 | $1,206 -9.8% | $45,320 +4.9% |
| 2000 | $1,337 | $43,200 |
Find assessor info on the county website
Monthly payment
Est. payment
Payment breakdown
Explore the cost of this home by adjusting the details. Changes won't be saved.Climate risks
Neighborhood: 30253
Nearby schools
Schools provided by the listing agent
- Elementary: Walnut Creek
- High: McDonough
Source: GAMLS. This data may not be complete. We recommend contacting the local school district to confirm school assignments for this home.
Similar homes
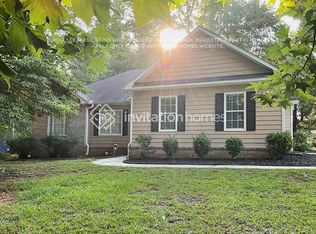
- $249,0004 bd2 ba1.3k sqft125 Pleasant Valley Rd, McDonough, GA 30253Active
 MLS ID #10822181, Dung Tran, Virtual Properties Realty.Net. GAMLS
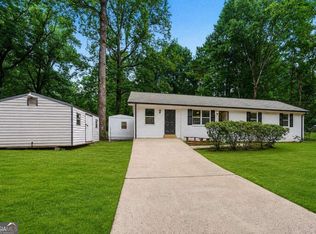
 - $269,9994 bd2 ba1.7k sqft142 Summerfield Dr, McDonough, GA 30253Active
 MLS ID #10789021, Lateefa Mosley, Keller Williams Realty Atl. Partners. GAMLS
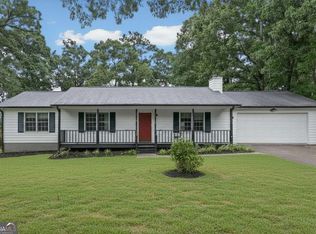
 - $280,0003 bd2 ba1.4k sqft179 Rockport Dr, McDonough, GA 30253Active
 MLS ID #10785881, Mark Spain, Mark Spain Real Estate. GAMLS
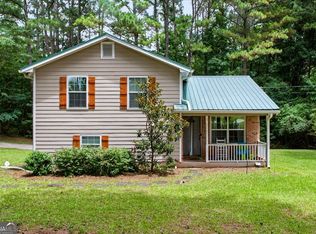
 - $249,0004 bd2 ba1.4k sqft1580 King Mill Rd, McDonough, GA 30252Active
 MLS ID #10812961, Marcus Northern, Northern Lights Real Estate Group. GAMLS
 - $295,9004 bd3 ba2.1k sqft701 Monticello Ln, McDonough, GA 30253ActiveMLS ID #10806663, Ashlee Aukerman, The Legacy Real Estate Group. GAMLS
- $265,0004 bd3 ba1.7k sqft135 Dunwick Ln, McDonough, GA 30253Active Under ContractMLS ID #10804357, Kija Mattox, Coldwell Banker Realty. GAMLS
- $329,9003 bd2 ba1.5k sqft370 Oakpark Ter, McDonough, GA 30253ActiveMLS ID #10780852, Angie M Burdeshaw, SouthSide, REALTORS. GAMLS
- $295,0003 bd2 ba1.8k sqft401 Crosshaven Way, McDonough, GA 30253ActiveMLS ID #10837670, Jacqueline Nunnally, BHGRE Metro Brokers. GAMLS
- $197,5003 bd1 ba1k sqft161 Carver Rd, McDonough, GA 30253Active Under ContractMLS ID #10817486, Crystal Bracero, Knapp Realty. GAMLS
- $309,0004 bd4 ba2k sqft362 Summit View Dr, McDonough, GA 30253ActiveMLS ID #10831776, Charlene Thompson, Coldwell Banker Realty. GAMLS
- $307,5005 bd3 ba1.9k sqft1312 Vine Cir, McDonough, GA 30253ActiveMLS ID #10786918, Garry Cotto, Best Life Realty. GAMLS
- $309,9003 bd2 ba1.7k sqft101 Duffy Dr, McDonough, GA 30252ActiveMLS ID #10754482, Monica Q Howard, BHHS Georgia Properties. GAMLS
- $243,9003 bd2 ba1.4k sqft306 Ponderosa Trl, Jackson, GA 30233ActiveMLS ID #10828520, Sheri Williams, Joe Stockdale Real Estate. GAMLS
- $247,4003 bd2 ba1.3k sqft820 Bridgewater Way SE, Conyers, GA 30094For Sale
 MLS ID #7831897, Orlando Burns, CPA Realty, LLC. FMLS GA
 - $255,0003 bd2 ba1.4k sqft1938 Brandy Woods Dr SE, Conyers, GA 30013For SaleMLS ID #7807817, Tameka Nesby, Keller Williams Premier. FMLS GA
- $275,0004 bd3 ba1.5k sqft245 Cypress Dr, Covington, GA 30016ActiveMLS ID #10819768, Karin Ochoa, HomeSmart. GAMLS
- $254,9003 bd2 ba1.6k sqft152 Olde Hampton Way, Hampton, GA 30228ActiveMLS ID #10816773, Robert E Salmons Jr., Entera Realty. GAMLS
- $253,0003 bd2 ba1.4k sqft170 Sable Cir, Covington, GA 30016ActiveMLS ID #10793262, Neiketa Johnson, The Commission Luxury Group. GAMLS
- $249,9003 bd2 ba1.4k sqft70 Shenandoah Ln, Covington, GA 30016ActiveMLS ID #10797363, Allison Richardson, GA Realty Experts. GAMLS
- $225,0003 bd2 ba1.2k sqft260 Pinehurst Dr, Stockbridge, GA 30281ActiveMLS ID #10776406, Chris Holland, StarPoint Realty Partners. GAMLS
