Remodeled 4-bedroom, 1-bath ranch in the heart of Forest Park - move-in ready with all the big-ticket items already done. Brand new roof and a brand new HVAC system with all-new ductwork mean years of worry-free ownership. The updated kitchen shines with granite countertops and stainless steel appliances, opening to bright living space with new flooring throughout. The fully remodeled bathroom features fresh tile, fixtures, and vanity. Four generous bedrooms offer flexibility for a home office, guest room, or growing family. A 2-car carport provides covered parking plus extra storage, and the level lot gives room to garden, grill, or play. Convenient to I-75, I-285, Hartsfield-Jackson Airport, Clayton State University, shopping, and dining. Ideal for owner-occupants or investors seeking a turnkey property with strong rental demand. Nothing left to do but move in - schedule your showing today.
Active under contract
$189,000
6177 Crestview Ln, Forest Park, GA 30297
4beds
1,079sqft
Single Family Residence
Built in 1963
0.33 Acres Lot
$182,200 Zestimate®
$175/sqft
$-- HOA
What's special
Updated kitchenBrand new roofBright living spaceStainless steel appliancesGranite countertopsFully remodeled bathroomNew flooring throughout
- 55 days
- 174
- 11
Zillow last checked:
Listing updated:
Listed by:
Margarit Mitev 404-324-0671,
Realty Hub of Georgia, LLC
Source: GAMLS,MLS#: 10828507
Facts & features
Interior
Bedrooms & bathrooms
- Bedrooms: 4
- Bathrooms: 1
- Full bathrooms: 1
- Main level bathrooms: 1
- Main level bedrooms: 4
Rooms
- Room types: Laundry
Kitchen
- Features: Solid Surface Counters
Heating
- Central
Cooling
- Central Air
Appliances
- Included: Dishwasher, Microwave
- Laundry: Other
Features
- Other
- Flooring: Laminate
- Basement: None
- Has fireplace: No
- Common walls with other units/homes: No Common Walls
Interior area
- Total structure area: 1,079
- Total interior livable area: 1,079 sqft
- Finished area above ground: 1,079
- Finished area below ground: 0
Property
Parking
- Total spaces: 3
- Parking features: Carport
- Has carport: Yes
Features
- Levels: One
- Stories: 1
- Patio & porch: Patio
Lot
- Size: 0.33 Acres
- Features: Other
Details
- Additional structures: Other
- Parcel number: 13113C B036
Construction
Type & style
- Home type: SingleFamily
- Architectural style: Ranch
- Property subtype: Single Family Residence
Materials
- Aluminum Siding
- Foundation: Block
- Roof: Tar/Gravel
Condition
- Updated/Remodeled
- New construction: No
- Year built: 1963
Utilities & green energy
- Electric: 220 Volts
- Sewer: Public Sewer
- Water: Public
- Utilities for property: Cable Available, Electricity Available, Natural Gas Available, Sewer Available, Water Available
Community & HOA
Community
- Features: None
- Security: Carbon Monoxide Detector(s), Smoke Detector(s)
- Subdivision: VINTON WOODS
HOA
- Has HOA: Yes
- Services included: Maintenance Grounds
Location
- Region: Forest Park
Financial & listing details
- Price per square foot: $175/sqft
- Tax assessed value: $132,900
- Annual tax amount: $842
- Date on market: 8/21/2026
- Cumulative days on market: 33 days
- Listing agreement: Exclusive Right To Sell
- Listing terms: Cash,Conventional,FHA,VA Loan
- Electric utility on property: Yes
Estimated market value
$182,200
$173,000 - $191,000
$1,670/mo
Price history
| Date | Event | Price |
|---|---|---|
| 8/21/2026 | Listed for sale | $189,000+110.2%$175/sqft |
Source:  GAMLS #10828507 Report a problem GAMLS #10828507 Report a problem | ||
| 11/22/2004 | Sold | $89,900+56.3%$83/sqft |
Source: Public Record Report a problem | ||
| 4/24/1997 | Sold | $57,500$53/sqft |
Source: Public Record Report a problem | ||
Public tax history
| Year | Property taxes | Tax assessment |
|---|---|---|
| 2025 | $842 +6.5% | $53,160 +8.7% |
| 2024 | $791 +172.1% | $48,920 +12.5% |
| 2023 | $291 -36.9% | $43,480 +35.4% |
| 2022 | $461 +26% | $32,120 +19.1% |
| 2021 | $366 +20.9% | $26,960 +15.3% |
| 2020 | $303 +16.9% | $23,379 -55.2% |
| 2019 | $259 +30.1% | $52,170 +190.5% |
| 2018 | $199 +34.3% | $17,958 +17.9% |
| 2017 | $148 +3.1% | $15,236 +1.4% |
| 2016 | $144 | $15,032 |
| 2015 | $144 -0.3% | -- |
| 2014 | $144 +311.7% | $13,980 |
| 2013 | $35 -27.8% | -- |
| 2012 | $48 -53.9% | -- |
| 2011 | $105 +22.2% | -- |
| 2010 | $86 -73.7% | -- |
| 2009 | $327 +81.8% | -- |
| 2008 | $180 +1.4% | -- |
| 2007 | $177 -11.5% | -- |
| 2006 | $200 +2% | -- |
| 2005 | $197 -47.1% | -- |
| 2003 | $372 +20.8% | -- |
| 2002 | $308 +1.1% | -- |
| 2001 | $304 +37.7% | -- |
| 2000 | $221 | -- |
Find assessor info on the county website
Monthly payment
Est. payment
Payment breakdown
Explore the cost of this home by adjusting the details. Changes won't be saved.Climate risks
Neighborhood: 30297
Nearby schools
Schools provided by the listing agent
- Elementary: Haynie
- Middle: Babb
- High: Drew
Source: GAMLS. This data may not be complete. We recommend contacting the local school district to confirm school assignments for this home.

Similar homes
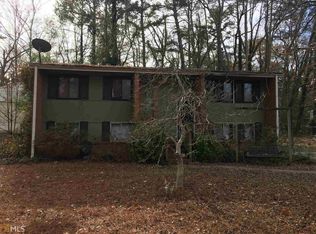
- $205,0002 bd1 ba855 sqft1120 Delores Way, Forest Park, GA 30297Active

 MLS ID #10839115, Justin Landis, Bolst. GAMLS
 - $173,0003 bd2 ba896 sqft340 Lee St, Forest Park, GA 30297Active
 MLS ID #10767989, Rosa Cruz-Canales, Virtual Properties Realty.com. GAMLS
 - $249,9003 bd2 ba1.5k sqft569 Yancey Dr, Forest Park, GA 30297Active
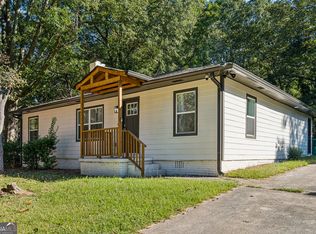 MLS ID #10869666, Torrence Ford, Real Broker, LLC. GAMLS
 - $240,0003 bd3 ba1.3k sqft858 Linda Way, Forest Park, GA 30297For Sale

 MLS ID #7809307, edgar gonzalez, Fathom Realty GA, LLC. FMLS GA
 - $219,5003 bd1 ba1k sqft1137 Redford Dr SE, Atlanta, GA 30315ActiveMLS ID #10873329, Ty V Burroughs, Sanders Real Estate. GAMLS
- $217,0005 bd4 ba1.1k sqft1150 Crystal Lake Rd, Atlanta, GA 30349ActiveMLS ID #10868027, Jordan Barreto, Weichert Realtors - The Collective. GAMLS
- $215,0003 bd2 ba1.1k sqft6982 Knollwood Dr, Morrow, GA 30260ActiveMLS ID #10843117, Mark Spain, Mark Spain Real Estate. GAMLS
- $179,9003 bd2 ba1.1k sqft2332 Baywood Dr SE, Atlanta, GA 30315ActiveMLS ID #10857205, Kay Boyce, Zach Taylor Real Estate. GAMLS
- $188,9003 bd1 ba1.2k sqft2450 Springdale Rd SW, Atlanta, GA 30315ActiveMLS ID #10788077, Benjamin Hitchins, Mainstay Brokerage. GAMLS
- $219,9003 bd1 ba1.1k sqft1400 Columbia Dr, Decatur, GA 30032ActiveMLS ID #10871348, Scott Dilbeck, Atlanta Communities. GAMLS
- $190,0003 bd2 ba1.1k sqft2373 Semmes St, East Pt, GA 30344ActiveMLS ID #10870803, Kristopher Willis, Bolst. GAMLS
- $184,9003 bd2 ba910 sqft2309 Carver Dr NW, Atlanta, GA 30314ActiveMLS ID #10839228, Zain Arif, Keller Williams Realty PeachtreeRoad. GAMLS
- $215,0003 bd2 ba1.2k sqft4755 Kent Rd, Atlanta, GA 30337ActiveMLS ID #10822517, Constance Boyce, Atlanta Communities. GAMLS
- $235,0003 bd2 ba1k sqft1660 Mallard Cir, Conley, GA 30288Active Under ContractMLS ID #10775653, Kimberly Magee, Real Broker, LLC. GAMLS
- $165,5003 bd1 ba1k sqft2406 Swallow Cir SE, Atlanta, GA 30315ActiveMLS ID #10788013, Benjamin Hitchins, Mainstay Brokerage. GAMLS
- $189,0003 bd1 ba875 sqft3560 Fairlane Dr NW, Atlanta, GA 30331ActiveMLS ID #10822979, Jimmy T Jones, Compass. GAMLS
- $209,0002 bd1 ba1k sqft1437 Bouldercrest Rd SE, Atlanta, GA 30316ActiveMLS ID #10839500, Teresa Homan, Mainstay Brokerage. GAMLS
- $199,0003 bd2 ba1.1k sqft1648 Mary George Ave NW, Atlanta, GA 30318ActiveMLS ID #10848639, Sarah Figueroa, BHHS Georgia Properties. GAMLS
- $179,9003 bd2 ba1.3k sqft3873 Jane Marie Ln, Decatur, GA 30035For SaleMLS ID #7722185, Cheryl Kypreos, GK Properties, LLC. FMLS GA
- $175,0003 bd1 ba1k sqft164 Fairburn Rd SW, Atlanta, GA 30331ActiveMLS ID #10774148, Mark Spain, Mark Spain Real Estate. GAMLS
