
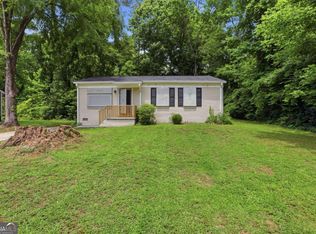
FOUR-SIDED BRICK RANCH IN A CONVENIENT ATLANTA LOCATION! Welcome to 2332 Baywood Dr SE, a 3-bedroom, 2-bathroom home featuring an open-concept living, dining, and kitchen layout that offers comfortable everyday living. The home includes laminate flooring throughout the main living areas, tiled bathrooms, central heating and air, and a durable four-sided brick exterior. LOCATION HIGHLIGHTS: Conveniently located just minutes from Downtown Atlanta, Lakewood Amphitheatre, Atlanta Technical College, Hartsfield-Jackson Atlanta International Airport, shopping, dining, parks, and major highways, providing easy access to everything Atlanta has to offer. Whether you're a first-time homebuyer looking to add your personal style or an investor seeking your next rental property, this home offers an excellent opportunity. The home has been updated over the years and provides a solid foundation for additional cosmetic improvements to suit your preferences. Property is being sold As-Is. MLS LISTING NOTICE: This property is listed exclusively in the MLS. No third parties or wholesalers are authorized to advertise this property, collect deposits, or submit offers on behalf of buyers. Please contact the listing agent directly to verify information and avoid fraudulent rental or sale advertisements. Schedule your private showing today!
Active under contract
$179,900
2332 Baywood Dr SE, Atlanta, GA 30315
3beds
1,100sqft
:
Get pre-qualified$1,345/mo
Single Family Residence
Built in 1960
7,405 Square Feet Lot
$178,800 Zestimate®
$164/sqft
$-- HOA
What's special
- 43 days |
- 194 |
- 18 |
Zillow last checked:
Listing updated:
Listed by:
Kay Boyce 678-383-0554,
Zach Taylor Real Estate
Source: GAMLS,MLS#: 10795710
Facts & features
Interior
Bedrooms & bathrooms
- Bedrooms: 3
- Bathrooms: 2
- Full bathrooms: 2
- Main level bathrooms: 2
- Main level bedrooms: 3
Rooms
- Room types: Other
Heating
- Electric
Cooling
- Ceiling Fan(s), Electric
Appliances
- Included: Dishwasher, Refrigerator, Other
- Laundry: Other
Features
- Other
- Flooring: Laminate
- Windows: Double Pane Windows
- Basement: Crawl Space
- Has fireplace: No
- Common walls with other units/homes: No Common Walls
Interior area
- Total structure area: 1,100
- Total interior livable area: 1,100 sqft
- Finished area above ground: 1,100
- Finished area below ground: 0
Property
Parking
- Total spaces: 2
- Parking features: Carport, Attached
- Has carport: Yes
Features
- Levels: One
- Stories: 1
Lot
- Size: 7,405 Square Feet
- Features: Other
Details
- Parcel number: 14 005900030438
- Special conditions: As Is,Investor Owned,No Disclosure
Construction
Type & style
- Home type: SingleFamily
- Architectural style: Ranch
- Property subtype: Single Family Residence
Materials
- Brick
- Roof: Composition
Condition
- Resale
- New construction: No
- Year built: 1960
Utilities & green energy
- Sewer: Public Sewer
- Water: Public
- Utilities for property: Electricity Available, Cable Available, Sewer Available, Water Available
Community & HOA
Community
- Features: None
- Security: Carbon Monoxide Detector(s), Smoke Detector(s)
- Subdivision: BAYWOOD
HOA
- Has HOA: No
- Services included: None
Location
- Region: Atlanta
Financial & listing details
- Price per square foot: $164/sqft
- Tax assessed value: $137,500
- Annual tax amount: $497
- Date on market: 6/30/2026
- Cumulative days on market: 22 days
- Listing agreement: Exclusive Right To Sell
- Listing terms: Cash,Conventional
- Electric utility on property: Yes
Estimated market value
$178,800
$170,000 - $188,000
$1,978/mo
Price history
| Date | Event | Price |
|---|---|---|
| 7/13/2026 | Pending sale | $179,900$164/sqft |
Source:  FMLS GA #7796734 Report a problem FMLS GA #7796734 Report a problem | ||
| 7/2/2026 | Listing removed | $14,000$13/sqft |
Source: Zillow Rentals Report a problem | ||
| 6/30/2026 | Listed for sale | $179,900+157%$164/sqft |
Source:  GAMLS #10795710 Report a problem GAMLS #10795710 Report a problem | ||
| 6/27/2026 | Listed for rent | $14,000+900%$13/sqft |
Source: Zillow Rentals Report a problem | ||
| 6/27/2026 | Listing removed | $1,400$1/sqft |
Source: Zillow Rentals Report a problem | ||
| 6/2/2026 | Price change | $1,400-9.7%$1/sqft |
Source: Zillow Rentals Report a problem | ||
| 5/27/2026 | Price change | $1,550-3.1%$1/sqft |
Source: Zillow Rentals Report a problem | ||
| 5/21/2026 | Price change | $1,600-7.2%$1/sqft |
Source: Zillow Rentals Report a problem | ||
| 5/16/2026 | Listed for rent | $1,725+27.8%$2/sqft |
Source: Zillow Rentals Report a problem | ||
| 4/11/2026 | Listing removed | $1,350$1/sqft |
Source: Zillow Rentals Report a problem | ||
| 3/31/2026 | Listed for rent | $1,350$1/sqft |
Source: Zillow Rentals Report a problem | ||
| 3/30/2026 | Listing removed | $1,350$1/sqft |
Source: Zillow Rentals Report a problem | ||
| 3/5/2026 | Listed for rent | $1,350-6.9%$1/sqft |
Source: Zillow Rentals Report a problem | ||
| 2/17/2026 | Listing removed | $1,450$1/sqft |
Source: Zillow Rentals Report a problem | ||
| 2/14/2026 | Listed for rent | $1,450$1/sqft |
Source: Zillow Rentals Report a problem | ||
| 2/13/2026 | Listing removed | $1,450$1/sqft |
Source: Zillow Rentals Report a problem | ||
| 1/20/2026 | Price change | $1,450-3.3%$1/sqft |
Source: Zillow Rentals Report a problem | ||
| 1/2/2026 | Price change | $1,500-11.7%$1/sqft |
Source: Zillow Rentals Report a problem | ||
| 12/22/2025 | Price change | $1,699-2.9%$2/sqft |
Source: Zillow Rentals Report a problem | ||
| 12/13/2025 | Listed for rent | $1,750$2/sqft |
Source: Zillow Rentals Report a problem | ||
| 4/27/2015 | Listing removed | $70,000$64/sqft |
Source: REIBlackBook Report a problem | ||
| 1/27/2015 | Listed for sale | $70,000+16.7%$64/sqft |
Source: REIBlackBook Report a problem | ||
| 1/26/2015 | Sold | $60,000+162%$55/sqft |
Source: Public Record Report a problem | ||
| 10/27/2013 | Listing removed | $22,900$21/sqft |
Source: REMAX Alliance #5176899 Report a problem | ||
| 10/9/2013 | Price change | $22,900+23.8%$21/sqft |
Source: REMAX Alliance #5176899 Report a problem | ||
| 3/15/2013 | Sold | $18,500+85%$17/sqft |
Source: Public Record Report a problem | ||
| 11/30/2012 | Sold | $10,000-42.9%$9/sqft |
Source: Public Record Report a problem | ||
| 6/21/2011 | Sold | $17,500$16/sqft |
Source: Public Record Report a problem | ||
| 8/10/2010 | Sold | $17,500-87.4%$16/sqft |
Source: Public Record Report a problem | ||
| 4/9/2003 | Sold | $139,000$126/sqft |
Source: Public Record Report a problem | ||
Public tax history
| Year | Property taxes | Tax assessment |
|---|---|---|
| 2025 | $2,250 -7.6% | $55,000 -7.5% |
| 2024 | $2,435 +28.3% | $59,480 |
| 2023 | $1,897 -21.2% | $59,480 |
| 2022 | $2,407 +46.6% | $59,480 +46.8% |
| 2021 | $1,641 -1% | $40,520 +1.2% |
| 2020 | $1,658 +43.7% | $40,040 +40.8% |
| 2019 | $1,154 | $28,440 +79.5% |
| 2018 | $1,154 | $15,840 -34% |
| 2017 | $1,154 -24.8% | $24,000 |
| 2016 | $1,534 +89.4% | $24,000 +225.2% |
| 2015 | $810 +142.1% | $7,380 |
| 2014 | $335 +91.5% | $7,380 +86.4% |
| 2013 | $175 -25.1% | $3,960 -24.6% |
| 2012 | $233 -69.2% | $5,250 -64.9% |
| 2011 | $758 -50.5% | $14,960 -56.9% |
| 2010 | $1,532 +269.9% | $34,680 -11.8% |
| 2009 | $414 | $39,320 -3.1% |
| 2008 | -- | $40,560 -0.2% |
| 2007 | $428 | $40,640 -6.7% |
| 2005 | -- | $43,560 +4.1% |
| 2004 | $498 | $41,840 |
Find assessor info on the county website
Monthly payment
Est. payment
Payment breakdown
Explore the cost of this home by adjusting the details. Changes won't be saved.Climate risks
Neighborhood: Swallow Circle - Baywood
Nearby schools
GreatSchools rating
- 3/10Cleveland Elementary SchoolGrades: PK-5Distance: 0.7 mi
- 4/10Long Middle SchoolGrades: 6-8Distance: 1.8 mi
- 2/10South Atlanta High SchoolGrades: 9-12Distance: 2 mi
Schools provided by the listing agent
- Elementary: Cleveland
- Middle: Long
- High: South Atlanta
Source: GAMLS. This data may not be complete. We recommend contacting the local school district to confirm school assignments for this home.
- $178,0003 bd1 ba925 sqft2338 Baywood Dr SE, Atlanta, GA 30315Sold

- $102,5003 bd1 ba925 sqft2326 Baywood Dr SE, Atlanta, GA 30315Off Market
- $156,1003 bd1 ba925 sqft2344 Baywood Dr SE, Atlanta, GA 30315Off Market

- $127,5003 bd1 ba925 sqft2320 Baywood Dr SE, Atlanta, GA 30315Sold
- $192,5003 bd2 ba1.1k sqft2329 Baywood Dr SE, Atlanta, GA 30315Off Market
- $237,1004 bd2 ba1.7k sqft2335 Baywood Dr SE, Atlanta, GA 30315Off Market
- $252,5004 bd2 ba1.7k sqft2335 Baywood Dr, Atlanta, GA 30315Off Market
- $103,2003 bd1 ba925 sqft2323 Baywood Dr SE, Atlanta, GA 30315Off Market
A local agent can set up tours, give advice and negotiate with sellers.
Similar homes
- $239,9993 bd2 ba1.1k sqft1317 Redford Dr SE, Atlanta, GA 30315For Sale
 MLS ID #7813474, Ayesha Mitchell, Virtual Properties Realty. Biz. FMLS GA
 - $165,9004 bd2 ba1.4k sqft1254 Lloyd Dr, Forest Park, GA 30297For Sale
 MLS ID #11919041, Mayra Senquiz, Your Home Sold Guaranteed Realty Crown Group. My State MLS
 - $264,0005 bd2 ba1.5k sqft1140 Moreland Dr SE, Atlanta, GA 30315For Sale
 MLS ID #7807322, Bracha Sokolic, NorthGroup Realty. FMLS GA
 - $185,9003 bd2 ba925 sqft914 Mercury Dr NW, Atlanta, GA 30331Active
 MLS ID #10780295, Benjamin Hitchins, Mainstay Brokerage. GAMLS
 - $189,0003 bd1 ba960 sqft16 Wadley St NW, Atlanta, GA 30314ActiveMLS ID #10739758, Inez McDonald, The Agency - Atlanta Metro. GAMLS
- $188,0003 bd1 ba1k sqft2249 Brannen Rd, Atlanta, GA 30316For SaleMLS ID #7660707, FAYE BROOKS, Normas Realty and Associates, Inc.. FMLS GA
- $164,0004 bd2 ba1.5k sqft629 Sandys Ln SE, Atlanta, GA 30354ActiveMLS ID #10575115, Adam Woodring, Mainstay Brokerage. GAMLS
- $219,0003 bd2 ba1.2k sqft3677 Largo Ln SW, Atlanta, GA 30331For SaleMLS ID #7785398, Jen Metzger, Atlanta Fine Homes Sotheby's International. FMLS GA
- $179,9003 bd2 ba1.3k sqft3873 Jane Marie Ln, Decatur, GA 30035For SaleMLS ID #7722185, Cheryl Kypreos, GK Properties, LLC. FMLS GA
- $175,0003 bd2 ba1k sqft4436 Highland Rd, Decatur, GA 30035ActiveMLS ID #10756874, Christopher Geiger, Excalibur Homes, LLC. GAMLS
- $185,0003 bd2 ba1.2k sqft540 Hamlin Trce, Riverdale, GA 30274Active Under ContractMLS ID #10792826, Lauren Langhorne, Keller Williams Realty. GAMLS
- $53,0003 bd1 ba1.3k sqft4190 Conley Cir, Conley, GA 30288Sold
- $224,9003 bd2 ba1.6k sqft2647 Elsinore St, East Pt, GA 30344For SaleMLS ID #7786730, Thibaud Lucas, LPT Realty, LLC. FMLS GA
- $205,0004 bd2 ba1.1k sqft4639 Tell Rd SW, Atlanta, GA 30331ActiveMLS ID #10757960, Traci Esquerre, Century 21 Results. GAMLS
- $280,0003 bd2 ba1.1k sqft1350 Kenilworth Dr SW, Atlanta, GA 30310ClosedMLS ID #10240141, Justin Landis, Bolst, Inc.. GAMLS
- $229,3903 bd2 ba1.3k sqft3435 Misty Valley Rd, Decatur, GA 30032ActiveMLS ID #10823309, Christopher Wallace, Mainstay Brokerage. GAMLS
- $160,0003 bd1 ba816 sqft2797 Revere Dr NW, Atlanta, GA 30318ActiveMLS ID #10772903, David Garcia, Mainstay Brokerage. GAMLS
- $--3 bd3 ba1.5k sqft706 Cather Ct, Stone Mountain, GA 30088AuctionAuction.com 2
- $205,4803 bd2 ba1.2k sqft3872 Easterwood Ct, Decatur, GA 30032ActiveMLS ID #10789565, Yadira Ramon Herrera, Mainstay Brokerage. GAMLS
- $140,0003 bd2 ba1.1k sqft2817 Burton Rd NW, Atlanta, GA 30311ActiveMLS ID #10640324, Adam Woodring, Mainstay Brokerage. GAMLS
