Beautifully designed 5-bedroom, 3-bath home offering generous living space and a highly desirable guest suite on the main level. The spacious primary suite features a vaulted sitting area, creating the perfect private retreat. The main level offers both formal living and dining rooms, along with an inviting family room centered around a stone masonry wood-burning fireplace. The open kitchen is ideal for everyday living and entertaining, featuring granite countertops, tile backsplash, and plenty of workspace. Hardwood floors and 9-foot ceilings enhance the main level, while vaulted ceilings add character and an airy feel to the upstairs bedrooms. With flexible living spaces, a functional layout, and room for everyone, this home offers comfort and versatility throughout.
Active
$525,000
90 Sylvan Loop, Fayetteville, GA 30214
5beds
3,030sqft
Single Family Residence
Built in 2013
6,534 Square Feet Lot
$512,800 Zestimate®
$173/sqft
$33/mo HOA
What's special
Stone masonry wood-burning fireplaceSpacious primary suiteHardwood floorsPlenty of workspaceGenerous living spaceTile backsplashGranite countertops
- 50 days
- 105
- 9
Zillow last checked:
Listing updated:
Listed by:
Ciara Pardee 770-558-0609,
Atlantic Real Estate Brokers
Source: GAMLS,MLS#: 10831522
Facts & features
Interior
Bedrooms & bathrooms
- Bedrooms: 5
- Bathrooms: 3
- Full bathrooms: 3
- Main level bathrooms: 1
- Main level bedrooms: 1
Rooms
- Room types: Family Room, Foyer, Laundry, Loft, Office
Dining room
- Features: Separate Room
Kitchen
- Features: Breakfast Room, Kitchen Island, Pantry, Solid Surface Counters
Heating
- Natural Gas, Zoned
Cooling
- Ceiling Fan(s), Central Air, Zoned
Appliances
- Included: Gas Water Heater, Microwave
- Laundry: Other
Features
- Double Vanity, High Ceilings, Tray Ceiling(s), Walk-In Closet(s)
- Flooring: Hardwood
- Windows: Double Pane Windows
- Basement: None
- Attic: Pull Down Stairs
- Number of fireplaces: 1
- Fireplace features: Factory Built, Family Room
- Common walls with other units/homes: No Common Walls
Interior area
- Total structure area: 3,030
- Total interior livable area: 3,030 sqft
- Finished area above ground: 3,030
- Finished area below ground: 0
Property
Parking
- Total spaces: 2
- Parking features: Garage
- Has garage: Yes
Features
- Levels: Two
- Stories: 2
- Patio & porch: Patio
- Exterior features: Other
- Waterfront features: No Dock Or Boathouse
- Body of water: None
Lot
- Size: 6,534 Square Feet
- Features: Level, Private
Details
- Parcel number: 053748005
Construction
Type & style
- Home type: SingleFamily
- Architectural style: Craftsman,Traditional
- Property subtype: Single Family Residence
Materials
- Brick
- Foundation: Slab
- Roof: Composition
Condition
- Resale
- New construction: No
- Year built: 2013
Utilities & green energy
- Sewer: Public Sewer
- Water: Public
- Utilities for property: Electricity Available, Natural Gas Available, Underground Utilities
Community & HOA
Community
- Features: Near Shopping
- Security: Smoke Detector(s)
- Subdivision: Grove Park
HOA
- Has HOA: Yes
- Services included: Maintenance Grounds
- HOA fee: $400 annually
Location
- Region: Fayetteville
Financial & listing details
- Price per square foot: $173/sqft
- Tax assessed value: $455,670
- Annual tax amount: $5,508
- Date on market: 8/23/2026
- Cumulative days on market: 50 days
- Listing agreement: Exclusive Right To Sell
- Listing terms: Cash,Conventional,FHA,VA Loan
- Electric utility on property: Yes
Estimated market value
$512,800
$487,000 - $538,000
$3,504/mo
Price history
| Date | Event | Price |
|---|---|---|
| 8/23/2026 | Listed for sale | $525,000+150%$173/sqft |
Source:  FMLS GA #7824859 Report a problem FMLS GA #7824859 Report a problem | ||
| 5/29/2014 | Sold | $210,000-2.9%$69/sqft |
Source:  FMLS GA #5173946 Report a problem FMLS GA #5173946 Report a problem | ||
| 4/23/2014 | Pending sale | $216,250$71/sqft |
Source: Crown Realty Professionals, Inc. #5173946 Report a problem | ||
| 4/23/2014 | Price change | $216,250-0.7%$71/sqft |
Source: Crown Realty Professionals, Inc. #5173946 Report a problem | ||
| 4/18/2014 | Price change | $217,850+0.7%$72/sqft |
Source: Crown Communities - Atlanta Report a problem | ||
| 1/22/2014 | Pending sale | $216,250$71/sqft |
Source: Crown Realty Professionals, Inc. #5173946 Report a problem | ||
| 12/25/2013 | Price change | $216,250+1.7%$71/sqft |
Source: Crown Communities Report a problem | ||
| 12/24/2013 | Price change | $212,675-1.7%$70/sqft |
Source: Crown Communities Report a problem | ||
| 12/11/2013 | Price change | $216,250+1.7%$71/sqft |
Source: Crown Communities Report a problem | ||
| 12/10/2013 | Price change | $212,675-1.7%$70/sqft |
Source: Crown Communities Report a problem | ||
| 11/7/2013 | Price change | $216,250+1.7%$71/sqft |
Source: Crown Communities Report a problem | ||
| 11/6/2013 | Price change | $212,675-1.7%$70/sqft |
Source: Crown Communities Report a problem | ||
| 10/3/2013 | Price change | $216,250+1.7%$71/sqft |
Source: Crown Communities Report a problem | ||
| 10/2/2013 | Price change | $212,675-1.7%$70/sqft |
Source: Crown Communities Report a problem | ||
| 9/19/2013 | Price change | $216,250+1.6%$71/sqft |
Source: Crown Communities Report a problem | ||
| 9/14/2013 | Price change | $212,750+0%$70/sqft |
Source: Crown Communities Report a problem | ||
| 8/28/2013 | Price change | $212,675-0.1%$70/sqft |
Source: Crown Communities Report a problem | ||
| 7/19/2013 | Listed for sale | $212,990$70/sqft |
Source: Crown Realty Professionals, Inc. #07128476 Report a problem | ||
Public tax history
| Year | Property taxes | Tax assessment |
|---|---|---|
| 2025 | $5,508 +135.6% | $182,268 +7% |
| 2024 | $2,338 | $170,344 +4.3% |
| 2023 | -- | $163,360 +14.9% |
| 2022 | -- | $142,200 +16.4% |
| 2021 | $2,208 -7.6% | $122,160 +4.9% |
| 2020 | $2,391 +13.1% | $116,400 +14% |
| 2019 | $2,115 -5% | $102,080 -4.2% |
| 2018 | $2,227 | $106,600 -1.4% |
| 2017 | $2,227 +17.7% | $108,120 +12.7% |
| 2016 | $1,892 | $95,960 +14.3% |
| 2015 | $1,892 -15.8% | $83,968 +18.4% |
| 2014 | $2,248 | $70,920 +1476% |
| 2013 | $2,248 +1468.9% | $4,500 |
| 2012 | $143 -16.2% | $4,500 -50% |
| 2011 | $171 -56.9% | $9,000 -40% |
| 2010 | $396 -24% | $15,000 -6.3% |
| 2009 | $522 | $16,000 |
Find assessor info on the county website
Monthly payment
Est. payment
Payment breakdown
Explore the cost of this home by adjusting the details. Changes won't be saved.Climate risks
Neighborhood: 30214
Nearby schools
Schools provided by the listing agent
- Elementary: Fayetteville
- Middle: Bennetts Mill
- High: Fayette
Source: GAMLS. This data may not be complete. We recommend contacting the local school district to confirm school assignments for this home.
Similar homes
- $529,0004 bd3 ba2.9k sqft120 Eastmark Way, Fayetteville, GA 30214Active

 MLS ID #10792320, Willie Smith, Fickling & Company. GAMLS
 - $475,0005 bd3 ba2.8k sqft120 Treeside Ter, Fayetteville, GA 30214Active
 MLS ID #10758541, Kay Fulp, Local Realty. GAMLS
 - $439,0004 bd3 ba2.4k sqft205 Keaton Dr, Fayetteville, GA 30215Active
 MLS ID #10844470, Jacob Smith, Keller Williams Realty Atl. Partners. GAMLS
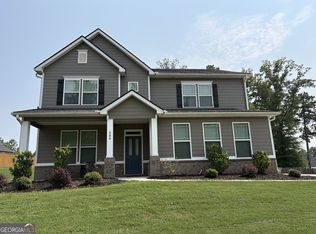
 - $519,9005 bd3 ba3.3k sqft200 Darien Dr, Senoia, GA 30276Active
 MLS ID #10849326, Céline Higgins Evans, Simply List. GAMLS
 - $469,0004 bd3 ba1.9k sqft1788 Standing Rock Rd, Senoia, GA 30276ActiveMLS ID #10871400, Kimberly Peacock, Southern Real Estate Properties. GAMLS
- $494,9005 bd3 ba3.5k sqft384 Traditions Ln, Hampton, GA 30228ActiveMLS ID #10794455, Shenisa Ennis, eXp Realty. GAMLS
- $564,9005 bd4 ba3.6k sqft148 Marie Farms North Dr, Palmetto, GA 30268ActiveMLS ID #10852031, Marwa K Rutherford, Keller Williams Realty Atl. Partners. GAMLS
- $595,0004 bd3 ba3k sqft151 Rock House Rdg, Senoia, GA 30276ActiveMLS ID #10856544, Andy Gibson, Chambers Realty. GAMLS
- $534,0004 bd4 ba3k sqft219 Highwoods Pkwy, Newnan, GA 30265ActiveMLS ID #10857647, Johnnie T Wiggins, Dwelli. GAMLS
- $340,0005 bd3 ba2.9k sqft9770 Ivey Ridge Cir, Jonesboro, GA 30238ActiveMLS ID #10867845, Mark Spain, Mark Spain Real Estate. GAMLS
- $385,0005 bd3 ba3.4k sqft1168 Gaines St, Jonesboro, GA 30238ActiveMLS ID #10856121, Tesh Liburd, Maximum One Realty Greater Atlanta. GAMLS
- $600,0005 bd4 ba3.8k sqft14 Palomino Ct, Newnan, GA 30265ActiveMLS ID #10852192, Linda Oesterle, Keller Williams Realty Atl. Partners. GAMLS
- $450,0005 bd3 ba3.1k sqft3256 Alhambra Cir, Hampton, GA 30228ActiveMLS ID #10791117, Tonya Byrd, Keller Williams Realty Atl. Partners. GAMLS
- $499,9905 bd4 ba3.4k sqft3477 Spruce Way SW, Atlanta, GA 30331ActiveMLS ID #10843016, Reginald C Johnson, RJ & Associates Realty. GAMLS
- $519,0004 bd3 ba2.3k sqft1333 Eubanks Ave, East Pt, GA 30344ActiveMLS ID #10789398, Nassrolla Hakim, HomeSmart. GAMLS
- $519,9004 bd4 ba3k sqft23 Carrington Way, Newnan, GA 30265ActiveMLS ID #10832906, Jacqui Robertson, BHHS Georgia Properties. GAMLS
- $499,9905 bd4 ba3.2k sqft2574 Saint Paul Dr SW, Atlanta, GA 30331ActiveMLS ID #10804995, Deborah Dannewitz, BHHS Georgia Properties. GAMLS
- $505,0005 bd3 ba3.1k sqft17 Marvin Gdns, Sharpsburg, GA 30277ActiveMLS ID #10848078, Kelly Sheek, Dwelli. GAMLS
- $525,0005 bd4 ba3.9k sqft1029 Homer Ln, Stockbridge, GA 30281ActiveMLS ID #10833016, Hope Shivers, Compass. GAMLS
- $559,9995 bd5 ba4.4k sqft4013 Andover Cir, McDonough, GA 30252ActiveMLS ID #10736444, Terrell Tyson, Maximum One Realty Partners. GAMLS
