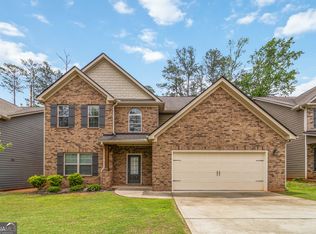
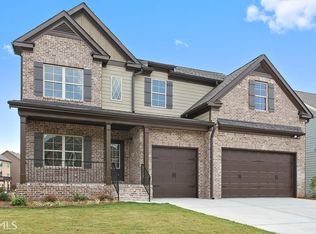
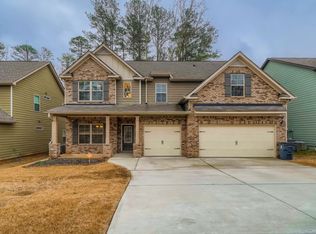
The Westin floor plan is designed for easy living. This unique cozy 5 bedroom/3 bath home with a grand entry hardwood foyer. Formal dining room with coffer ceilings , study with french glass door. Kitchen features , hardwoods in kitchen/breakfast area 42 ivory cabinets. Granite counter tops back splash . spacious owner suite, Master bathroom granite counter tops, tiled shower, tiled tub surround and floor. secondary baths raised granite vanities with tiled floors. Covered back patio. Model home need neighbors! Brand New Community! Under construction can be available June. Don't miss out this homes are going fast.
This property is off market, which means it's not currently listed for sale or rent on Zillow. This may be different from what's available on other websites or public sources.