Introducing 6228 old Kingston nestled within the esteemed Cambridge meadows neighborhood. Minutes from I-20, the Atlanta airport, Sweetwater creek state park, and other parks and recreational areas. This exquisite residence spans 3,600 square feet, offering a spacious and comfortable living experience. The seller spared no expense adding tons of upgrades throughout. This Apple Smart home provides ample space for a growing family or room for guests. upon entering, you'll be captivated by the open concept design on the main floor, with hardwood floors. The large open kitchen is equipped with tons of storage, a spacious island, custom built ins in the pantry, a gas cooktop, double wall ovens, new upgraded cabinetry with built in wine storage. Upstairs you're greeted with hardwood floors, 4 bedrooms, including a bonus room/home office, and 2 full bathrooms. The oversized primary suite has a cozy built-in fireplace perfect for those cold winter nights. Step into the primary bathroom that exudes a spa-like ambiance, featuring a double vanity, large soaking tub, separate shower, and a custom walk-in closet. Don't miss the opportunity to own this remarkable home, where comfort meets style, and accessibility!
Closed
$500,000
6228 Old Kingston Dr, Atlanta, GA 30331
5beds
3,559sqft
Single Family Residence
Built in 2018
10,628 Square Feet Lot
$493,700 Zestimate®
$140/sqft
$3,312 Estimated rent
Home value
$493,700
$469,000 - $518,000
$3,312/mo
Zestimate® history
Owner options
List your home for rent
$3,312/mo
Rent Zestimate®
Find your next renter with Zillow Rental Manager. Plus, with online applications, you can quickly screen prospective tenants – for free.
$3,312/mo
Rent Zestimate®
Refinance and save
$3,598/mo
Est. payment
Refinancing to a lower rate could help reduce your monthly payments and save thousands over the life of the loan.
$3,598/mo
Est. payment
Explore your selling options
Work with a Zillow partner agent
Leverage their expertise and Zillow's premium Showcase listings to get your home seen by more buyers.
Get startedList with your own agent
Get your home in front of millions of buyers by listing it on Zillow.
Learn how to do itSell it yourself
Take full control of how buyers see your home on Zillow by listing For Sale by Owner (FSBO).
List your homeWhat's special
Ample spaceOversized primary suiteHardwood floorsOld kingstonLarge open kitchenNew upgraded cabinetryLarge soaking tub
Zillow last checked:
Listing updated:
Listed by:
Gina Smith 404-457-8525,
Coldwell Banker Realty
Bought with:
Alexis Hill, 361781
Harry Norman Realtors
Source: GAMLS,MLS#: 10234061
Facts & features
Interior
Bedrooms & bathrooms
- Bedrooms: 5
- Bathrooms: 3
- Full bathrooms: 3
- Main level bathrooms: 1
- Main level bedrooms: 1
Rooms
- Room types: Foyer, Laundry, Bonus Room, Family Room, Media Room
Dining room
- Features: Seats 12+, Separate Room
Kitchen
- Features: Breakfast Area, Breakfast Bar, Breakfast Room, Kitchen Island, Solid Surface Counters, Walk-in Pantry
Heating
- Natural Gas, Central, Zoned
Cooling
- Electric, Central Air, Zoned
Appliances
- Included: Gas Water Heater, Dishwasher, Double Oven, Disposal, Microwave, Refrigerator
- Laundry: In Hall, Upper Level
Features
- Vaulted Ceiling(s), High Ceilings, Double Vanity, Walk-In Closet(s)
- Flooring: Hardwood, Carpet
- Windows: Double Pane Windows
- Basement: None
- Number of fireplaces: 2
- Fireplace features: Family Room, Master Bedroom, Factory Built, Gas Starter
- Common walls with other units/homes: No Common Walls
Interior area
- Total structure area: 3,559
- Total interior livable area: 3,559 sqft
- Finished area above ground: 3,559
- Finished area below ground: 0
Property
Parking
- Total spaces: 3
- Parking features: Garage Door Opener, Garage
- Has garage: Yes
Features
- Levels: Two
- Stories: 2
- Patio & porch: Porch, Patio
- Fencing: Fenced,Back Yard,Privacy,Wood
- Body of water: None
Lot
- Size: 10,628 Square Feet
- Features: Level
Details
- Additional structures: Shed(s)
- Parcel number: 14F0130 LL1098
Construction
Type & style
- Home type: SingleFamily
- Architectural style: Brick Front,Craftsman,Traditional
- Property subtype: Single Family Residence
Materials
- Concrete, Wood Siding
- Foundation: Slab
- Roof: Composition
Condition
- Resale
- New construction: No
- Year built: 2018
Utilities & green energy
- Electric: 220 Volts
- Sewer: Public Sewer
- Water: Public
- Utilities for property: Underground Utilities, Cable Available, Electricity Available, High Speed Internet, Natural Gas Available, Sewer Available, Water Available
Green energy
- Energy efficient items: Insulation, Thermostat, Water Heater
- Water conservation: Low-Flow Fixtures
Community & HOA
Community
- Features: Park, Playground, Sidewalks, Street Lights, Near Public Transport, Walk To Schools, Near Shopping
- Security: Smoke Detector(s)
- Subdivision: Cambridge Meadows
HOA
- Has HOA: Yes
- Services included: Management Fee
- HOA fee: $350 annually
Location
- Region: Atlanta
Financial & listing details
- Price per square foot: $140/sqft
- Tax assessed value: $476,100
- Annual tax amount: $3,803
- Date on market: 12/14/2023
- Cumulative days on market: 22 days
- Listing agreement: Exclusive Right To Sell
- Listing terms: 1031 Exchange,Cash,Conventional,FHA,Fannie Mae Approved,Freddie Mac Approved,VA Loan,USDA Loan
- Electric utility on property: Yes
Price history
| Date | Event | Price |
|---|---|---|
| 1/25/2024 | Sold | $500,000-3.8%$140/sqft |
Source:  GAMLS #10234061 Report a problem GAMLS #10234061 Report a problem | ||
| 1/8/2024 | Pending sale | $520,000$146/sqft |
Source:  FMLS GA #7314768 Report a problem FMLS GA #7314768 Report a problem | ||
| 12/16/2023 | Listed for sale | $520,000+73.3%$146/sqft |
Source: FMLS GA #7314768 Report a problem | ||
| 6/28/2018 | Sold | $299,988$84/sqft |
Source: Public Record Report a problem | ||
Public tax history
| Year | Property taxes | Tax assessment |
|---|---|---|
| 2025 | $7,335 +813% | $190,440 |
| 2024 | $803 -78.9% | $190,440 |
| 2023 | $3,803 -13.6% | $190,440 +36.9% |
| 2022 | $4,401 +1.4% | $139,120 +9.2% |
| 2021 | $4,340 +22.1% | $127,440 +1.2% |
| 2020 | $3,555 +906.1% | $125,960 -47.5% |
| 2019 | $353 | $239,920 +1816.3% |
| 2018 | $353 | $12,520 +125.2% |
| 2017 | $353 | $5,560 |
Find assessor info on the county website
Neighborhood: 30331
Nearby homes
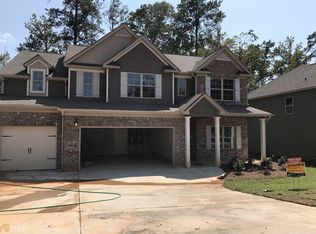
- $469,0005 bd3 ba-- sqft6228 Old Kingston Dr #54, Atlanta, GA 30331Off Market
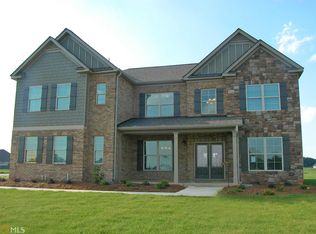
- $537,1005 bd4 ba4.1k sqft6224 Old Kingston Dr, Atlanta, GA 30331Off Market
- $517,9005 bd4 ba-- sqft6224 Old Kingston Dr #53, Atlanta, GA 30331Off Market
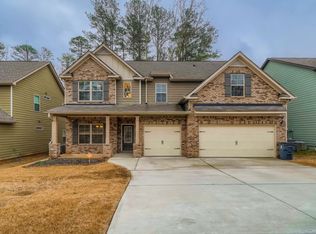
- $497,7005 bd3 ba3.7k sqft6232 Old Kingston Dr, Atlanta, GA 30331Off Market
- $476,1005 bd3 ba-- sqft6232 Old Kingston Dr #55, Atlanta, GA 30331Off Market
- $389,0005 bd3 ba3.3k sqft6236 Old Kingston Dr, Atlanta, GA 30331New Construction
- $428,6005 bd3 ba-- sqft6236 Old Kingston Dr #56, Atlanta, GA 30331Off Market
- $475,5005 bd3 ba3.6k sqft6220 Old Kingston Dr, Atlanta, GA 30331Off Market
Nearby schools
GreatSchools rating
- 5/10Stonewall Tell Elementary SchoolGrades: PK-5Distance: 1.8 mi
- 6/10Sandtown Middle SchoolGrades: 6-8Distance: 1.8 mi
- 5/10Westlake High SchoolGrades: 9-12Distance: 0.9 mi
Schools provided by the listing agent
- Elementary: Stonewall Tell
- Middle: Sandtown
- High: Westlake
Source: GAMLS. This data may not be complete. We recommend contacting the local school district to confirm school assignments for this home.
Get a cash offer in 3 minutes
Find out how much your home could sell for in as little as 3 minutes with a no-obligation cash offer.
Estimated market value
$493,700
Get a cash offer in 3 minutes
Find out how much your home could sell for in as little as 3 minutes with a no-obligation cash offer.
Estimated market value
$493,700
- Georgia
- Fulton County
- Atlanta
- 30331
- 6228 Old Kingston Dr
