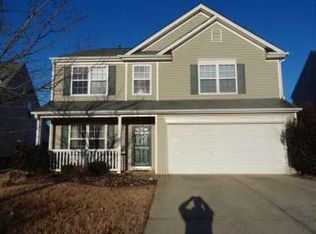
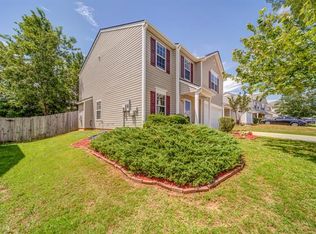
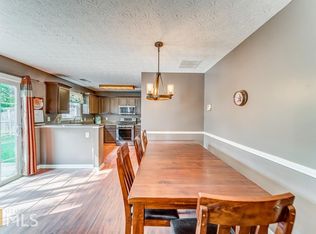
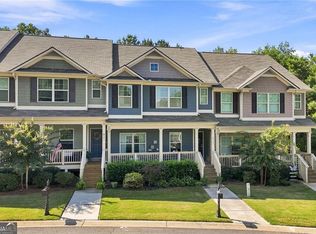
Traditional home in “The View at Holly Mill”, a quiet, friendly community positioned between downtown Canton and Woodstock. Very easy access to I-575 and only twenty-six miles to I-285. Home is in the highly sought after Cherokee High school district. Enjoy easy access to local shopping and dining. This community offers swimming, tennis, basketball, and a playground. Enter a two-story foyer on the main level with a semi-open floor plan ideal for everyday living and entertaining. Main floor includes the primary suite, a separate dining room which could be used for an office or playroom, and a view from the kitchen of the family room with fireplace and dining area. Most appliances, including the hot water heater have been replaced in the last two years. The laundry room is on this level for easy access. A convenient rear staircase takes you to the two secondary bedrooms and full bathroom on the second floor. Enjoy the outdoors in the new, fully fenced backyard. Perfect for pets, play or relaxing evenings. Patio provides room for grilling. Don’t wait and miss out on this wonderful home as it will go fast.
Active under contract
Price cut: $10K (9/9)
$340,000
312 Meadows Ln, Canton, GA 30114
3beds
1,595sqft
Single Family Residence, Residential
Built in 2003
6,098 Square Feet Lot
$347,400 Zestimate®
$213/sqft
$33/mo HOA
What's special
New fully fenced backyardSeparate dining roomTwo-story foyer
- 57 days
- 1,586
- 166
Zillow last checked:
Listing updated:
Listed by:
David Stone,
Craft, Inc. 770-893-2186
Source: FMLS GA,MLS#: 7818361
Facts & features
Interior
Bedrooms & bathrooms
- Bedrooms: 3
- Bathrooms: 3
- Full bathrooms: 2
- 1/2 bathrooms: 1
- Main level bathrooms: 1
- Main level bedrooms: 1
Rooms
- Room types: Attic, Dining Room, Master Bathroom, Master Bedroom
Primary bedroom
- Features: Master on Main
- Level: Master on Main
Bedroom
- Features: Master on Main
Primary bathroom
- Features: Separate His/Hers, Tub/Shower Combo
Dining room
- Features: Separate Dining Room
Kitchen
- Features: Eat-in Kitchen, Pantry, Stone Counters, View to Family Room
Heating
- Central, Electric, Forced Air
Cooling
- Central Air, Electric
Appliances
- Included: Dishwasher, Disposal, Electric Oven, Electric Water Heater, Gas Cooktop, Microwave, Range Hood, Refrigerator, Self Cleaning Oven
- Laundry: In Hall, Main Level
Features
- Cathedral Ceiling(s), Double Vanity
- Flooring: Carpet, Ceramic Tile, Laminate
- Basement: None
- Number of fireplaces: 1
- Fireplace features: Circulating, Glass Doors, Living Room
- Common walls with other units/homes: No Common Walls
Interior area
- Total structure area: 1,595
- Total interior livable area: 1,595 sqft
Property
Parking
- Total spaces: 2
- Parking features: Driveway, Garage, Garage Door Opener, Garage Faces Front, Kitchen Level
- Garage spaces: 2
- Has uncovered spaces: Yes
Accessibility
- Accessibility features: None
Features
- Levels: Two
- Stories: 2
- Patio & porch: Front Porch, Patio
- Exterior features: Private Yard, Rain Gutters
- Pool features: None
- Spa features: None
- Fencing: Back Yard,Wood
- Has view: Yes
- View description: Rural
- Waterfront features: None
- Body of water: None
Lot
- Size: 6,098 Square Feet
- Features: Back Yard, Cleared, Front Yard, Landscaped, Level, Private
Details
- Additional structures: None
- Parcel number: 15N08H 082
- Other equipment: None
- Horse amenities: None
Construction
Type & style
- Home type: SingleFamily
- Architectural style: Contemporary,Traditional
- Property subtype: Single Family Residence, Residential
Materials
- Vinyl Siding
- Foundation: Slab
- Roof: Tar/Gravel
Condition
- Resale
- New construction: No
- Year built: 2003
Utilities & green energy
- Electric: 110 Volts, 220 Volts in Laundry
- Sewer: Public Sewer
- Water: Public
- Utilities for property: Cable Available, Phone Available, Underground Utilities
Green energy
- Energy efficient items: None
- Energy generation: None
Community & HOA
Community
- Features: Barbecue, Clubhouse, Homeowners Assoc, Meeting Room, Near Schools, Near Shopping, Playground, Pool, Sidewalks, Tennis Court(s)
- Security: Carbon Monoxide Detector(s), Closed Circuit Camera(s), Fire Alarm, Security Lights, Smoke Detector(s)
- Subdivision: The View At Holly Mill
HOA
- Has HOA: Yes
- HOA fee: $400 annually
- HOA phone: 770-575-0943
Location
- Region: Canton
Financial & listing details
- Price per square foot: $213/sqft
- Tax assessed value: $328,400
- Annual tax amount: $3,388
- Date on market: 8/6/2026
- Cumulative days on market: 55 days
- Road surface type: Asphalt
Estimated market value
$347,400
$330,000 - $365,000
$2,037/mo
Price history
| Date | Event | Price |
|---|---|---|
| 9/9/2026 | Price change | $340,000-2.9%$213/sqft |
Source:  FMLS GA #7818361 Report a problem FMLS GA #7818361 Report a problem | ||
| 8/8/2026 | Listed for sale | $350,000+70.7%$219/sqft |
Source: FMLS GA #7818361 Report a problem | ||
| 2/6/2020 | Sold | $205,000-1.9%$129/sqft |
Source:  FMLS GA #6659129 Report a problem FMLS GA #6659129 Report a problem | ||
| 12/31/2019 | Pending sale | $209,000$131/sqft |
Source: RE/MAX Integrity #6659129 Report a problem | ||
| 12/22/2019 | Listed for sale | $209,000+50.4%$131/sqft |
Source: RE/MAX Integrity #6659129 Report a problem | ||
| 6/19/2003 | Sold | $139,000$87/sqft |
Source: Public Record Report a problem | ||
Public tax history
| Year | Property taxes | Tax assessment |
|---|---|---|
| 2025 | $3,388 +1.2% | $131,360 +2.6% |
| 2024 | $3,347 -0.6% | $128,000 -0.7% |
| 2023 | $3,369 +30% | $128,920 +34.1% |
| 2022 | $2,592 +8.1% | $96,120 +15.4% |
| 2021 | $2,398 +5.7% | $83,320 +12.2% |
| 2020 | $2,269 +11.7% | $74,280 +11.7% |
| 2019 | $2,031 +2.2% | $66,480 -58.9% |
| 2018 | $1,987 +7.9% | $161,700 +8.6% |
| 2017 | $1,841 +33.6% | $148,900 +11.2% |
| 2016 | $1,379 +6.3% | $133,900 +7.2% |
| 2015 | $1,297 -13.1% | $124,900 +7.9% |
| 2014 | $1,492 +38.5% | $115,800 +14.2% |
| 2013 | $1,078 +8% | $101,400 +8.3% |
| 2012 | $998 -12.2% | $93,600 -14% |
| 2011 | $1,136 -3.2% | $108,800 +135.9% |
| 2010 | $1,174 +0.7% | $46,120 -4.8% |
| 2009 | $1,166 -9.8% | $48,440 -11.9% |
| 2008 | $1,291 -4.3% | $55,000 -4.2% |
| 2007 | $1,350 +5% | $57,440 +6.1% |
| 2006 | $1,286 -2.1% | $54,160 +0.4% |
| 2005 | $1,313 | $53,960 -58.3% |
| 2004 | -- | $129,500 +362.5% |
| 2003 | -- | $28,000 |
Find assessor info on the county website
Monthly payment
Est. payment
Payment breakdown
Explore the cost of this home by adjusting the details. Changes won't be saved.Climate risks
Neighborhood: 30114
Nearby schools
Schools provided by the listing agent
- Elementary: Liberty - Cherokee
- Middle: Freedom - Cherokee
- High: Cherokee
Source: FMLS GA. This data may not be complete. We recommend contacting the local school district to confirm school assignments for this home.
Similar homes
- $419,0004 bd3 ba2.2k sqft411 Sugar Maple Ct, Canton, GA 30114Active
 MLS ID #10817321, Real Estate Group, Compass. GAMLS
 - $325,0003 bd3 ba1.7k sqft823 Ash St, Canton, GA 30114Active Under Contract
 MLS ID #10839190, Tony Narcisse, HomeSmart. GAMLS
 - $500,0004 bd3 ba2.3k sqft1106 Blankets Creek Dr, Canton, GA 30114For Sale

 MLS ID #7835591, Elizabeth Cadenhead, Dorsey Alston Realtors. FMLS GA
 - $329,0002 bd1 ba1k sqft2542 Ball Ground Hwy, Canton, GA 30114For Sale
 MLS ID #7736970, BETH MOSS, Moss Real Estate, Inc.. FMLS GA
 - $355,0003 bd3 ba1.4k sqft1202 Astastula Way, Woodstock, GA 30188ActiveMLS ID #10848710, Tanya Pickens, Opendoor Brokerage. GAMLS
- $350,0003 bd2 ba1.9k sqft4929 Shallow Ridge Rd NE, Kennesaw, GA 30144Active Under ContractMLS ID #10805780, Path & Post Team, Path & Post. GAMLS
- $339,0003 bd3 ba1.6k sqft40 Red Top Cir, Emerson, GA 30137For SaleMLS ID #7837914, Tracey Viars, Viars & Company, LLC. FMLS GA
- $429,0004 bd3 ba1.7k sqft408 Eaglewood Way, Canton, GA 30115For SaleMLS ID #7833388, Danielle McKlveen, Real McCoy Realty Consultants, Inc.. FMLS GA
- $339,0003 bd3 ba1.8k sqft207 The Crossings Ln, Woodstock, GA 30189For SaleMLS ID #7818741, Brynn Draughon, Century 21 Connect Realty. FMLS GA
- $309,9003 bd3 ba1.5k sqft616 Sweet Bay Rdg, Woodstock, GA 30188ActiveMLS ID #10850247, Zachary Barnes, Atlantic Real Estate Brokers. GAMLS
- $340,0003 bd2 ba1.4k sqft4748 Fowler Cir, Acworth, GA 30101For SaleMLS ID #7814780, Kyle Stevens, Atlanta Fine Homes Sotheby's International. FMLS GA
- $333,0003 bd3 ba2.1k sqft4050 Paloverde Dr NW, Kennesaw, GA 30144ActiveMLS ID #10848949, Tanya Pickens, Opendoor Brokerage. GAMLS
- $325,0004 bd3 ba1.8k sqft216 Eva Way, Cartersville, GA 30121ActiveMLS ID #10854945, Payton Rogers, Keller Williams Realty North Atlanta. GAMLS
- $349,0004 bd3 ba2.1k sqft28 Hedgerow Ct SE, Cartersville, GA 30120ActiveMLS ID #10815062, Melanie Adams, Selling The South, Georgia. GAMLS
- $345,0003 bd3 ba1.7k sqft3136 Justice Mill Ct NW, Kennesaw, GA 30144For SaleMLS ID #7785248, Mackenzie Crabtree, Mackenzie Crabtree Real Estate, LLC. FMLS GA
- $344,9003 bd3 ba1.7k sqft1682 Harvest Hill Ln NW, Acworth, GA 30144For SaleMLS ID #7791374, COURTNEY CUMMINS, Triton Property Group, Inc.. FMLS GA
- $326,7003 bd3 ba1.4k sqft1671 Leyland Dr NW, Kennesaw, GA 30152ActiveMLS ID #10842441, Kevin Dang, Point Honors & Associates, Realtors. GAMLS
- $355,0003 bd2 ba1.6k sqft4173 Oak Ferry Dr NE, Kennesaw, GA 30144ActiveMLS ID #10808875, Heather Anderson, Ansley RE|Christie's Int'l RE. GAMLS
- $299,0003 bd2 ba1.1k sqft48 Trina Ave NE, Kennesaw, GA 30144For SaleMLS ID #7812806, Gregory Haff, EXP Realty, LLC.. FMLS GA
