Skip main navigation
Closed
  • $679,900

    228 Wilshire Ter, White, GA 30184

    4beds
    2,772sqft
    Single Family Residence, Residential
    Built in 2017
    0.84 Acres Lot
    $689,400 Zestimate®
    $245/sqft
    $2,687 Estimated rent

    Home value

    $689,400

    $641,000 - $738,000

    $2,687/mo

    Zestimate® history
    Loading
    Loading...

    Owner options

    List your home for rent

    $2,687/mo

    Rent Zestimate®

    Find your next renter with Zillow Rental Manager. Plus, with online applications, you can quickly screen prospective tenants – for free.

    Learn more

    $2,687/mo

    Rent Zestimate®

    Refinance and save

    $4,632/mo

    Est. payment

    Refinancing to a lower rate could help reduce your monthly payments and save thousands over the life of the loan.

    See today's rates

    $4,632/mo

    Est. payment

    Explore your selling options

    Work with a Zillow partner agent

    Leverage their expertise and Zillow's premium Showcase listings to get your home seen by more buyers.

    Get started

    List with your own agent

    Get your home in front of millions of buyers by listing it on Zillow.

    Learn how to do it

    Sell it yourself

    Take full control of how buyers see your home on Zillow by listing For Sale by Owner (FSBO).

    List your home

    What's special

    Stacked-stone fireplaceTeen suiteCannon ball fireplaceFenced backyardFull basementHigh-end finishesBoat door
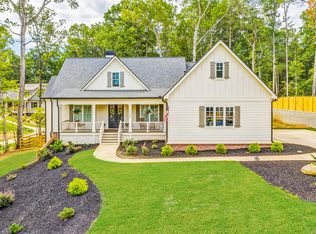
    A modern Craftsman home is perched on a .84-acre property in Cherokee county, which offers a sense of privacy, less than 10 miles to Interstate 75 and downtown Canton in Wilshire Estates. Built in 2017, this 4-bedroom, 3-bathroom home offers recent modern updates. Impeccable craftsmanship, high-end finishes and inviting indoor and outdoor living spaces create a perfect blend of elegance and comfort. A striking family room is center to this open concept plan and features a soaring vaulted ceiling and a cannon ball fireplace with white stone surround. A center island, double oven, gas cooktop and Bosch dishwasher create a stylish and practical kitchen. Gleaming hardwood floors and planation shutters are throughout this home. An oversized primary suite features a double trey ceiling and a striking accent wall. His and her closets, double vanity, tile shower, soaker tub and shiplap wall accents complete the bath. Two additional bedrooms and a one full bathroom are located on the other side of the home. Upstairs, is an ideal teen suite with walk-in closets, tile surround tub and shower combination and a herringbone tile floor. The laundry room, located off the mudroom, is thoughtfully designed with ample cabinetry, a laundry sink, and shiplap walls for extra character. The full basement, stubbed for a bathroom, includes a boat door, offering endless possibilities for storage or future expansion. Front and rear porches feature tongue-and-groove ceilings. The rear screened porch, complete with a stacked-stone fireplace, is the ultimate spot for relaxing or entertaining year-round. The fenced backyard offers privacy and space to enjoy the serene surroundings. Furnishings Included! Must See!

    Zillow last checked:

    Listing updated:

    Listing Provided by:

    Hanna Pate,

    Century 21 The Avenues c21theavenues@gmail.com

    Bought with:

    PEGGY DEVONEY, 180151

    Atlanta Communities

    Source: FMLS GA,MLS#: 7527920MLS Logo

    Facts & features

    Interior

    Bedrooms & bathrooms
    • Bedrooms: 4
    • Bathrooms: 3
    • Full bathrooms: 3
    • Main level bathrooms: 2
    • Main level bedrooms: 3
    Primary bedroom
    • Features: Master on Main, Split Bedroom Plan
    • Level: Master on Main, Split Bedroom Plan
    Bedroom
    • Features: Master on Main, Split Bedroom Plan
    Primary bathroom
    • Features: Double Vanity, Separate His/Hers, Separate Tub/Shower
    Dining room
    • Features: Open Concept
    Kitchen
    • Features: Cabinets Other, Eat-in Kitchen, Kitchen Island, Pantry, Solid Surface Counters, View to Family Room
    Heating
    • Central
    Cooling
    • Central Air
    Appliances
    • Included: Dishwasher, Disposal, Double Oven, Gas Cooktop, Gas Water Heater, Microwave, Range Hood, Refrigerator
    • Laundry: Laundry Room, Main Level, Sink
    Features
    • Crown Molding, Double Vanity, Entrance Foyer, High Ceilings 9 ft Main, High Ceilings 10 ft Main, His and Hers Closets, Recessed Lighting, Sound System, Tray Ceiling(s), Vaulted Ceiling(s), Walk-In Closet(s)
    • Flooring: Ceramic Tile, Hardwood
    • Windows: Insulated Windows, Shutters
    • Basement: Bath/Stubbed,Boat Door,Full,Unfinished,Walk-Out Access
    • Number of fireplaces: 2
    • Fireplace features: Family Room, Gas Starter, Outside
    • Common walls with other units/homes: No Common Walls
    Interior area
    • Total structure area: 2,772
    • Total interior livable area: 2,772 sqft

    Property

    Parking
    • Total spaces: 3
    • Parking features: Garage, Garage Faces Side
    • Garage spaces: 3
    Accessibility
    • Accessibility features: None
    Features
    • Levels: One
    • Stories: 1
    • Patio & porch: Covered, Front Porch, Rear Porch, Screened
    • Exterior features: Rain Gutters
    • Pool features: None
    • Spa features: None
    • Fencing: None
    • Has view: Yes
    • View description: Trees/Woods
    • Waterfront features: None
    • Body of water: None
    Lot
    • Size: 0.84 Acres
    • Features: Cul-De-Sac, Landscaped, Rectangular Lot
    Details
    • Additional structures: None
    • Parcel number: 22N06E 034
    • Special conditions: Trust
    • Other equipment: None
    • Horse amenities: None

    Construction

    Type & style
    • Home type: SingleFamily
    • Architectural style: Craftsman,Ranch
    • Property subtype: Single Family Residence, Residential
    Materials
    • Cement Siding, Stone
    • Foundation: Slab
    • Roof: Shingle
    Condition
    • Resale
    • New construction: No
    • Year built: 2017

    Utilities & green energy

    • Electric: 220 Volts in Laundry
    • Sewer: Septic Tank
    • Water: Public
    • Utilities for property: Cable Available, Electricity Available, Underground Utilities, Water Available
    Green energy
    • Energy efficient items: Thermostat
    • Energy generation: None

    Community & neighborhood

    Security
    • Security features: Carbon Monoxide Detector(s), Fire Alarm, Security System Owned, Smoke Detector(s)
    Community
    • Community features: Homeowners Assoc
    Location
    • Region: White
    • Subdivision: Wilshire Estates

    HOA & financial

    HOA
    • Has HOA: Yes
    • HOA fee: $550 annually
    • Association phone: 770-324-9027

    Other

    Other facts
    • Road surface type: Paved

    Price history

    DateEventPrice
    3/19/2025Sold$679,900$245/sqft
    Source: FMLS GA #7527920 Report a problem
    3/4/2025Pending sale$679,900$245/sqft
    Source: FMLS GA #7527920 Report a problem
    2/27/2025Listed for sale$679,900+8.9%$245/sqft
    Source: FMLS GA #7527920 Report a problem
    11/4/2021Sold$624,500+45.6%$225/sqft
    Source: Public Record Report a problem
    3/23/2018Sold$429,000$155/sqft
    Source: Public Record Report a problem

    Public tax history

    YearProperty taxesTax assessment
    2025$1,720 -43.3%$277,040 +1.3%
    2024$3,035 -7%$273,520 -1.6%
    2023$3,263 +18.6%$277,960 +15.4%
    2022$2,753 -51.9%$240,880 +14.2%
    2021$5,718 +18.8%$210,840 +22.9%
    2020$4,813 -1.3%$171,609 +0%
    2019$4,876 +50.1%$171,600 -39.6%
    2018$3,249 $284,100

    Find assessor info on the county website

    Neighborhood: 30184

    Nearby schools

    GreatSchools rating
    Schools provided by the listing agent
    • Elementary: J. Knox
    • Middle: Teasley
    • High: Cherokee

    Source: FMLS GA. This data may not be complete. We recommend contacting the local school district to confirm school assignments for this home.

    Get a cash offer in 3 minutes
    Find out how much your home could sell for in as little as 3 minutes with a no-obligation cash offer.
    Estimated market value
    $689,400
    Get a cash offer in 3 minutes
    Find out how much your home could sell for in as little as 3 minutes with a no-obligation cash offer.
    Estimated market value
    $689,400