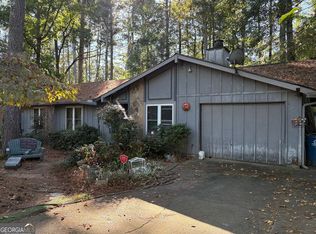
Rare opportunity to secure a large homesite in one of Alpharetta's most established and sought-after neighborhoods. Tucked away at the end of a quiet street in Alpha Park, this property offers a unique combination of privacy, convenience, and future potential. The expansive lot is bordered by mature trees and wooded surroundings, creating a peaceful setting with only one neighboring property and no HOA restrictions. The location is what truly sets this property apart. Just minutes from Wills Park, community recreation facilities, dog parks, walking trails, and athletic fields, you'll enjoy easy access to some of Alpharetta's most popular amenities. Downtown Alpharetta, The Avalon, and the Alpharetta Greenway are all nearby, offering an unmatched blend of dining, shopping, entertainment, and outdoor recreation. The Maxwell is less than a mile away, and GA-400 is just minutes from your doorstep, making commuting throughout Metro Atlanta simple and convenient. Whether you're planning a custom home, exploring redevelopment opportunities, or investing in a premier Alpharetta location, this property offers exceptional potential in an area where demand continues to remain strong.
Active
$800,000
539 Karen Dr, Alpharetta, GA 30009
3beds
1,167sqft
:
Get pre-qualified$5,622/mo
Single Family Residence, Residential
Built in 1980
0.39 Acres Lot
$766,300 Zestimate®
$686/sqft
$-- HOA
What's special
Expansive lot
- 30 days |
- 516 |
- 18 |
Zillow last checked:
Listing updated:
Listed by:
Brian Smith,
Keller Williams North Atlanta 770-663-7291
Source: FMLS GA,MLS#: 7793189
Facts & features
Interior
Bedrooms & bathrooms
- Bedrooms: 3
- Bathrooms: 2
- Full bathrooms: 2
- Main level bathrooms: 2
- Main level bedrooms: 3
Rooms
- Room types: Other
Primary bedroom
- Features: Master on Main
- Level: Master on Main
Bedroom
- Features: Master on Main
Primary bathroom
- Features: Tub/Shower Combo
Dining room
- Features: Open Concept
Kitchen
- Features: Cabinets Other, Solid Surface Counters, View to Family Room
Heating
- Central
Cooling
- Ceiling Fan(s), Central Air
Appliances
- Included: Dishwasher
- Laundry: Main Level
Features
- Other
- Flooring: Carpet
- Windows: None
- Basement: None
- Number of fireplaces: 1
- Fireplace features: Family Room
- Common walls with other units/homes: No Common Walls
Interior area
- Total structure area: 1,167
- Total interior livable area: 1,167 sqft
Video & virtual tour
Property
Parking
- Total spaces: 2
- Parking features: Garage, Garage Faces Front
- Garage spaces: 2
Accessibility
- Accessibility features: None
Features
- Levels: One
- Stories: 1
- Patio & porch: Deck
- Exterior features: Rain Gutters
- Pool features: None
- Spa features: None
- Fencing: None
- Has view: Yes
- View description: Neighborhood
- Waterfront features: None
- Body of water: None
Lot
- Size: 0.39 Acres
- Features: Back Yard, Cul-De-Sac, Front Yard
Details
- Additional structures: Outbuilding
- Parcel number: 12 259106971457
- Other equipment: None
- Horse amenities: None
Construction
Type & style
- Home type: SingleFamily
- Architectural style: Ranch
- Property subtype: Single Family Residence, Residential
Materials
- Cedar
- Foundation: Slab
- Roof: Composition
Condition
- Resale
- New construction: No
- Year built: 1980
Utilities & green energy
- Electric: 110 Volts
- Sewer: Public Sewer
- Water: Public
- Utilities for property: Electricity Available, Natural Gas Available, Phone Available, Sewer Available, Water Available
Green energy
- Energy efficient items: None
- Energy generation: None
Community & HOA
Community
- Features: None
- Security: None
- Subdivision: Alpha Park
HOA
- Has HOA: No
Location
- Region: Alpharetta
Financial & listing details
- Price per square foot: $686/sqft
- Tax assessed value: $885,100
- Annual tax amount: $9,247
- Date on market: 6/26/2026
- Cumulative days on market: 30 days
- Electric utility on property: Yes
- Road surface type: Asphalt
Estimated market value
$766,300
$728,000 - $805,000
$2,483/mo
Price history
| Date | Event | Price |
|---|---|---|
| 6/26/2026 | Listed for sale | $800,000+8.1%$686/sqft |
Source:  FMLS GA #7793189 Report a problem FMLS GA #7793189 Report a problem | ||
| 10/13/2025 | Listing removed | $740,000$634/sqft |
Source:  GAMLS #10546792 Report a problem GAMLS #10546792 Report a problem | ||
| 6/19/2025 | Listed for sale | $740,000+213.2%$634/sqft |
Source: GAMLS #10546792 Report a problem | ||
| 8/30/2017 | Sold | $236,250+127.4%$202/sqft |
Source: Public Record Report a problem | ||
| 1/30/2012 | Sold | $103,900-13.3%$89/sqft |
Source: Public Record Report a problem | ||
| 1/19/2012 | Pending sale | $119,900$103/sqft |
Source: Prudential Georgia Realty #4299046 Report a problem | ||
| 1/2/2012 | Price change | $119,900-7.7%$103/sqft |
Source: Prudential Georgia Realty #4299046 Report a problem | ||
| 11/28/2011 | Listed for sale | $129,900+32.7%$111/sqft |
Source: isNowListed.com Report a problem | ||
| 10/4/2011 | Sold | $97,898-37.4%$84/sqft |
Source: Public Record Report a problem | ||
| 5/8/2006 | Sold | $156,500+84.1%$134/sqft |
Source: Public Record Report a problem | ||
| 11/7/1994 | Sold | $85,000$73/sqft |
Source: Public Record Report a problem | ||
Public tax history
| Year | Property taxes | Tax assessment |
|---|---|---|
| 2025 | $9,247 +75.6% | $354,040 +75.6% |
| 2024 | $5,267 +36.7% | $201,640 +37.1% |
| 2023 | $3,852 +23.2% | $147,080 +23.8% |
| 2022 | $3,126 +5.3% | $118,800 +8.6% |
| 2021 | $2,968 +6.3% | $109,400 +10.6% |
| 2020 | $2,791 -8.5% | $98,880 +7.6% |
| 2019 | $3,050 | $91,880 +2.4% |
| 2018 | $3,050 | $89,760 +38.6% |
| 2017 | $3,050 +34.8% | $64,760 |
| 2016 | $2,262 -0.4% | $64,760 |
| 2015 | $2,270 +782% | $64,760 +64.9% |
| 2014 | $257 | $39,280 |
| 2013 | -- | $39,280 |
| 2012 | -- | $39,280 -12.2% |
| 2011 | -- | $44,760 -13.4% |
| 2010 | $1,500 +3.6% | $51,680 |
| 2009 | $1,449 | $51,680 -0.1% |
| 2008 | -- | $51,720 |
| 2007 | $1,480 | $51,720 |
| 2005 | -- | $51,720 +8.1% |
| 2004 | $969 +1.1% | $47,840 +3.5% |
| 2003 | $959 +7% | $46,240 +7.3% |
| 2002 | $896 | $43,080 |
Find assessor info on the county website
Monthly payment
Est. payment
Payment breakdown
Explore the cost of this home by adjusting the details. Changes won't be saved.Climate risks
Neighborhood: Downtown
Nearby schools
GreatSchools rating
- 9/10Hembree Springs Elementary SchoolGrades: PK-5Distance: 2.2 mi
- 8/10Northwestern Middle SchoolGrades: 6-8Distance: 3.3 mi
- 10/10Milton High SchoolGrades: 9-12Distance: 3.5 mi
Schools provided by the listing agent
- Elementary: Alpharetta
- Middle: Northwestern
- High: Milton - Fulton
Source: FMLS GA. This data may not be complete. We recommend contacting the local school district to confirm school assignments for this home.
- $514,8003 bd1 ba1k sqft529 Karen Dr, Alpharetta, GA 30009Off Market
- $700,0003 bd2 ba1k sqft519 Karen Dr, Alpharetta, GA 30009Sold
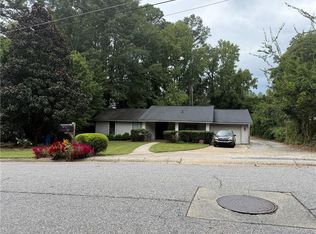
- $508,7003 bd3 ba1.1k sqft477 Allyson Cir, Alpharetta, GA 30009Off Market
- $700,0003 bd2 ba1.4k sqft499 Karen Dr, Alpharetta, GA 30009Sold
- $616,2003 bd2 ba1.3k sqft470 Allyson Cir, Alpharetta, GA 30009Off Market
- $2,060,0005 bd5 ba4.7k sqft460 Allyson Cir, Alpharetta, GA 30009Sold
- $621,0004 bd2 ba1.2k sqft489 Karen Dr, Alpharetta, GA 30009Off Market
- $574,4003 bd2 ba1.6k sqft457 Allyson Cir, Alpharetta, GA 30009Off Market
A local agent can set up tours, give advice and negotiate with sellers.
Similar homes
- $425,0002 bd2 ba1.5k sqft237 Dennis Dr, Alpharetta, GA 30009For Sale

 MLS ID #7806609, Heather Killgo, Atlanta Fine Homes Sotheby's International. FMLS GA
 - $450,0003 bd2 ba1.4k sqft1315 Warsaw Rd, Roswell, GA 30076For Sale
 MLS ID #7772512, WILLIAM HOBAN, Century 21 Connect Realty. FMLS GA
 - $1,100,0004 bd3 ba1.2k sqft16160 Henderson Rd, Milton, GA 30004Active
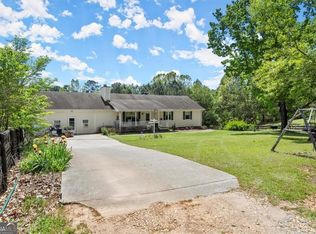
 MLS ID #10790447, Adam Bagci, Bold Realty Services. GAMLS
 - $799,9993 bd2 ba1.6k sqft1631 Fearn Cir NE, Atlanta, GA 30319Active
 MLS ID #10789236, Jen Jagielo, BHHS Georgia Properties. GAMLS
 - $500,0003 bd2 ba1.5k sqft3055 Longstreet Rd, Milton, GA 30004For SaleMLS ID #7771245, JEFF WOODWARD, Progressive Realty Atlanta. FMLS GA
- $500,0003 bd2 ba1.4k sqft745 Waterbrook Ter, Roswell, GA 30076For SaleMLS ID #7794795, Marci Chambers Smith, Bolst, Inc.. FMLS GA
- $409,9003 bd3 ba1.6k sqft10310 Rillridge Ct, Alpharetta, GA 30022Active Under ContractMLS ID #10793846, Kathryn Mazza, HomeSmart. GAMLS
- $730,0002 bd1 ba952 sqft16040 Henderson Rd, Milton, GA 30004ActiveMLS ID #10719331, Sister Hood, Harry Norman Realtors. GAMLS
- $481,0004 bd3 ba1.6k sqft750 Cranberry Trl, Roswell, GA 30076For SaleMLS ID #7793479, Tanya Pickens, Opendoor Brokerage, LLC. FMLS GA
- $875,0004 bd3 ba1.4k sqft5355 Mount Vernon Pkwy, Sandy Springs, GA 30327For SaleMLS ID #7787340, Mustafa Surek, Keller Williams Buckhead. FMLS GA
- $875,0003 bd2 ba1.4k sqft112 Barnesdale Ter, Woodstock, GA 30188For SaleMLS ID #7740698, Kyle Keesee, Fathom Realty GA, LLC. FMLS GA
- $550,0003 bd2 ba1.7k sqft126 E Lake Dr, Roswell, GA 30075For SaleMLS ID #7762414, Lauren Evans, Keller Williams Rlty Consultants. FMLS GA
- $500,0003 bd2 ba1.5k sqft10175 Old Woodland Entry, Johns Creek, GA 30022For SaleMLS ID #7773596, LILIYA KAPILEVICH, Keller Williams Realty Atl North. FMLS GA
- $560,0002 bd1 ba900 sqft14450 Cogburn Rd, Milton, GA 30004ActiveMLS ID #10788407, Adam Bagci, Bold Realty Services. GAMLS
- $875,0003 bd1 ba1.1k sqft110 Barnesdale Ter, Woodstock, GA 30188For SaleMLS ID #7733186, Kyle Keesee, Fathom Realty GA, LLC. FMLS GA
- $999,9003 bd2 ba1.3k sqft5590A Howard Rd, Cumming, GA 30040For SaleMLS ID #7786787, Caleb Bell, Maximum One Premier Realtors. FMLS GA
- $699,9003 bd3 ba1.6k sqft6070 Holland Dr, Cumming, GA 30041For SaleMLS ID #7792010, JERRY HENDERSON, Jerry Henderson Enterprises. FMLS GA
- $500,0003 bd2 ba1.5k sqft20 Sweetwood Ct, Roswell, GA 30076For SaleMLS ID #7762524, Marci Chambers Smith, Bolst, Inc.. FMLS GA
- $829,0003 bd2 ba1.6k sqft2538 Birchwood Dr NE, Atlanta, GA 30305For SaleMLS ID #7779960, Diane Arnold, Dorsey Alston Realtors. FMLS GA
- $419,9004 bd2 ba1.7k sqft355 Olde Bridge Way, Johns Creek, GA 30022For SaleMLS ID #7773265, VEDA NEMBHARD, Ramzee Realty Group, Inc.. FMLS GA
