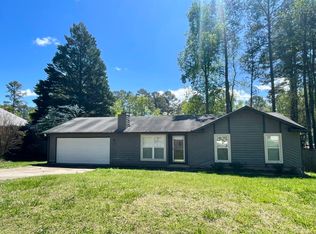
Amazing opportunity to own a beautifully renovated home in a highly sought-after Johns Creek community with top-rated schools. Nestled on a quiet cul-de-sac in a peaceful neighborhood, this home offers convenient access to Newtown Dream Dog Park, North Point Mall, Avalon, and downtown Alpharetta. This move-in-ready home features extensive upgrades throughout, including a completely renovated kitchen with white cabinetry, stainless steel appliances, stunning quartz countertops and matching quartz backsplash, new flooring throughout, fully renovated bathrooms, fresh interior paint, new windows and doors, updated light fixtures, and new garage doors with ultra-quiet openers - and so much more. The home offers 3 bedrooms, 3 full bathrooms, including a finished terrace level with a brand-new full bath, providing excellent additional living or guest space. Enjoy relaxing year-round in the screened porch overlooking the private, level, fenced backyard. Best of all - NO HOA! This is the perfect blend of modern updates, prime location, and everyday comfort. Welcome home!
Active
Price cut: $20K (6/20)
$500,000
10175 Old Woodland Entry, Johns Creek, GA 30022
3beds
1,506sqft
Single Family Residence
Built in 1985
10,410 Square Feet Lot
$491,100 Zestimate®
$332/sqft
$-- HOA
What's special
Modern updatesPrivate level fenced backyardMove-in-ready homeStainless steel appliancesQuiet cul-de-sacCompletely renovated kitchenPeaceful neighborhood
- 88 days |
- 607 |
- 30 |
Zillow last checked:
Listing updated:
Listed by:
Liliya Kapilevich 678-481-4486,
Keller Williams Realty Atlanta North
Source: GAMLS,MLS#: 10767939
Facts & features
Interior
Bedrooms & bathrooms
- Bedrooms: 3
- Bathrooms: 2
- Full bathrooms: 2
- Main level bathrooms: 1
- Main level bedrooms: 3
Rooms
- Room types: Bonus Room, Den, Laundry, Great Room
Kitchen
- Features: Breakfast Bar, Kitchen Island
Heating
- Central, Forced Air, Natural Gas
Cooling
- Central Air
Appliances
- Included: Dishwasher, Refrigerator
- Laundry: In Basement
Features
- Master On Main Level, Roommate Plan, Separate Shower, Soaking Tub, Tile Bath, Split Foyer, Walk-In Closet(s), Entrance Foyer, Tray Ceiling(s)
- Flooring: Tile
- Windows: Double Pane Windows
- Basement: Daylight,Finished,Interior Entry
- Number of fireplaces: 1
- Fireplace features: Basement, Gas Starter
- Common walls with other units/homes: No Common Walls
Interior area
- Total structure area: 1,506
- Total interior livable area: 1,506 sqft
- Finished area above ground: 1,206
- Finished area below ground: 300
Property
Parking
- Total spaces: 2
- Parking features: Garage, Attached
- Has attached garage: Yes
Accessibility
- Accessibility features: Accessible Kitchen
Features
- Levels: One and One Half
- Stories: 1
- Patio & porch: Deck, Screened
- Exterior features: Balcony
- Fencing: Back Yard,Fenced
Lot
- Size: 10,410 Square Feet
- Features: Corner Lot, Level, Private
Details
- Parcel number: 12 317308970519
Construction
Type & style
- Home type: SingleFamily
- Architectural style: Other
- Property subtype: Single Family Residence
Materials
- Stone, Wood Siding
- Roof: Composition
Condition
- Updated/Remodeled
- New construction: No
- Year built: 1985
Utilities & green energy
- Sewer: Public Sewer
- Water: Public
- Utilities for property: Cable Available, Electricity Available, Natural Gas Available, Phone Available, Sewer Available, Underground Utilities, Water Available
Green energy
- Energy efficient items: Appliances, Doors, Thermostat, Windows
Community & HOA
Community
- Features: Street Lights
- Security: Carbon Monoxide Detector(s), Smoke Detector(s)
- Subdivision: WOODLAND HILLS UN 02
HOA
- Has HOA: No
- Services included: None
Location
- Region: Johns Creek
Financial & listing details
- Price per square foot: $332/sqft
- Tax assessed value: $317,600
- Annual tax amount: $3,724
- Date on market: 5/19/2026
- Cumulative days on market: 89 days
- Listing agreement: Exclusive Right To Sell
- Listing terms: Conventional,Cash,FHA,VA Loan
- Electric utility on property: Yes
Estimated market value
$491,100
$467,000 - $516,000
$2,843/mo
Price history
| Date | Event | Price |
|---|---|---|
| 6/20/2026 | Price change | $500,000-3.8%$332/sqft |
Source:  FMLS GA #7773596 Report a problem FMLS GA #7773596 Report a problem | ||
| 5/20/2026 | Listed for sale | $520,000+56.2%$345/sqft |
Source:  GAMLS #10767939 Report a problem GAMLS #10767939 Report a problem | ||
| 1/20/2022 | Sold | $333,000-2.1%$221/sqft |
Source: FMLS GA #6975194 Report a problem | ||
| 12/13/2021 | Pending sale | $340,000$226/sqft |
Source: GAMLS #10005080 Report a problem | ||
| 12/13/2021 | Listed for sale | $340,000$226/sqft |
Source: GAMLS #10005080 Report a problem | ||
| 12/8/2021 | Pending sale | $340,000$226/sqft |
Source: GAMLS #10005080 Report a problem | ||
| 12/3/2021 | Listed for sale | $340,000+97.7%$226/sqft |
Source: GAMLS #10005080 Report a problem | ||
| 3/17/2008 | Sold | $172,000-7%$114/sqft |
Source: Public Record Report a problem | ||
| 3/3/2008 | Listed for sale | $184,888+23.3%$123/sqft |
Source: Postlets #3641734 Report a problem | ||
| 12/12/2001 | Sold | $150,000+63%$100/sqft |
Source: Public Record Report a problem | ||
| 8/16/1993 | Sold | $92,000$61/sqft |
Source: Public Record Report a problem | ||
Public tax history
| Year | Property taxes | Tax assessment |
|---|---|---|
| 2025 | $3,794 -6.5% | $127,040 -6% |
| 2024 | $4,056 +1.2% | $135,120 +1.4% |
| 2023 | $4,007 +99.5% | $133,200 -3.8% |
| 2022 | $2,009 +2% | $138,440 +36.5% |
| 2021 | $1,969 -29.2% | $101,440 +3% |
| 2020 | $2,780 +21% | $98,480 +1.8% |
| 2019 | $2,298 | $96,720 +14.2% |
| 2018 | $2,298 | $84,720 +30% |
| 2017 | $2,298 +27.4% | $65,160 +2.5% |
| 2016 | $1,804 +4% | $63,560 |
| 2015 | $1,734 +39.4% | $63,560 +31.5% |
| 2014 | $1,244 | $48,320 |
| 2013 | -- | $48,320 -10.1% |
| 2012 | $1,404 | $53,720 |
| 2011 | -- | $53,720 -16% |
| 2010 | $1,787 -6% | $63,920 -5.6% |
| 2009 | $1,901 | $67,720 |
| 2008 | -- | $67,720 |
| 2007 | $921 | $67,720 +15.6% |
| 2005 | -- | $58,600 +3.5% |
| 2004 | $692 +2.7% | $56,640 +3.6% |
| 2003 | $674 +8.5% | $54,680 +8.2% |
| 2002 | $621 -46.4% | $50,520 +14.1% |
| 2001 | $1,160 | $44,280 |
Find assessor info on the county website
Monthly payment
Est. payment
Payment breakdown
Explore the cost of this home by adjusting the details. Changes won't be saved.Climate risks
Neighborhood: 30022
Nearby schools
GreatSchools rating
- 8/10Northwood Elementary SchoolGrades: PK-5Distance: 2.3 mi
- 8/10Haynes Bridge Middle SchoolGrades: 6-8Distance: 1.3 mi
- 7/10Centennial High SchoolGrades: 9-12Distance: 2 mi
Schools provided by the listing agent
- Elementary: Northwood
- Middle: Haynes Bridge
- High: Centennial
Source: GAMLS. This data may not be complete. We recommend contacting the local school district to confirm school assignments for this home.
- $---- bd-- ba-- sqft10175 Old Woodland Entr, Alpharetta, GA 30022Off Market
- $377,0003 bd2 ba1.5k sqft10185 Old Woodland Entry, Johns Creek, GA 30022Off Market
- $408,9003 bd2 ba1.8k sqft10165 Old Woodland Entry, Johns Creek, GA 30022Off Market
- $398,1003 bd2 ba1.4k sqft215 Meadowland Trce, Johns Creek, GA 30022Off Market
- $415,2003 bd2 ba1.4k sqft215 Meadowland Trce #12, Alpharetta, GA 30022Off Market
- $418,1004 bd3 ba1.4k sqft225 Meadowland Trce, Johns Creek, GA 30022Off Market
- $442,5003 bd2 ba1.8k sqft10170 Old Woodland Entry, Johns Creek, GA 30022Off Market
- $418,6003 bd2 ba1.8k sqft10170 Old Woodland Entry, Johns Creek, GA 30022Off Market
A local agent can set up tours, give advice and negotiate with sellers.
Similar homes
- $505,0003 bd2 ba1.8k sqft4655 Hampton Square Dr, Johns Creek, GA 30022For Sale
 MLS ID #7745591, Sebastian Castro, Point Honors and Associates, Realtors. FMLS GA
 - $450,0003 bd2 ba1.4k sqft10855 Mortons Cir, Johns Creek, GA 30022Active

 MLS ID #10806374, Val Lemoine, Keller Williams Realty. GAMLS
 - $498,0003 bd2 ba2.1k sqft1581 Highland Bluff Ct, Suwanee, GA 30024Active
 MLS ID #10821767, Katherine Yu, Keller Williams Realty Atl. Partners. GAMLS
 - $575,0003 bd3 ba2k sqft9945 Lake Forest Way, Roswell, GA 30076Active
 MLS ID #10785045, Blake Kunkel, Method Real Estate Advisors. GAMLS
 - $460,0003 bd3 ba2.1k sqft2685 Woodbine Hill Way, Norcross, GA 30071ActiveMLS ID #10818477, Liliya Kapilevich, Keller Williams Realty Atlanta North. GAMLS
- $415,0003 bd2 ba1.3k sqft2713 Post Oak Dr, Marietta, GA 30062ActiveMLS ID #10825908, Rhonda Curl, BHGRE Metro Brokers. GAMLS
- $439,0003 bd2 ba1.2k sqft2865 Landington Way, Duluth, GA 30096ActiveMLS ID #10782265, Kris Dulevski, Chapman Hall Realtors. GAMLS
- $489,9003 bd3 ba1.5k sqft932 Sharon Cir SE, Smyrna, GA 30080ActiveMLS ID #10824922, Kathy Heetland, Atlanta Fine Homes - Sotheby's Int'l. GAMLS
- $399,0003 bd2 ba1.5k sqft3881 Vicki Ct, Duluth, GA 30096ActiveMLS ID #10788854, Stacy Arrowood, Real Broker, LLC. GAMLS
- $369,0003 bd2 ba1.4k sqft1660 Wingard Dr, Marietta, GA 30062ActiveMLS ID #10822566, Gigi Davis, BHGRE Metro Brokers. GAMLS
- $490,0004 bd3 ba2.2k sqft3772 Havenmist Cv, Suwanee, GA 30024ActiveMLS ID #10740164, Tanya Pickens, Opendoor Brokerage. GAMLS
- $509,0003 bd3 ba2k sqft1172 Dogwood Forest Dr NE, Marietta, GA 30068ActiveMLS ID #10739044, Tanya Pickens, Opendoor Brokerage. GAMLS
- $400,0003 bd2 ba1.7k sqft2704 Kozy Ct NE, Marietta, GA 30066ActiveMLS ID #10821731, Nicole Ricker, Atlanta Communities. GAMLS
- $450,0003 bd2 ba1.8k sqft1070 River Plantation Dr, Woodstock, GA 30188Active Under ContractMLS ID #10820363, Brenna Burkhalter, Keller Williams Realty Partners. GAMLS
- $564,9004 bd2 ba1.7k sqft2636 Whiteleigh Ct NE, Atlanta, GA 30345ActiveMLS ID #10819041, Sally English, Realty Associates of Atlanta. GAMLS
- $459,0004 bd3 ba2.2k sqft3947 Camrose Pl, Marietta, GA 30062ActiveMLS ID #10813981, Kris Dulevski, Chapman Hall Realtors. GAMLS
- $475,0003 bd2 ba1.4k sqft1661 Hudson Rd, Decatur, GA 30033ActiveMLS ID #10741288, Nancy Harris Keenan, Keller Williams Realty PeachtreeRoad. GAMLS
- $420,0004 bd3 ba1.5k sqft2535 Rhoanoke Dr, Duluth, GA 30096ActiveMLS ID #10810973, Jennifer Renwick, Virtual Properties Realty.com. GAMLS
- $475,0004 bd3 ba1.8k sqft2950 Concord Dr, Decatur, GA 30033ActiveMLS ID #10811302, Justin Landis, Bolst, Inc.. GAMLS
- $449,0004 bd2 ba1.5k sqft3121 Rio Montana Dr, Marietta, GA 30066ActiveMLS ID #10803647, Valeska Echavarria, eXp Realty. GAMLS
