Welcome home to Hunters Close, a quiet Alpharetta/Johns Creek neighborhood with no HOA! This home offers 3 bedrooms, 2 full bathrooms, and 1,468 square feet of comfortable living space, highlighted by a desirable primary suite on the main level. The functional floor plan provides flexibility for everyday living, entertaining, or working from home. Enjoy the convenience of being just minutes from Downtown Alpharetta, highly rated schools, shopping, dining, and easy highway access to Atlanta International Airport. Outdoor recreation is also close by at the 4-acre Morton Road Park, featuring a picnic pavilion, walking path, and playground. With its peaceful setting, convenient location, and hard-to-find no-HOA lifestyle, this home is a wonderful opportunity to enjoy everything Alpharetta and Johns Creek has to offer. 0PEN H0USE 7/18 & 7/19 2:00-4:00
Active
$450,000
10855 Mortons Cir, Johns Creek, GA 30022
3beds
1,468sqft
:
Get pre-qualified$3,162/mo
Single Family Residence
Built in 1988
5,662 Square Feet Lot
$440,300 Zestimate®
$307/sqft
$-- HOA
What's special
- 12 days |
- 1,290 |
- 105 |
Zillow last checked:
Listing updated:
Listed by:
Val Lemoine 404-512-2501,
Keller Williams Realty
Source: GAMLS,MLS#: 10806374
Facts & features
Interior
Bedrooms & bathrooms
- Bedrooms: 3
- Bathrooms: 2
- Full bathrooms: 2
- Main level bathrooms: 2
- Main level bedrooms: 3
Rooms
- Room types: Other
Dining room
- Features: Seats 12+
Kitchen
- Features: Kitchen Island
Heating
- Forced Air
Cooling
- Central Air
Appliances
- Included: Dishwasher, Disposal, Other, Microwave
- Laundry: Common Area
Features
- Walk-In Closet(s), Vaulted Ceiling(s)
- Flooring: Carpet
- Windows: Double Pane Windows
- Basement: None
- Number of fireplaces: 1
- Fireplace features: Living Room
- Common walls with other units/homes: No Common Walls
Interior area
- Total structure area: 1,468
- Total interior livable area: 1,468 sqft
- Finished area above ground: 1,468
- Finished area below ground: 0
Property
Parking
- Total spaces: 6
- Parking features: Garage
- Has garage: Yes
Features
- Levels: One
- Stories: 1
- Fencing: Other
Lot
- Size: 5,662 Square Feet
- Features: Level
Details
- Parcel number: 11 057102030365
Construction
Type & style
- Home type: SingleFamily
- Architectural style: Ranch
- Property subtype: Single Family Residence
Materials
- Brick
- Foundation: Slab
- Roof: Other
Condition
- Resale
- New construction: No
- Year built: 1988
Utilities & green energy
- Electric: 220 Volts
- Sewer: Public Sewer
- Water: Public
- Utilities for property: Cable Available, Electricity Available, Natural Gas Available, Phone Available, Sewer Available, Underground Utilities, Water Available
Green energy
- Energy efficient items: Appliances, Roof
Community & HOA
Community
- Features: Street Lights
- Security: Carbon Monoxide Detector(s), Smoke Detector(s)
- Subdivision: HUNTERS CLOSE
HOA
- Has HOA: No
- Services included: None
Location
- Region: Johns Creek
Financial & listing details
- Price per square foot: $307/sqft
- Tax assessed value: $403,500
- Annual tax amount: $4,820
- Date on market: 7/15/2026
- Cumulative days on market: 12 days
- Listing agreement: Exclusive Agency
- Listing terms: 1031 Exchange,Cash,Conventional,FHA,VA Loan,Fannie Mae Approved,Freddie Mac Approved
- Electric utility on property: Yes
Estimated market value
$440,300
$418,000 - $462,000
$2,445/mo
Price history
| Date | Event | Price |
|---|---|---|
| 7/16/2026 | Listed for sale | $450,000+238.3%$307/sqft |
Source:  GAMLS #10806374 Report a problem GAMLS #10806374 Report a problem | ||
| 5/23/2001 | Sold | $133,000+15.7%$91/sqft |
Source: Public Record Report a problem | ||
| 12/1/1997 | Sold | $115,000$78/sqft |
Source: Public Record Report a problem | ||
Public tax history
| Year | Property taxes | Tax assessment |
|---|---|---|
| 2025 | $4,820 +20.5% | $161,400 +21.1% |
| 2024 | $4,001 +4.9% | $133,280 +5.2% |
| 2023 | $3,813 +24.5% | $126,720 +27% |
| 2022 | $3,062 +10.8% | $99,800 +13.8% |
| 2021 | $2,764 +13% | $87,720 +1.2% |
| 2020 | $2,447 +5.6% | $86,680 +1.8% |
| 2019 | $2,316 | $85,160 +19.7% |
| 2018 | $2,316 | $71,120 +18.9% |
| 2017 | $2,316 +13.8% | $59,800 |
| 2016 | $2,035 +0.4% | $59,800 |
| 2015 | $2,028 +13.7% | $59,800 +18.2% |
| 2014 | $1,785 +4.5% | $50,600 |
| 2013 | $1,708 -0.4% | $50,600 |
| 2012 | $1,714 | $50,600 -5.8% |
| 2011 | -- | $53,720 -5% |
| 2010 | $1,903 +0.5% | $56,560 -2.5% |
| 2009 | $1,894 | $58,000 |
| 2008 | -- | $58,000 |
| 2007 | $1,928 | $58,000 +17.1% |
| 2005 | -- | $49,520 +3.5% |
| 2004 | -- | $47,840 -5.3% |
| 2003 | $1,765 +3.5% | $50,520 +7.5% |
| 2002 | $1,706 +50.4% | $47,000 +7.8% |
| 2001 | $1,134 | $43,600 |
Find assessor info on the county website
Monthly payment
Est. payment
Payment breakdown
Explore the cost of this home by adjusting the details. Changes won't be saved.Climate risks
Neighborhood: 30022
Nearby schools
GreatSchools rating
- 9/10State Bridge Crossing Elementary SchoolGrades: PK-5Distance: 1.8 mi
- 9/10Taylor Road Middle SchoolGrades: 6-8Distance: 0.6 mi
- 10/10Chattahoochee High SchoolGrades: 9-12Distance: 0.4 mi
Schools provided by the listing agent
- Elementary: State Bridge Crossing
- Middle: Taylor Road
- High: Chattahoochee
Source: GAMLS. This data may not be complete. We recommend contacting the local school district to confirm school assignments for this home.
- $372,4893 bd3 ba1.4k sqft10865 Mortons Cir, Johns Creek, GA 30022Sold
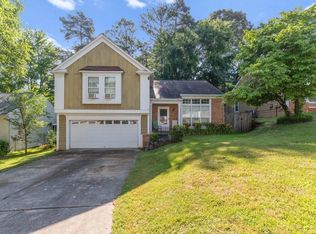
- $436,5003 bd2 ba1.4k sqft10845 Mortons Cir, Johns Creek, GA 30022Off Market
- $448,4003 bd2 ba1.4k sqft10830 Plantation Dr, Johns Creek, GA 30022Off Market

- $354,0003 bd2 ba1.3k sqft10835 Mortons Cir, Johns Creek, GA 30022Off Market
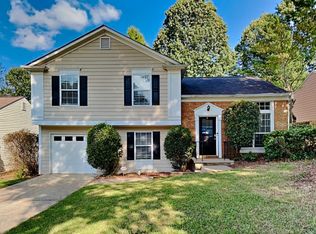
- $460,0003 bd3 ba1.8k sqft10875 Mortons Cir, Alpharetta, GA 30022Sold
- $427,1003 bd2 ba1.7k sqft10820 Plantation Dr, Johns Creek, GA 30022Off Market
- $440,0003 bd3 ba-- sqft10830 Mortons Cir, Johns Creek, GA 30022Sold
- $419,1003 bd2 ba1.2k sqft10840 Plantation Dr, Johns Creek, GA 30022Off Market
A local agent can set up tours, give advice and negotiate with sellers.
Similar homes
- $540,0003 bd3 ba1.5k sqft10760 Indian Village Dr, Johns Creek, GA 30022Active Under Contract

 MLS ID #10802924, Becky Suid, Ansley RE|Christie's Int'l RE. GAMLS
 - $440,0004 bd3 ba2.1k sqft3514 Benthollow Ln, Duluth, GA 30096Active
 MLS ID #10810619, Pearl Kala, Redfin Corporation. GAMLS
 - $450,0003 bd2 ba1.6k sqft175 Ansley Ct, Roswell, GA 30076Active
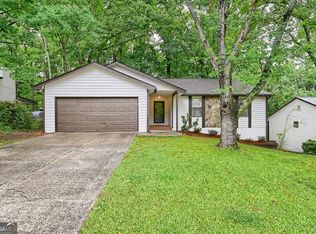 MLS ID #10773875, Judith Paulk, HomeSmart. GAMLS
 - $420,0004 bd3 ba1.5k sqft2535 Rhoanoke Dr, Duluth, GA 30096Active
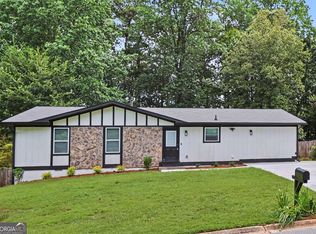 MLS ID #10810973, Jennifer Renwick, Virtual Properties Realty.com. GAMLS
 - $445,0004 bd2 ba2.1k sqft3980 Piper Glen Dr, Buford, GA 30519ActiveMLS ID #10809376, Sheyla Wright, Virtual Properties Realty.com. GAMLS
- $399,0003 bd2 ba1.7k sqft117 River Oaks Dr, Woodstock, GA 30188ActiveMLS ID #10794595, Joe A Porter, Northgate Realty Brokers, LLC. GAMLS
- $415,0003 bd3 ba2.1k sqft1660 Burnt Oak Way, Dacula, GA 30019ActiveMLS ID #10808734, Savannah Sanders, Michael Carr and Associates. GAMLS
- $549,0003 bd3 ba1.9k sqft535 Arncliffe Ct, Johns Creek, GA 30005Active Under ContractMLS ID #10778659, Jeni Hall, BHHS Georgia Properties. GAMLS
- $535,0003 bd2 ba1.8k sqft3445 Lakeheath Dr, Cumming, GA 30041Active Under ContractMLS ID #10799601, Amy G Herington, BHHS Georgia Properties. GAMLS
- $485,0003 bd3 ba1.9k sqft4075 Briar Meadows Vw, Cumming, GA 30040ActiveMLS ID #10808807, James Chapman, Keller Williams Community Partners. GAMLS
- $420,0003 bd2 ba1.7k sqft539 Charing Cross Dr, Marietta, GA 30066ActiveMLS ID #10805959, Marjory Cesar, Keller Williams Realty Atlanta North. GAMLS
- $475,0004 bd3 ba1.8k sqft2950 Concord Dr, Decatur, GA 30033ActiveMLS ID #10811302, Justin Landis, Bolst, Inc.. GAMLS
- $425,0004 bd3 ba1.9k sqft3735 Wake Robin Way, Cumming, GA 30028ActiveMLS ID #10796791, Grace Hodges, Century 21 Results. GAMLS
- $437,7004 bd3 ba2.1k sqft4205 Ridgebrook Bnd, Cumming, GA 30028ActiveMLS ID #10738483, Elaine Thomas, Keller Williams Community Partners. GAMLS
- $450,0003 bd3 ba1.7k sqft1485 Faircrest Ln, Alpharetta, GA 30004ActiveMLS ID #10790233, Stephanie McCarty, BHHS Georgia Properties. GAMLS
- $415,0004 bd2 ba1.7k sqft2081 Branch View Dr, Marietta, GA 30062ActiveMLS ID #10806258, Carol Guinan, Fortress Home Advisors. GAMLS
- $365,0003 bd2 ba1.4k sqft212 Foothill Dr, Woodstock, GA 30188ActiveMLS ID #10810654, Russel T Troesken, Keller Williams Realty Partners. GAMLS
- $449,0003 bd3 ba1.7k sqft268 Colony Center Dr, Woodstock, GA 30188ActiveMLS ID #10788911, John Jimenez Franco, Atlanta Neighborhood Realty. GAMLS
- $450,0005 bd3 ba2.1k sqft1605 Watson Ridge Trl, Lawrenceville, GA 30045ActiveMLS ID #10807798, Keila Palomino, Method Real Estate Advisors. GAMLS
- $435,0003 bd3 ba1.6k sqft2034 Crestview Way, Woodstock, GA 30188ActiveMLS ID #10790486, Randi Soniker, Compass. GAMLS
