** Assumable 3.2% VA loan! ** Totally reimagined from top to bottom, this fully renovated bungalow is located in the sought-after Smyrna Heights community and blends modern upgrades with timeless charm. The home features a fireside living room with custom built-ins and an open-concept floor plan, ideal for both everyday living and entertaining. The chef's kitchen is equipped with stainless steel appliances, custom soft-close cabinetry, quartz countertops, and all appliances remain with the home. The vaulted owner's suite offers a private retreat with a custom walnut closet system and a spa-like primary bathroom featuring a walk-in shower, soaking tub, and double vanities. Two additional bedrooms and 2.5 total bathrooms provide flexibility for guests or a home office. The extensive upgrades include New attic insulation and full pest exclusion, High-efficiency HVAC system and tankless water heater, 30-year architectural roof, HardiePlank, non-rot exterior siding, Updated double-pane windows, Leaf guards for low-maintenance living, Hardwood floors throughout with flush-mount vents, fresh exterior paint, and more! Outdoor living truly shines with a large covered front porch and a fully reimagined backyard featuring slate walkways, fire pit area, small greenhouse, multiple raised garden beds, and a fenced yard, perfect for entertaining or relaxing year-round. An oversized garage adds valuable storage and convenience. Enjoy walkability to Smyrna Market Village, where the city is revitalizing the downtown square, plus easy access to Tolleson Park, local restaurants, festivals, and all the charm Smyrna has to offer. A rare opportunity to own a turn-key home in one of Smyrna's most desirable locations, with a garage.
Active
Price cut: $24K (5/19)
$515,000
932 Sharon Cir SE, Smyrna, GA 30080
3beds
1,650sqft
Single Family Residence, Residential
Built in 1953
8,450 Square Feet Lot
$-- Zestimate®
$312/sqft
$-- HOA
What's special
- 174 days |
- 874 |
- 76 |
Zillow last checked:
Listing updated:
Listed by:
Nick Vinson,
Method Real Estate Advisors 404-476-8171
Source: FMLS GA,MLS#: 7698265
Facts & features
Interior
Bedrooms & bathrooms
- Bedrooms: 3
- Bathrooms: 3
- Full bathrooms: 2
- 1/2 bathrooms: 1
- Main level bathrooms: 2
- Main level bedrooms: 3
Rooms
- Room types: Attic, Kitchen, Living Room, Master Bathroom, Master Bedroom
Primary bedroom
- Features: Master on Main, Sitting Room
- Level: Master on Main, Sitting Room
Bedroom
- Features: Master on Main, Sitting Room
Primary bathroom
- Features: Double Vanity, Separate Tub/Shower, Soaking Tub
Dining room
- Features: Open Concept
Kitchen
- Features: Cabinets Other, Eat-in Kitchen, Pantry, Stone Counters, Other
Heating
- Forced Air, Natural Gas
Cooling
- Ceiling Fan(s), Central Air, Electric
Appliances
- Included: Dishwasher, Gas Range, Range Hood
- Laundry: In Hall, Main Level
Features
- High Ceilings 9 ft Main, High Speed Internet, Recessed Lighting, Vaulted Ceiling(s), Walk-In Closet(s), Other
- Flooring: Hardwood
- Windows: Double Pane Windows, Insulated Windows
- Basement: Crawl Space
- Attic: Pull Down Stairs
- Has fireplace: Yes
- Fireplace features: Family Room
- Common walls with other units/homes: No Common Walls
Interior area
- Total structure area: 1,650
- Total interior livable area: 1,650 sqft
- Finished area above ground: 1,650
- Finished area below ground: 0
Video & virtual tour
Property
Parking
- Total spaces: 2
- Parking features: Detached, Garage, Garage Door Opener, Garage Faces Front, Kitchen Level, Level Driveway
- Garage spaces: 2
- Has uncovered spaces: Yes
Accessibility
- Accessibility features: None
Features
- Levels: One
- Stories: 1
- Patio & porch: Covered, Deck, Front Porch, Patio
- Exterior features: Garden, Private Yard, Storage, No Dock
- Pool features: None
- Spa features: None
- Fencing: Fenced,Wood
- Has view: Yes
- View description: Neighborhood
- Waterfront features: None
- Body of water: None
Lot
- Size: 8,450 Square Feet
- Features: Level
Details
- Additional structures: Garage(s)
- Parcel number: 17045300240
- Other equipment: None
- Horse amenities: None
Construction
Type & style
- Home type: SingleFamily
- Architectural style: Craftsman
- Property subtype: Single Family Residence, Residential
Materials
- HardiPlank Type, Other
- Foundation: Slab
- Roof: Composition
Condition
- Updated/Remodeled
- New construction: No
- Year built: 1953
Utilities & green energy
- Electric: 110 Volts, 220 Volts, Other
- Sewer: Public Sewer
- Water: Public
- Utilities for property: Cable Available, Electricity Available, Natural Gas Available, Phone Available, Sewer Available, Underground Utilities, Water Available
Green energy
- Energy efficient items: None
- Energy generation: None
Community & HOA
Community
- Features: Near Shopping, Park, Restaurant, Street Lights
- Security: None
- Subdivision: Smyrna Heights
HOA
- Has HOA: No
Location
- Region: Smyrna
Financial & listing details
- Price per square foot: $312/sqft
- Tax assessed value: $481,860
- Annual tax amount: $5,432
- Date on market: 1/29/2026
- Cumulative days on market: 174 days
- Ownership: Fee Simple
- Electric utility on property: Yes
- Road surface type: Concrete
- Body type: Other
Estimated market value
Not available
Estimated sales range
Not available
$3,166/mo
Price history
| Date | Event | Price |
|---|---|---|
| 5/19/2026 | Price change | $515,000-4.5%$312/sqft |
Source:  GAMLS #10664785 Report a problem GAMLS #10664785 Report a problem | ||
| 4/21/2026 | Price change | $539,000-6.3%$327/sqft |
Source: GAMLS #10664785 Report a problem | ||
| 3/3/2026 | Price change | $575,000-4.2%$348/sqft |
Source: GAMLS #10664785 Report a problem | ||
| 1/28/2026 | Listed for sale | $599,999+44.6%$364/sqft |
Source: GAMLS #10664785 Report a problem | ||
| 3/24/2021 | Listing removed | -- |
Source: Owner Report a problem | ||
| 6/26/2020 | Sold | $415,000+128%$252/sqft |
Source: Public Record Report a problem | ||
| 3/29/2019 | Sold | $182,000-3.7%$110/sqft |
Source: Public Record Report a problem | ||
| 3/2/2019 | Pending sale | $189,000$115/sqft |
Source: Owner Report a problem | ||
| 2/17/2019 | Listed for sale | $189,000+21.9%$115/sqft |
Source: Owner Report a problem | ||
| 2/5/2019 | Sold | $155,000+24%$94/sqft |
Source: Public Record Report a problem | ||
| 12/22/2016 | Listing removed | $125,000$76/sqft |
Source: BRIDGE BROKERS, LLC #7597447 Report a problem | ||
| 8/1/2016 | Price change | $125,000-16.7%$76/sqft |
Source: BRIDGE BROKERS, LLC #7597447 Report a problem | ||
| 7/25/2016 | Price change | $150,000+30.4%$91/sqft |
Source: BRIDGE BROKERS, LLC #7597447 Report a problem | ||
| 4/23/2016 | Pending sale | $115,000$70/sqft |
Source: BRIDGE BROKERS, LLC #07597447 Report a problem | ||
| 4/17/2016 | Price change | $115,000+53.3%$70/sqft |
Source: BRIDGE BROKERS, LLC #07597447 Report a problem | ||
| 3/2/2016 | Pending sale | $75,000$45/sqft |
Source: BRIDGE BROKERS, LLC #07597447 Report a problem | ||
| 3/1/2016 | Listed for sale | $75,000$45/sqft |
Source: BRIDGE BROKERS, LLC #07597447 Report a problem | ||
Public tax history
| Year | Property taxes | Tax assessment |
|---|---|---|
| 2024 | $5,235 -17.5% | $192,744 -17.5% |
| 2023 | $6,342 +13.2% | $233,504 +14.1% |
| 2022 | $5,602 +24% | $204,736 +24.6% |
| 2021 | $4,517 +125.7% | $164,304 +125.7% |
| 2020 | $2,001 -1.1% | $72,800 -1.1% |
| 2019 | $2,024 -0.2% | $73,632 -0.2% |
| 2018 | $2,028 | $73,768 +21.2% |
| 2017 | $2,028 +70.9% | $60,864 +32.3% |
| 2016 | $1,186 +609.4% | $46,000 -14.9% |
| 2015 | $167 +0.1% | $54,052 +42.7% |
| 2014 | $167 -3.5% | $37,880 -0.7% |
| 2013 | $173 -3.3% | $38,156 |
| 2012 | $179 -3.3% | $38,156 -16.3% |
| 2011 | $185 +14.6% | $45,560 |
| 2010 | $162 -3.6% | $45,560 -22.1% |
| 2009 | $168 +61.7% | $58,460 +36.7% |
| 2006 | $104 -0.4% | $42,772 |
| 2005 | $104 | $42,772 |
| 2004 | $104 +5.4% | $42,772 +35.7% |
| 2003 | $99 -1% | $31,508 |
| 2002 | $100 -15.3% | $31,508 |
| 2001 | $118 -9.9% | $31,508 +2.9% |
| 2000 | $131 | $30,616 |
Find assessor info on the county website
Monthly payment
Est. payment
Payment breakdown
Explore the cost of this home by adjusting the details. Changes won't be saved.Climate risks
Neighborhood: Smyrna Heights
Nearby schools
GreatSchools rating
- 6/10Smyrna ElementaryGrades: PK-5Distance: 1.3 mi
- 6/10Campbell Middle SchoolGrades: 6-8Distance: 1.7 mi
- 6/10Campbell High SchoolGrades: 9-12Distance: 1.2 mi
Schools provided by the listing agent
- Elementary: Smyrna
- Middle: Campbell
- High: Campbell
Source: FMLS GA. This data may not be complete. We recommend contacting the local school district to confirm school assignments for this home.
- $237,1002 bd1 ba952 sqft928 Sharon Cir SE, Smyrna, GA 30080Off Market
- $395,0003 bd2 ba1.5k sqft936 Sharon Cir SE, Smyrna, GA 30080Sold
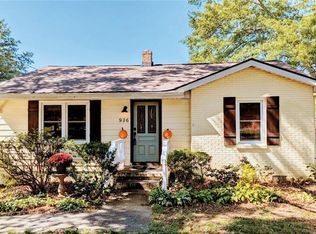
- $378,7002 bd1 ba1.6k sqft915 Sharon Cir SE, Smyrna, GA 30080Off Market
- $883,4005 bd3 ba3.1k sqft945 Sharon Cir SE, Smyrna, GA 30080Off Market
- $297,4003 bd1 ba964 sqft940 Sharon Cir SE, Smyrna, GA 30080Off Market
- $303,6003 bd2 ba964 sqft924 Sharon Cir SE, Smyrna, GA 30080Off Market
- $317,7002 bd1 ba952 sqft911 Sharon Cir SE, Smyrna, GA 30080Off Market
- $364,0002 bd1 ba964 sqft920 Sharon Cir SE, Smyrna, GA 30080Off Market
A local agent can set up tours, give advice and negotiate with sellers.
Similar homes
- $550,0004 bd3 ba2.3k sqft85 Geraldine Dr SE, Smyrna, GA 30082For Sale
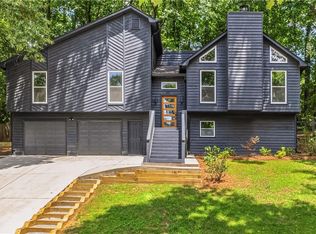
 MLS ID #7797453, Amber Stout, Chambers Select Realty. FMLS GA
 - $369,9003 bd2 ba1.6k sqft571 Benmac Rd SE, Smyrna, GA 30080For Sale
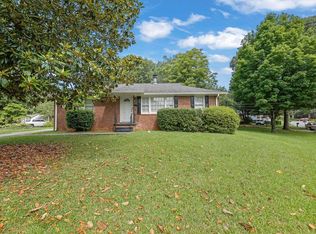 MLS ID #7791051, MARK SPAIN, Mark Spain Real Estate. FMLS GA
 - $549,9003 bd3 ba2.1k sqft366 E Dixie Ave SE, Marietta, GA 30060Active

 MLS ID #10784867, Christina Parker, Trelora Realty, Inc.. GAMLS
 - $339,9003 bd2 ba1.2k sqft3523 Marcia Dr SE, Smyrna, GA 30082For Sale
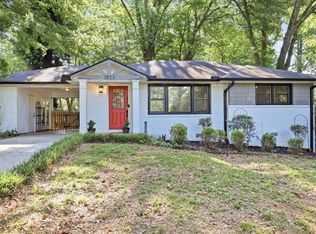 MLS ID #7775006, Elizabeth Denney, Johnny Walker Realty. FMLS GA
 - $484,9004 bd3 ba2.3k sqft2624 Peyton Rd NW, Atlanta, GA 30318For SaleMLS ID #7767008, The Justin Landis Group, Bolst, Inc.. FMLS GA
- $524,9004 bd2 ba2.1k sqft688 Huntington Pl SE, Marietta, GA 30067For SaleMLS ID #7766776, RAEGAN THORP REAL ESTATE GROUP, Bolst, Inc.. FMLS GA
- $449,0003 bd2 ba1.9k sqft968 Bruce Cir SE, Atlanta, GA 30316ActiveMLS ID #10809919, Monique D Williams, Compass. GAMLS
- $525,0004 bd3 ba2.1k sqft3504 Castlehill Ct, Tucker, GA 30084For SaleMLS ID #7806406, Melissa Love, Serhant Georgia, LLC. FMLS GA
- $335,0003 bd2 ba1.3k sqft61 Overbrook Dr SE, Smyrna, GA 30082For SaleMLS ID #7691527, The Justin Landis Group, Bolst, Inc.. FMLS GA
- $565,0003 bd2 ba2.3k sqft455 Lees Trce SW, Marietta, GA 30064For SaleMLS ID #7745288, JIM GLOVER, Harry Norman Realtors. FMLS GA
- $449,9004 bd3 ba2k sqft2394 Southern Oak Dr SW, Marietta, GA 30064ActiveMLS ID #10757511, Elizabeth A Williams, Navigation Home Properties. GAMLS
- $479,0004 bd3 ba2.1k sqft1523 Delia Dr, Decatur, GA 30033ActiveMLS ID #10806248, Andrea T Mitchell, Anne Shelly Realtors. GAMLS
- $429,9004 bd3 ba1.9k sqft1597 Sprayberry Dr, Marietta, GA 30066For SaleMLS ID #7804510, The Phillips Brothers, Bolst, Inc.. FMLS GA
- $519,9003 bd2 ba1.7k sqft1405 Graham St SW, Atlanta, GA 30310ActiveMLS ID #10733897, Steven T Koleno, Beycome Brokerage Realty LLC. GAMLS
- $495,0004 bd3 ba2.1k sqft1423 Lanvale Dr SW, Atlanta, GA 30310For SaleMLS ID #7629931, Hope Kepley, Komp Realty, LLC.. FMLS GA
- $499,0004 bd3 ba2.3k sqft1716 Browning St SW, Atlanta, GA 30314For SaleMLS ID #7793298, The Justin Landis Group, Bolst, Inc.. FMLS GA
- $433,0003 bd3 ba2.2k sqft2610 Naylor Hall, Marietta, GA 30066ActiveMLS ID #10804684, Gisele Gail, Tepp Inc. GAMLS
- $569,9003 bd2 ba1.8k sqft3363 Briarcliff Rd NE, Atlanta, GA 30345For SaleMLS ID #7717552, BEVERLY J WELLBORN, Smart Decision- Sharon Dover And Associates. FMLS GA
- $565,0002 bd2 ba1.3k sqft1125 Capital Club Cir NE, Atlanta, GA 30319Active Under ContractMLS ID #10803661, Michael Culver, eXp Realty. GAMLS
- $625,0004 bd3 ba2.3k sqft720 Brookline Dr SE, Marietta, GA 30067For SaleMLS ID #7790758, RAEGAN THORP REAL ESTATE GROUP, Bolst, Inc.. FMLS GA
