Situated in the beautiful Inwood enclave less than a mile away from downtown Woodstock, this vibrant end unit townhome has been thoughtfully upgraded and meticulously maintained. The covered front patio and fenced front yard are inviting and beautifully landscaped. Step inside to a warm and welcoming foyer complete with custom sliding doors that open to a flex space, perfect for an office or bedroom, and also includes easy access to the 2-car garage. Follow the hardwood stairs up to the open-concept main floor where you fill find a gourmet upgraded chef's kitchen offering stainless-steel appliances, painted cabinetry, modern tile backsplash, an oversized quartz countertop island with seating and a large dining area. Don't miss the beautiful upgrades including: custom painted wainscoting and bookshelves, shiplap, updated light fixtures, grasscloth wallpaper, whitewashed brick wall in dining area, custom window treatments and so much more! The dual front and rear covered porches on the second level are perfect for your morning coffee, grilling out and relaxing. The oversized owner's suite features hardwood floors, fresh paint as well as his and her walk-in closets. The spa-like bath showcases the tiled shower and flooring, dual vanities, upgraded lighting and a frameless shower door. Two additional secondary bedrooms with full hallway bath ensure convenience for all. The Inwood neighborhood boasts a maintenance free lifestyle, an active social calendar, Bluestone Park for gatherings, a pool and pavilion, gas fire pit, two dog parks and is a golf cart friendly community. The amazing restaurants, shops, activities and entertainment options in downtown Woodstock are just a short walk away. Inwood features easy access to the Noonday Creek Trail, I-575 and Towne Lake as well. The townhome is a must seeCa No detail has been spared in making this truly an amazing place to call your forever home!
Closed
$570,000
214 Bluestone Dr, Woodstock, GA 30188
4beds
--sqft
Townhouse
Built in 2020
1,873 Square Feet Lot
$557,100 Zestimate®
$--/sqft
$2,783 Estimated rent
Home value
$557,100
$524,000 - $596,000
$2,783/mo
Zestimate® history
Owner options
List your home for rent
$2,783/mo
Rent Zestimate®
Find your next renter with Zillow Rental Manager. Plus, with online applications, you can quickly screen prospective tenants – for free.
$2,783/mo
Rent Zestimate®
Refinance and save
$7,002/mo
Est. payment
Refinancing to a lower rate could help reduce your monthly payments and save thousands over the life of the loan.
$7,002/mo
Est. payment
Explore your selling options
Work with a Zillow partner agent
Leverage their expertise and Zillow's premium Showcase listings to get your home seen by more buyers.
Get startedList with your own agent
Get your home in front of millions of buyers by listing it on Zillow.
Learn how to do itSell it yourself
Take full control of how buyers see your home on Zillow by listing For Sale by Owner (FSBO).
List your homeWhat's special
Fenced front yardCustom window treatmentsWhitewashed brick wallOversized quartz countertop islandStainless-steel appliancesTiled shower and flooringOpen-concept main floor
Zillow last checked:
Listing updated:
Listed by:
Kristin Lazewski 770-626-6747,
Homesmart Realty Partners
Bought with:
Jack Hagan, 410726
eXp Realty
Source: GAMLS,MLS#: 10514846
Facts & features
Interior
Bedrooms & bathrooms
- Bedrooms: 4
- Bathrooms: 3
- Full bathrooms: 2
- 1/2 bathrooms: 1
Rooms
- Room types: Bonus Room, Family Room
Kitchen
- Features: Kitchen Island, Pantry, Solid Surface Counters
Heating
- Natural Gas
Cooling
- Central Air, Zoned
Appliances
- Included: Dishwasher, Disposal, Gas Water Heater, Microwave, Refrigerator
- Laundry: Upper Level
Features
- Bookcases, Double Vanity, High Ceilings, Walk-In Closet(s)
- Flooring: Hardwood
- Windows: Double Pane Windows, Window Treatments
- Basement: None
- Attic: Pull Down Stairs
- Number of fireplaces: 1
- Fireplace features: Family Room, Gas Log, Gas Starter
- Common walls with other units/homes: End Unit
Interior area
- Total structure area: 0
- Finished area above ground: 0
- Finished area below ground: 0
Property
Parking
- Total spaces: 2
- Parking features: Basement, Garage
- Has attached garage: Yes
Features
- Levels: Three Or More
- Stories: 3
- Patio & porch: Deck
- Exterior features: Balcony
- Fencing: Fenced,Front Yard
- Body of water: None
Lot
- Size: 1,873 Square Feet
- Features: Corner Lot, Level, Private
Details
- Parcel number: 15N11A 077
Construction
Type & style
- Home type: Townhouse
- Architectural style: Brick Front,Craftsman
- Property subtype: Townhouse
- Attached to another structure: Yes
Materials
- Brick
- Foundation: Slab
- Roof: Composition
Condition
- Resale
- New construction: No
- Year built: 2020
Utilities & green energy
- Electric: 220 Volts
- Sewer: Public Sewer
- Water: Public
- Utilities for property: Cable Available, Electricity Available, High Speed Internet, Natural Gas Available, Phone Available, Sewer Available, Underground Utilities
Green energy
- Water conservation: Low-Flow Fixtures
Community & HOA
Community
- Features: Park, Pool, Sidewalks, Walk To Schools
- Security: Carbon Monoxide Detector(s), Fire Sprinkler System, Security System, Smoke Detector(s)
- Subdivision: Inwood
HOA
- Has HOA: Yes
- Services included: Maintenance Structure, Maintenance Grounds, Pest Control, Swimming, Trash
- HOA fee: $3,576 annually
Location
- Region: Woodstock
Financial & listing details
- Tax assessed value: $494,000
- Annual tax amount: $4,845
- Date on market: 5/1/2025
- Cumulative days on market: 77 days
- Listing agreement: Exclusive Agency
- Electric utility on property: Yes
Price history
| Date | Event | Price |
|---|---|---|
| 8/15/2025 | Sold | $570,000-3% |
Source:  GAMLS #10514846 Report a problem GAMLS #10514846 Report a problem | ||
| 7/25/2025 | Pending sale | $587,500 |
Source:  FMLS GA #7569893 Report a problem FMLS GA #7569893 Report a problem | ||
| 6/19/2025 | Price change | $587,500-1.3% |
Source: FMLS GA #7569893 Report a problem | ||
| 5/1/2025 | Listed for sale | $595,000+72.1% |
Source: FMLS GA #7569893 Report a problem | ||
| 3/13/2020 | Sold | $345,660 |
Source:  FMLS GA #6622644 Report a problem FMLS GA #6622644 Report a problem | ||
Public tax history
| Year | Property taxes | Tax assessment |
|---|---|---|
| 2025 | $738 -85.1% | $197,600 +2.9% |
| 2024 | $4,939 +12.2% | $192,080 +18% |
| 2023 | $4,401 +4.6% | $162,840 +7% |
| 2022 | $4,206 -3.1% | $152,200 +7.4% |
| 2021 | $4,342 +105.7% | $141,760 +112.9% |
| 2020 | $2,111 +179.9% | $66,600 +122% |
| 2019 | $754 +14.6% | $30,000 -60% |
| 2018 | $658 -14% | $75,000 |
| 2017 | $765 | $75,000 |
Find assessor info on the county website
Neighborhood: 30188
Nearby homes
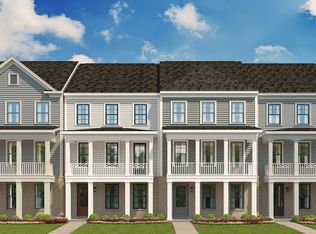
- $494,1003 bd3 ba2.1k sqft216 Bluestone Dr, Woodstock, GA 30188Off Market
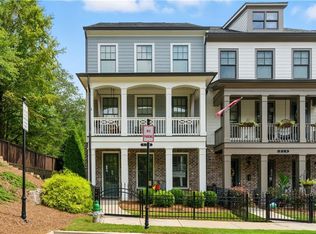
- $575,0003 bd3 ba2k sqft218 Bluestone Dr, Woodstock, GA 30188Sold
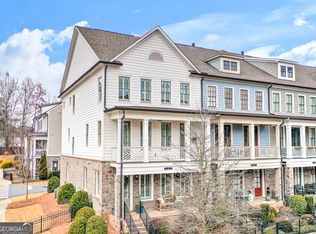
- $608,0003 bd4 ba-- sqft142 Inwood Walk, Woodstock, GA 30188Sold
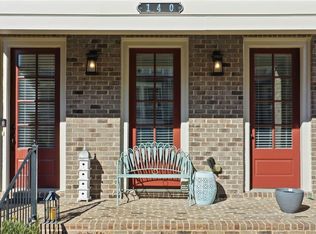
- $565,0004 bd4 ba2.5k sqft140 Inwood Walk, Woodstock, GA 30188Sold
- $520,0004 bd4 ba2.5k sqft138 Inwood Walk, Woodstock, GA 30188Sold
- $552,8003 bd4 ba1 sqft142 Inwood, Woodstock, GA 30188Off Market
- $556,9003 bd3 ba2.4k sqft136 Inwood Walk, Woodstock, GA 30188Off Market
- $495,7003 bd3 ba2k sqft500 Caralief Ct, Woodstock, GA 30188Off Market
Nearby schools
GreatSchools rating
- 8/10Woodstock Elementary SchoolGrades: PK-5Distance: 0.6 mi
- 8/10Woodstock Middle SchoolGrades: 6-8Distance: 1.1 mi
- 8/10Woodstock High SchoolGrades: 9-12Distance: 1.1 mi
Schools provided by the listing agent
- Elementary: Woodstock
- Middle: Woodstock
- High: Woodstock
Source: GAMLS. This data may not be complete. We recommend contacting the local school district to confirm school assignments for this home.
Get a cash offer in 3 minutes
Find out how much your home could sell for in as little as 3 minutes with a no-obligation cash offer.
Estimated market value
$557,100
Get a cash offer in 3 minutes
Find out how much your home could sell for in as little as 3 minutes with a no-obligation cash offer.
Estimated market value
$557,100
- Georgia
- Cherokee County
- Woodstock
- 30188
- 214 Bluestone Dr
Nearby cities
Nearby zip codes
Other Woodstock Topics
