Welcome to this beautifully maintained 3-story end-unit townhome, just a short walk to vibrant Downtown Woodstock! This rare find offers the perfect blend of comfort, convenience, and style, with a thoughtfully landscaped and fenced front and side yard adding curb appeal and privacy. The open-concept main level is designed for modern living, with the living room, dining area, and kitchen flowing seamlessly together. The kitchen features a double oven, perfect for entertaining. Off the living room, enjoy a beautifully screened-in back porch for year-round relaxation, plus an additional covered porch extending from the dining area. Upstairs, the spacious primary suite includes his-and-hers closets. In total, the home offers 3 bedrooms and 2.5 baths, plus multiple covered porches to maximize outdoor living. Additional highlights include: • Fresh epoxy coating on the garage floor with custom overhead storage shelving • Light-filled end-unit layout with extra privacy • Community pool, Bluestone Park, and dog park just steps away. Living here means you’re just minutes from Downtown Woodstock’s boutiques, restaurants, breweries, and nightlife. Families will love the Nature Inspired playground with a 20-foot-tall Jungle Explorer Dome, including elements meant to engage kids with music and building pieces. Just steps away from the Noonday Creek Trails connecting to Woofstock Dog park. Enjoy the free summer concert series at the amphitheater featuring a mix of music genres, from metal to grunge, familiar chart toppers to honky tonk anthems. The summer concert series has something for every music fan! This home combines modern convenience with a lively community lifestyle—don’t miss the chance to make it yours!
Closed
$575,000
218 Bluestone Dr, Woodstock, GA 30188
3beds
2,092sqft
Townhouse, Residential
Built in 2019
1,890 Square Feet Lot
$582,100 Zestimate®
$275/sqft
$2,720 Estimated rent
Home value
$582,100
$553,000 - $611,000
$2,720/mo
Zestimate® history
Owner options
List your home for rent
$2,720/mo
Rent Zestimate®
Find your next renter with Zillow Rental Manager. Plus, with online applications, you can quickly screen prospective tenants – for free.
$2,720/mo
Rent Zestimate®
Refinance and save
$3,759/mo
Est. payment
Refinancing to a lower rate could help reduce your monthly payments and save thousands over the life of the loan.
$3,759/mo
Est. payment
Explore your selling options
Work with a Zillow partner agent
Leverage their expertise and Zillow's premium Showcase listings to get your home seen by more buyers.
Get startedList with your own agent
Get your home in front of millions of buyers by listing it on Zillow.
Learn how to do itSell it yourself
Take full control of how buyers see your home on Zillow by listing For Sale by Owner (FSBO).
List your homeWhat's special
Zillow last checked:
Listing updated:
Listed by:
Stephanie Rozier,
Atlanta Communities 404-924-9318
Bought with:
Loveleen Guglani, 395025
Keller Williams North Atlanta
Source: FMLS GA,MLS#: 7651299
Facts & features
Interior
Bedrooms & bathrooms
- Bedrooms: 3
- Bathrooms: 3
- Full bathrooms: 2
- 1/2 bathrooms: 1
Rooms
- Room types: Attic, Game Room, Media Room
Primary bedroom
- Features: None
- Level: None
Bedroom
- Features: None
Primary bathroom
- Features: Double Vanity, Shower Only
Dining room
- Features: Open Concept, Seats 12+
Kitchen
- Features: Cabinets White, Eat-in Kitchen, Kitchen Island, Pantry Walk-In, Stone Counters
Heating
- Central, ENERGY STAR Qualified Equipment, Forced Air, Natural Gas
Cooling
- Ceiling Fan(s), Central Air, Electric, ENERGY STAR Qualified Equipment, Multi Units
Appliances
- Included: Dishwasher, Disposal, Double Oven, Electric Oven, ENERGY STAR Qualified Appliances, ENERGY STAR Qualified Water Heater, Gas Cooktop, Gas Water Heater, Microwave, Refrigerator, Self Cleaning Oven
- Laundry: Laundry Closet, Upper Level
Features
- Bookcases, Crown Molding, Double Vanity, High Ceilings 9 ft Lower, High Ceilings 9 ft Main, High Ceilings 9 ft Upper, His and Hers Closets, Recessed Lighting, Tray Ceiling(s), Walk-In Closet(s)
- Flooring: Ceramic Tile, Hardwood, Laminate, Wood
- Windows: Double Pane Windows, Wood Frames
- Basement: None
- Attic: Pull Down Stairs
- Number of fireplaces: 1
- Fireplace features: Gas Log, Gas Starter, Glass Doors, Great Room, Ventless
- Common walls with other units/homes: End Unit
Interior area
- Total structure area: 2,092
- Total interior livable area: 2,092 sqft
- Finished area above ground: 2,092
Property
Parking
- Total spaces: 2
- Parking features: Attached, Driveway, Garage, Garage Door Opener, Garage Faces Rear
- Attached garage spaces: 2
- Has uncovered spaces: Yes
Accessibility
- Accessibility features: None
Features
- Levels: Three Or More
- Patio & porch: Covered, Front Porch, Rear Porch, Screened
- Exterior features: Courtyard, Rain Gutters, No Dock
- Pool features: None
- Spa features: None
- Fencing: Front Yard
- Has view: Yes
- View description: Park/Greenbelt
- Waterfront features: None
- Body of water: None
Lot
- Size: 1,890 Square Feet
- Features: Front Yard
Details
- Additional structures: None
- Parcel number: 15N11A 075
- Other equipment: Irrigation Equipment
- Horse amenities: None
Construction
Type & style
- Home type: Townhouse
- Architectural style: Farmhouse,Townhouse
- Property subtype: Townhouse, Residential
- Attached to another structure: Yes
Materials
- Blown-In Insulation, Brick 3 Sides, Concrete
- Foundation: Slab
- Roof: Ridge Vents,Shingle
Condition
- Resale
- New construction: No
- Year built: 2019
Utilities & green energy
- Electric: 110 Volts
- Sewer: Public Sewer
- Water: Public
- Utilities for property: Cable Available, Electricity Available, Natural Gas Available, Phone Available, Sewer Available, Underground Utilities, Water Available
Green energy
- Energy efficient items: None
- Energy generation: None
Community & HOA
Community
- Features: None
- Security: Carbon Monoxide Detector(s), Fire Alarm, Fire Sprinkler System, Smoke Detector(s)
- Subdivision: Inwood
HOA
- Has HOA: Yes
- Services included: Maintenance Grounds, Pest Control, Swim, Termite, Trash
- HOA fee: $289 monthly
- HOA phone: 678-297-9566
Location
- Region: Woodstock
Financial & listing details
- Price per square foot: $275/sqft
- Tax assessed value: $494,000
- Annual tax amount: $809
- Date on market: 9/18/2025
- Cumulative days on market: 88 days
- Listing terms: Conventional
- Ownership: Fee Simple
- Electric utility on property: Yes
- Road surface type: Asphalt
Price history
| Date | Event | Price |
|---|---|---|
| 1/29/2026 | Sold | $575,000-3.8%$275/sqft |
Source:  FMLS GA #7651299 Report a problem FMLS GA #7651299 Report a problem | ||
| 1/24/2026 | Pending sale | $598,000$286/sqft |
Source: FMLS GA #7651299 Report a problem | ||
| 9/19/2025 | Listed for sale | $598,000+65.5%$286/sqft |
Source: FMLS GA #7651299 Report a problem | ||
| 3/31/2020 | Sold | $361,230+0.4%$173/sqft |
Source:  FMLS GA #6609102 Report a problem FMLS GA #6609102 Report a problem | ||
| 1/31/2020 | Listed for sale | $359,900$172/sqft |
Source: Stanley Martin Homes Report a problem | ||
Public tax history
| Year | Property taxes | Tax assessment |
|---|---|---|
| 2025 | $756 -0.1% | $197,600 +2.9% |
| 2024 | $757 +2.1% | $192,080 +18% |
| 2023 | $741 +0.5% | $162,840 +7% |
| 2022 | $737 -4.8% | $152,200 +7.4% |
| 2021 | $774 -63.3% | $141,760 +112.9% |
| 2020 | $2,111 +179.9% | $66,600 +122% |
| 2019 | $754 +14.6% | $30,000 -60% |
| 2018 | $658 -14% | $75,000 |
| 2017 | $765 | $75,000 |
Find assessor info on the county website
Neighborhood: 30188
Nearby homes
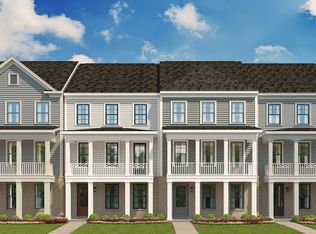
- $495,9003 bd3 ba2.1k sqft216 Bluestone Dr, Woodstock, GA 30188Off Market
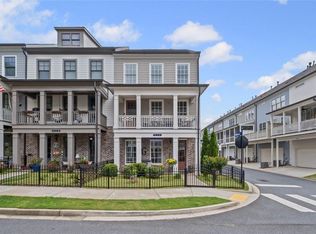
- $570,0004 bd3 ba2.1k sqft214 Bluestone Dr, Woodstock, GA 30188Sold
- $495,8003 bd3 ba2k sqft504 Caralief Ct, Woodstock, GA 30188Off Market
- $482,9003 bd3 ba2k sqft502 Caralief Ct, Woodstock, GA 30188Off Market
- $497,9003 bd3 ba2k sqft500 Caralief Ct, Woodstock, GA 30188Off Market
- $675,0003 bd4 ba2.1k sqft215 Bluestone Dr, Woodstock, GA 30188Sold
- $585,0003 bd4 ba2.1k sqft217 Bluestone Dr, Woodstock, GA 30188Sold
- $608,0003 bd4 ba-- sqft142 Inwood Walk, Woodstock, GA 30188Sold
Nearby schools
GreatSchools rating
- 8/10Woodstock Elementary SchoolGrades: PK-5Distance: 0.6 mi
- 8/10Woodstock Middle SchoolGrades: 6-8Distance: 1.1 mi
- 8/10Woodstock High SchoolGrades: 9-12Distance: 1.1 mi
Schools provided by the listing agent
- Elementary: Woodstock
- Middle: Woodstock
- High: Woodstock
Source: FMLS GA. This data may not be complete. We recommend contacting the local school district to confirm school assignments for this home.
Get a cash offer in 3 minutes
Find out how much your home could sell for in as little as 3 minutes with a no-obligation cash offer.
Estimated market value
$582,100
Get a cash offer in 3 minutes
Find out how much your home could sell for in as little as 3 minutes with a no-obligation cash offer.
Estimated market value
$582,100
- Georgia
- Cherokee County
- Woodstock
- 30188
- 218 Bluestone Dr
Nearby cities
Nearby zip codes
Other Woodstock Topics
