Stop searching—this is the one. Nestled in the heart of the highly coveted Inwood community, this turn-key townhome offers the ultimate blend of modern luxury and small-town charm. Whether you’re commuting via I-575 or taking a scenic stroll to the boutiques, chef-driven restaurants, and vibrant nightlife of Downtown Woodstock, everything you need is just steps away. The street-level guest suite with its own private bath serves as a perfect, quiet sanctuary for a home office or visiting guests. On the main level, you’ll find a light-filled chef’s dream kitchen featuring a massive central island, high-end appliances, and a walk-in pantry that flows effortlessly into an airy dining space. You can host with style using the custom built-in bar before moving the party to your private front balcony or the spacious rear deck for dinner under the stars. The upper level acts as your personal sanctuary, headlined by a primary suite with a spa-inspired ensuite that includes a custom-tiled walk-in shower and double vanities. Two additional bright bedrooms with brand-new carpeting provide plenty of space for family or friends. This home is truly move-in ready—all appliances stay, offering incredible value and a seamless transition for the new owner. Beyond your front door, the Inwood community offers a resort-style lifestyle with a swimming pool, a park featuring its own mini-amphitheater, and two dedicated dog parks. This is a rare opportunity to enjoy sophisticated urban living in one of the area’s most desirable locations.
Closed
$565,000
140 Inwood Walk, Woodstock, GA 30188
4beds
2,512sqft
Townhouse, Residential
Built in 2018
1,785 Square Feet Lot
$566,000 Zestimate®
$225/sqft
$3,396 Estimated rent
Home value
$566,000
$532,000 - $600,000
$3,396/mo
Zestimate® history
Owner options
List your home for rent
$3,396/mo
Rent Zestimate®
Find your next renter with Zillow Rental Manager. Plus, with online applications, you can quickly screen prospective tenants – for free.
$3,396/mo
Rent Zestimate®
Refinance and save
$3,966/mo
Est. payment
Refinancing to a lower rate could help reduce your monthly payments and save thousands over the life of the loan.
$3,966/mo
Est. payment
Explore your selling options
Work with a Zillow partner agent
Leverage their expertise and Zillow's premium Showcase listings to get your home seen by more buyers.
Get startedList with your own agent
Get your home in front of millions of buyers by listing it on Zillow.
Learn how to do itSell it yourself
Take full control of how buyers see your home on Zillow by listing For Sale by Owner (FSBO).
List your homeWhat's special
Zillow last checked:
Listing updated:
Listed by:
Rob Goodman,
LPT Realty, LLC 888-903-9611
Bought with:
Cathy Tomlinson, 202045
Berkshire Hathaway HomeServices Georgia Properties
Source: FMLS GA,MLS#: 7715465
Facts & features
Interior
Bedrooms & bathrooms
- Bedrooms: 4
- Bathrooms: 4
- Full bathrooms: 3
- 1/2 bathrooms: 1
Primary bedroom
- Features: Roommate Floor Plan, Split Bedroom Plan
- Level: Roommate Floor Plan, Split Bedroom Plan
Bedroom
- Features: Roommate Floor Plan, Split Bedroom Plan
Primary bathroom
- Features: Double Vanity, Shower Only
Dining room
- Features: Open Concept
Kitchen
- Features: Breakfast Bar, Cabinets Stain, Kitchen Island, Pantry Walk-In, Stone Counters, View to Family Room
Heating
- Forced Air
Cooling
- Central Air
Appliances
- Included: Dishwasher, Disposal, Dryer, Gas Cooktop, Electric Oven, Electric Water Heater
- Laundry: Laundry Closet, Upper Level
Features
- Double Vanity, Crown Molding, Dry Bar, Entrance Foyer, High Ceilings 9 ft Lower, High Ceilings 9 ft Main, Recessed Lighting, Walk-In Closet(s)
- Flooring: Hardwood, Carpet
- Windows: Double Pane Windows
- Basement: None
- Attic: Pull Down Stairs
- Number of fireplaces: 1
- Fireplace features: Family Room, Gas Log, Great Room
- Common walls with other units/homes: 2+ Common Walls
Interior area
- Total structure area: 2,512
- Total interior livable area: 2,512 sqft
- Finished area above ground: 2,512
- Finished area below ground: 0
Property
Parking
- Total spaces: 2
- Parking features: Detached
- Has garage: Yes
Accessibility
- Accessibility features: None
Features
- Levels: Two
- Stories: 2
- Patio & porch: Deck
- Exterior features: Other
- Pool features: None
- Spa features: None
- Fencing: Front Yard
- Has view: Yes
- View description: Neighborhood
- Waterfront features: None
- Body of water: None
Lot
- Size: 1,785 Square Feet
- Features: Level, Front Yard
Details
- Additional structures: None
- Parcel number: 15N11A 079
- Other equipment: Irrigation Equipment
- Horse amenities: None
Construction
Type & style
- Home type: Townhouse
- Architectural style: Townhouse
- Property subtype: Townhouse, Residential
- Attached to another structure: Yes
Materials
- Brick, HardiPlank Type
- Foundation: Concrete Perimeter
- Roof: Shingle
Condition
- Resale
- New construction: No
- Year built: 2018
Utilities & green energy
- Electric: 110 Volts
- Sewer: Public Sewer
- Water: Public
- Utilities for property: Underground Utilities, Phone Available, Sewer Available, Water Available, Electricity Available, Cable Available, Natural Gas Available
Green energy
- Energy efficient items: Windows
- Energy generation: None
Community & HOA
Community
- Features: Dog Park, Homeowners Assoc, Near Schools, Near Shopping, Near Trails/Greenway, Pool, Sidewalks
- Security: Fire Sprinkler System, Fire Alarm, Carbon Monoxide Detector(s), Security System Owned
- Subdivision: Inwood
HOA
- Has HOA: Yes
- Services included: Maintenance Grounds, Reserve Fund, Swim, Termite, Trash
- HOA fee: $312 monthly
Location
- Region: Woodstock
Financial & listing details
- Price per square foot: $225/sqft
- Tax assessed value: $533,260
- Annual tax amount: $875
- Date on market: 2/6/2026
- Cumulative days on market: 55 days
- Listing terms: Cash,Conventional,FHA,VA Loan
- Ownership: Fee Simple
- Electric utility on property: Yes
- Road surface type: Paved, Asphalt
Price history
| Date | Event | Price |
|---|---|---|
| 4/30/2026 | Sold | $565,000-3.4%$225/sqft |
Source:  FMLS GA #7715465 Report a problem FMLS GA #7715465 Report a problem | ||
| 4/13/2026 | Pending sale | $585,000$233/sqft |
Source: FMLS GA #7715465 Report a problem | ||
| 2/6/2026 | Listed for sale | $585,000+54.2%$233/sqft |
Source: FMLS GA #7715465 Report a problem | ||
| 2/21/2019 | Sold | $379,488$151/sqft |
Source:  FMLS GA #6000024 Report a problem FMLS GA #6000024 Report a problem | ||
Public tax history
| Year | Property taxes | Tax assessment |
|---|---|---|
| 2025 | $822 -13.1% | $213,304 +2.9% |
| 2024 | $946 +17.4% | $207,276 +17.4% |
| 2023 | $806 +0.6% | $176,524 +8.2% |
| 2022 | $801 -3.1% | $163,092 +8% |
| 2021 | $826 +5.6% | $150,980 +6.3% |
| 2020 | $783 -79.8% | $142,028 -7.7% |
| 2019 | $3,867 +487.5% | $153,800 +105.1% |
| 2018 | $658 -14% | $75,000 |
| 2017 | $765 | $75,000 |
Find assessor info on the county website
Neighborhood: 30188
Nearby homes
- $580,0003 bd4 ba2.5k sqft138 Inwood Walk, Woodstock, GA 30188For Sale
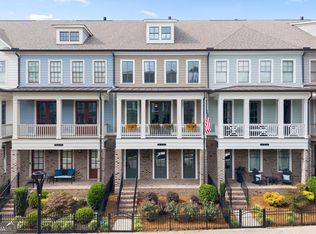
- $608,0003 bd4 ba-- sqft142 Inwood Walk, Woodstock, GA 30188Sold
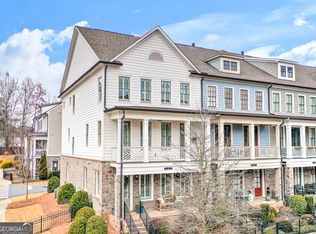
- $538,8003 bd3 ba2.4k sqft136 Inwood Walk, Woodstock, GA 30188Off Market
- $564,6003 bd4 ba1 sqft142 Inwood, Woodstock, GA 30188Off Market
- $526,5003 bd4 ba2.5k sqft134 Inwood Walk, Woodstock, GA 30188Sold
- $570,0004 bd3 ba-- sqft214 Bluestone Dr, Woodstock, GA 30188Sold
- $482,6003 bd3 ba2.1k sqft216 Bluestone Dr, Woodstock, GA 30188Off Market
- $535,1004 bd4 ba2.5k sqft141 Inwood Walk, Woodstock, GA 30188Off Market
Nearby schools
GreatSchools rating
- 8/10Woodstock Elementary SchoolGrades: PK-5Distance: 0.5 mi
- 8/10Woodstock Middle SchoolGrades: 6-8Distance: 1.1 mi
- 8/10Woodstock High SchoolGrades: 9-12Distance: 1.1 mi
Schools provided by the listing agent
- Elementary: Woodstock
- Middle: Woodstock
- High: Woodstock
Source: FMLS GA. This data may not be complete. We recommend contacting the local school district to confirm school assignments for this home.
Get a cash offer in 3 minutes
Find out how much your home could sell for in as little as 3 minutes with a no-obligation cash offer.
Estimated market value
$566,000
Get a cash offer in 3 minutes
Find out how much your home could sell for in as little as 3 minutes with a no-obligation cash offer.
Estimated market value
$566,000
- Georgia
- Cherokee County
- Woodstock
- 30188
- 140 Inwood Walk
