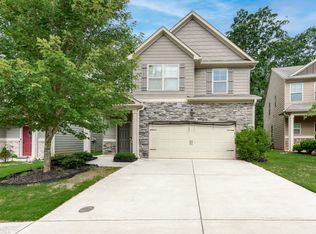

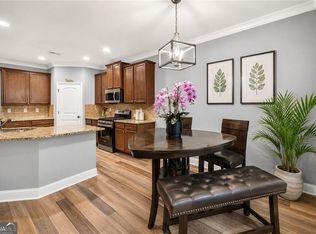
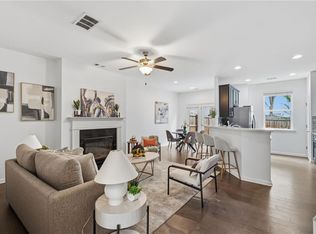
Welcome to 4876 Longview Run, a charming 3 bedroom, 2.5 bath home located in the Longview Pointe community in Decatur. This home offers an open and inviting floor plan with tall ceilings that create a spacious and comfortable feel throughout the main living areas. The family room flows seamlessly into the kitchen and dining area, making it ideal for both everyday living and entertaining. The kitchen features solid surface countertops, a breakfast bar, kitchen island, pantry, and an eat-in dining area with views to the fireside family room. Upstairs you will find all three bedrooms, including the oversized primary suite with walk-in closet, double vanity, and a separate tub and shower. Two additional bedrooms and a full bath complete the upper level. Additional highlights include a two-car garage and a private backyard space to relax or entertain. Conveniently, located near schools, shopping, and major roadways. The community also offers neighborhood amenities including a pool and playground. Welcome home!
Active
Price cut: $3.5K (8/5)
$315,000
4876 Longview Run, Decatur, GA 30035
3beds
1,752sqft
Single Family Residence
Built in 2015
5,662 Square Feet Lot
$-- Zestimate®
$180/sqft
$38/mo HOA
What's special
Tall ceilingsTwo-car garageBreakfast barWalk-in closetSeparate tub and showerSolid surface countertopsKitchen island
- 179 days
- 178
- 15
Zillow last checked:
Listing updated:
Listed by:
Raphael Kirby 404-645-5963,
Keller Williams West Atlanta
Source: GAMLS,MLS#: 10713346
Facts & features
Interior
Bedrooms & bathrooms
- Bedrooms: 3
- Bathrooms: 3
- Full bathrooms: 2
- 1/2 bathrooms: 1
Rooms
- Room types: Family Room
Dining room
- Features: Dining Rm/Living Rm Combo, L Shaped
Kitchen
- Features: Breakfast Bar, Kitchen Island, Pantry, Solid Surface Counters
Heating
- Central
Cooling
- Central Air
Appliances
- Included: Dishwasher, Disposal, Dryer, Electric Water Heater, Microwave, Refrigerator, Washer, Stainless Steel Appliance(s), Oven/Range (Combo)
- Laundry: Other, In Hall, Upper Level
Features
- Double Vanity, High Ceilings, Separate Shower, Soaking Tub, Walk-In Closet(s), Tile Bath
- Flooring: Carpet, Hardwood, Tile
- Basement: None
- Number of fireplaces: 1
- Fireplace features: Living Room
- Common walls with other units/homes: No Common Walls
Interior area
- Total structure area: 1,752
- Total interior livable area: 1,752 sqft
- Finished area above ground: 1,752
- Finished area below ground: 0
Property
Parking
- Total spaces: 2
- Parking features: Attached, Garage, Garage Door Opener, Kitchen Level, Guest
- Has attached garage: Yes
Accessibility
- Accessibility features: Other
Features
- Levels: Two
- Stories: 2
- Patio & porch: Patio, Porch
- Exterior features: Other
- Has view: Yes
- View description: Seasonal View
Lot
- Size: 5,662 Square Feet
- Features: Level, Other
Details
- Additional structures: Other
- Parcel number: 16 009 01 037
Construction
Type & style
- Home type: SingleFamily
- Architectural style: Traditional
- Property subtype: Single Family Residence
Materials
- Wood Siding
- Foundation: Slab
- Roof: Composition
Condition
- Resale
- New construction: No
- Year built: 2015
Utilities & green energy
- Electric: 220 Volts
- Sewer: Public Sewer
- Water: Public
- Utilities for property: Cable Available, Electricity Available, Natural Gas Available, Water Available, Phone Available
Community & HOA
Community
- Features: Playground, Pool, Clubhouse
- Security: Carbon Monoxide Detector(s), Smoke Detector(s)
- Subdivision: LONGVIEW POINTE
HOA
- Has HOA: Yes
- Services included: Swimming
- HOA fee: $450 annually
Location
- Region: Decatur
Financial & listing details
- Price per square foot: $180/sqft
- Tax assessed value: $2,500
- Annual tax amount: $3,524
- Date on market: 3/19/2026
- Cumulative days on market: 179 days
- Listing agreement: Exclusive Right To Sell
- Listing terms: Cash,Conventional,FHA,VA Loan
- Electric utility on property: Yes
Estimated market value
Not available
Estimated sales range
Not available
Not available
Price history
| Date | Event | Price |
|---|---|---|
| 8/5/2026 | Price change | $315,000-1.1%$180/sqft |
Source:  FMLS GA #7737628 Report a problem FMLS GA #7737628 Report a problem | ||
| 6/4/2026 | Price change | $318,500-2%$182/sqft |
Source:  GAMLS #10713346 Report a problem GAMLS #10713346 Report a problem | ||
| 3/19/2026 | Listed for sale | $325,000+6.6%$186/sqft |
Source: GAMLS #10713346 Report a problem | ||
| 1/30/2024 | Sold | $305,000+3.4%$174/sqft |
Source: GAMLS #10235441 Report a problem | ||
| 1/12/2024 | Pending sale | $295,000$168/sqft |
Source: FMLS GA #7317406 Report a problem | ||
| 1/9/2024 | Contingent | $295,000$168/sqft |
Source: GAMLS #10235441 Report a problem | ||
| 12/28/2023 | Listed for sale | $295,000+73.6%$168/sqft |
Source: GAMLS #10235441 Report a problem | ||
| 12/4/2019 | Listing removed | -- |
Source: Auction.com Report a problem | ||
| 11/13/2019 | Listed for sale | -- |
Source: Auction.com Report a problem | ||
| 9/1/2018 | Listing removed | -- |
Source: Auction.com Report a problem | ||
| 8/16/2018 | Listed for sale | -- |
Source: Auction.com Report a problem | ||
| 8/31/2017 | Listing removed | -- |
Source: Auction.com Report a problem | ||
| 8/15/2017 | Listed for sale | -- |
Source: Auction.com Report a problem | ||
| 8/14/2015 | Listing removed | $169,900$97/sqft |
Source: WPH REALTY, INC. #07440462 Report a problem | ||
| 4/23/2015 | Pending sale | $169,900$97/sqft |
Source: WPH REALTY, INC. #07440462 Report a problem | ||
| 4/23/2015 | Listed for sale | $169,900$97/sqft |
Source: WPH REALTY, INC. #07440462 Report a problem | ||
Public tax history
| Year | Property taxes | Tax assessment |
|---|---|---|
| 2014 | -- | $1,000 |
| 2013 | -- | $1,000 |
| 2012 | -- | $1,000 -94.4% |
| 2011 | -- | $18,000 |
| 2010 | -- | $18,000 |
Find assessor info on the county website
Monthly payment
Est. payment
Payment breakdown
Explore the cost of this home by adjusting the details. Changes won't be saved.Climate risks
Neighborhood: 30035
Nearby schools
Schools provided by the listing agent
- Elementary: Fairington
- Middle: Miller Grove
- High: Miller Grove
Source: GAMLS. This data may not be complete. We recommend contacting the local school district to confirm school assignments for this home.
Similar homes
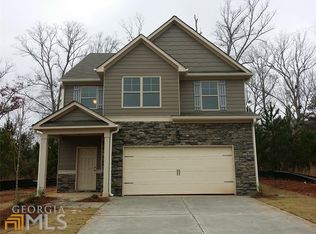
- $316,0003 bd3 ba2.5k sqft4888 Longview Run, Decatur, GA 30035Active Under Contract
 MLS ID #10737652, Gerald Evans, Atlanta Fine Homes - Sotheby's Int'l. GAMLS
 - $249,9003 bd3 ba1.3k sqft2715 Avanti Way, Decatur, GA 30035For Sale
 MLS ID #7829661, NATHALIE APTEKER, HomeSmart. FMLS GA
 - $340,0003 bd3 ba2.1k sqft5571 Panola Pl, Lithonia, GA 30058Active
 MLS ID #10841612, Viridiana Aguilar, Virtual Properties Realty.com. GAMLS
 - $320,0004 bd3 ba2.3k sqft2100 Green Tree Ct, Lithonia, GA 30058Active
 MLS ID #10819762, Khadijah Bilal, Hester Group, REALTORS. GAMLS
 - $290,0004 bd3 ba2k sqft1062 Valley Rock Dr, Lithonia, GA 30058ActiveMLS ID #10842684, Duwyna Verrett, Keller Williams West Atlanta. GAMLS
- $279,0003 bd3 ba1.7k sqft2139 Arnage Dr, Lithonia, GA 30058For SaleMLS ID #7830591, NATHALIE APTEKER, HomeSmart. FMLS GA
- $337,0003 bd3 ba1.9k sqft4086 Rex Rd, Rex, GA 30273For SaleMLS ID #7761687, Tonieh Roberts, Mayar Inc.Global Realtors. FMLS GA
- $349,0003 bd3 ba1.6k sqft702 River Hill Dr, Lawrenceville, GA 30046For SaleMLS ID #7836175, Kwok NG, America Realty Center, Inc.. FMLS GA
- $349,9994 bd3 ba2.2k sqft1526 Battle Brook Dr, Conyers, GA 30012ActiveMLS ID #10844854, Lali Ortiz, Compass. GAMLS
- $309,0004 bd4 ba2k sqft362 Summit View Dr, McDonough, GA 30253ActiveMLS ID #10831776, Charlene Thompson, Coldwell Banker Realty. GAMLS
- $280,0003 bd3 ba1.5k sqft4421 Wallace Cir, Snellville, GA 30039For SaleMLS ID #7822375, Tim Johnson, Rise 24 Real Estate, LLC. FMLS GA
- $279,9004 bd2 ba1.7k sqft2208 Clarendon Ct NE, Conyers, GA 30012ActiveMLS ID #10727850, Gordon W Upshaw, BHHS Georgia Properties. GAMLS
- $360,0003 bd3 ba1.9k sqft6595 Story Cir, Norcross, GA 30093For SaleMLS ID #7835067, PAULA HENAO, Atlanta Fine Homes Sotheby's International. FMLS GA
- $320,0004 bd3 ba2.3k sqft377 Victoria Ln, Stockbridge, GA 30281ActiveMLS ID #10804794, Mark Spain, Mark Spain Real Estate. GAMLS
- $295,0003 bd2 ba1.8k sqft401 Crosshaven Way, McDonough, GA 30253ActiveMLS ID #10837670, Jacqueline Nunnally, BHGRE Metro Brokers. GAMLS
- $379,0005 bd3 ba2.4k sqft2125 Shoals Way, Decatur, GA 30034For SaleMLS ID #7748839, Wilson Property Partners, Bolst. FMLS GA
- $269,9004 bd3 ba1.8k sqft634 Windchase Pl, Lithonia, GA 30058ActiveMLS ID #10695852, Robert E Salmons Jr., Entera Realty. GAMLS
- $325,0003 bd3 ba1.8k sqft1563 Butternut Cv, Stone Mountain, GA 30083For SaleMLS ID #7761334, Tonieh Roberts, Mayar Inc.Global Realtors. FMLS GA
