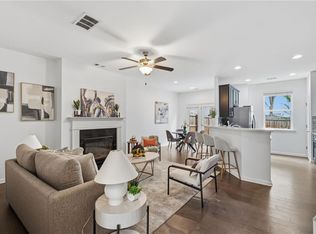
Come home to one of the few homes in this master planned community offering mature wooded views, seasonal views of Walden Lake, and no direct rear neighbors. With approximately 2,500 square feet, this is one of the larger floor plans in the neighborhood, offering spacious living, thoughtful design, and the perfect blend of comfort, privacy, and convenience. Inside, a dramatic two story foyer welcomes you into an open concept floor plan designed for effortless everyday living and entertaining. The spacious family room with fireplace flows seamlessly into the kitchen, anchored by a massive granite island with an oversized breakfast bar, abundant cabinetry, a pantry, and a spacious dining area. Step outside to the oversized rear deck and enjoy peaceful wooded views, creating the perfect setting for morning coffee, outdoor dining, or evening wine to end the day. Upstairs, the spacious primary suite features vaulted ceilings and a well-appointed bath with a soaking tub, separate shower, double vanity, and an oversized walk-in closet. One of the secondary bedrooms is exceptionally spacious with soaring vaulted ceilings, while the additional bedroom also offers generous proportions, providing flexible space for family, guests, a home office, or media room. A conveniently located upstairs laundry room and abundant storage complete the second level. Additional highlights include an oversized two car garage with an EV charger, multiple storage closets, and plenty of functional storage throughout. Enjoy life in this master planned community featuring sidewalks throughout, a clubhouse, swimming pool, playground, and green space, all included with HOA dues of just $400 per year. Conveniently located just minutes from I-20 and I-285, you'll enjoy quick access to downtown Atlanta, Hartsfield-Jackson International Airport, shopping, dining, parks, and everyday conveniences. Homes offering this combination of privacy, one of the community's larger floor plans, exceptional amenities, and such a low annual HOA are hard to find, especially at this price. Schedule your private tour today and ask about special financing opportunities. Some photos have been virtually staged.
Active under contract
Price cut: $4K (7/20)
$316,000
4888 Longview Run, Decatur, GA 30035
3beds
2,500sqft
Single Family Residence
Built in 2014
8,712 Square Feet Lot
$315,900 Zestimate®
$126/sqft
$33/mo HOA
What's special
Spacious primary suitePeaceful wooded viewsOpen concept floor planSpacious livingSpacious dining areaDramatic two story foyerMature wooded views
- 122 days
- 312
- 26
Zillow last checked:
Listing updated:
Listed by:
Gerald Evans geraldevans@atlantafinehomes.com,
Atlanta Fine Homes - Sotheby's Int'l
Source: GAMLS,MLS#: 10737652
Facts & features
Interior
Bedrooms & bathrooms
- Bedrooms: 3
- Bathrooms: 3
- Full bathrooms: 2
- 1/2 bathrooms: 1
Rooms
- Room types: Other
Dining room
- Features: Separate Room
Kitchen
- Features: Kitchen Island, Pantry, Solid Surface Counters
Heating
- Central
Cooling
- Central Air
Appliances
- Included: Dryer, Gas Water Heater, Dishwasher, Disposal, Microwave, Refrigerator, Washer
- Laundry: In Hall, Upper Level
Features
- High Ceilings, Split Bedroom Plan, Entrance Foyer, Walk-In Closet(s)
- Flooring: Hardwood
- Windows: Double Pane Windows
- Basement: None
- Number of fireplaces: 1
- Fireplace features: Family Room
- Common walls with other units/homes: No Common Walls
Interior area
- Total structure area: 2,500
- Total interior livable area: 2,500 sqft
- Finished area above ground: 2,500
- Finished area below ground: 0
Property
Parking
- Total spaces: 4
- Parking features: Attached, Garage
- Has attached garage: Yes
Accessibility
- Accessibility features: Other
Features
- Levels: Two
- Stories: 2
- Patio & porch: Deck, Porch
- Has private pool: Yes
- Pool features: In Ground
- Has view: Yes
- View description: City
- Waterfront features: No Dock Or Boathouse
- Body of water: Walden Lake
Lot
- Size: 8,712 Square Feet
- Features: Level, Sloped, Private
Details
- Additional structures: Other
- Parcel number: 16 009 07 020
Construction
Type & style
- Home type: SingleFamily
- Architectural style: Traditional
- Property subtype: Single Family Residence
Materials
- Vinyl Siding, Brick
- Foundation: Slab
- Roof: Slate
Condition
- Resale
- New construction: No
- Year built: 2014
Utilities & green energy
- Electric: 220 Volts
- Sewer: Public Sewer
- Water: Public
- Utilities for property: Electricity Available, Cable Available, High Speed Internet, Natural Gas Available, Sewer Available, Underground Utilities
Green energy
- Energy efficient items: Appliances
Community & HOA
Community
- Features: Pool, Sidewalks, Street Lights, Walk To Schools
- Security: Smoke Detector(s), Carbon Monoxide Detector(s)
- Subdivision: LONGVIEW POINTE
HOA
- Has HOA: Yes
- Services included: Maintenance Grounds, Insurance, Reserve Fund, Swimming
- HOA fee: $400 annually
Location
- Region: Decatur
Financial & listing details
- Price per square foot: $126/sqft
- Tax assessed value: $323,400
- Annual tax amount: $3,582
- Date on market: 5/15/2026
- Cumulative days on market: 122 days
- Listing agreement: Exclusive Right To Sell
- Listing terms: 1031 Exchange,Cash,Conventional,FHA,VA Loan
- Electric utility on property: Yes
Estimated market value
$315,900
$300,000 - $332,000
$2,541/mo
Price history
| Date | Event | Price |
|---|---|---|
| 9/4/2026 | Pending sale | $316,000$126/sqft |
Source:  FMLS GA #7756795 Report a problem FMLS GA #7756795 Report a problem | ||
| 8/25/2026 | Listed for sale | $316,000$126/sqft |
Source: FMLS GA #7756795 Report a problem | ||
| 8/14/2026 | Pending sale | $316,000$126/sqft |
Source: FMLS GA #7756795 Report a problem | ||
| 7/20/2026 | Price change | $316,000-1.3%$126/sqft |
Source:  GAMLS #10737652 Report a problem GAMLS #10737652 Report a problem | ||
| 7/6/2026 | Price change | $320,000-1.5%$128/sqft |
Source: GAMLS #10737652 Report a problem | ||
| 4/30/2026 | Listed for sale | $325,000+81.6%$130/sqft |
Source: GAMLS #10737652 Report a problem | ||
| 8/25/2017 | Sold | $179,000$72/sqft |
Source:  FMLS GA #5878688 Report a problem FMLS GA #5878688 Report a problem | ||
| 7/18/2017 | Pending sale | $179,000$72/sqft |
Source: HomeChatr, LLC #8224249 Report a problem | ||
| 7/14/2017 | Listed for sale | $179,000+13.6%$72/sqft |
Source: HomeChatr, LLC #8224249 Report a problem | ||
| 3/31/2015 | Sold | $157,600+0%$63/sqft |
Source: Public Record Report a problem | ||
| 3/18/2015 | Pending sale | $157,565$63/sqft |
Source: WPH REALTY, INC. #07390191 Report a problem | ||
| 3/18/2015 | Listed for sale | $157,565$63/sqft |
Source: WPH REALTY, INC. #07390191 Report a problem | ||
Public tax history
| Year | Property taxes | Tax assessment |
|---|---|---|
| 2025 | $3,582 -3.4% | $129,360 -0.3% |
| 2024 | $3,708 +23% | $129,760 +2.6% |
| 2023 | $3,013 -7% | $126,480 +15.8% |
| 2022 | $3,242 +16.8% | $109,240 +22.6% |
| 2021 | $2,777 +6.6% | $89,080 +9.4% |
| 2020 | $2,606 +3.7% | $81,440 +3.6% |
| 2019 | $2,513 +8% | $78,600 +9.8% |
| 2018 | $2,326 -1.1% | $71,600 -2.1% |
| 2017 | $2,353 +12.2% | $73,160 +16.1% |
| 2016 | $2,098 | $63,004 +6200.4% |
| 2014 | $2,098 | $1,000 |
| 2013 | -- | $1,000 -94.4% |
| 2012 | -- | $18,000 +33.5% |
| 2011 | -- | $13,480 |
| 2010 | $563 -2.4% | $13,480 |
| 2009 | $577 +2924.9% | $13,480 |
| 2008 | $19 | -- |
Find assessor info on the county website
Monthly payment
Est. payment
Payment breakdown
Explore the cost of this home by adjusting the details. Changes won't be saved.Climate risks
Neighborhood: 30035
Nearby schools
Schools provided by the listing agent
- Elementary: Fairington
- Middle: Miller Grove
- High: Miller Grove
Source: GAMLS. This data may not be complete. We recommend contacting the local school district to confirm school assignments for this home.
Similar homes
- $315,0003 bd3 ba1.7k sqft4876 Longview Run, Decatur, GA 30035Active

 MLS ID #10713346, Raphael Kirby, Keller Williams West Atlanta. GAMLS
 - $365,0004 bd4 ba3.1k sqft5000 Galleon Xing, Decatur, GA 30035For Sale

 MLS ID #7829198, DIANNE HARNELL COHEN, Atlanta Fine Homes Sotheby's International. FMLS GA
 - $249,9003 bd3 ba1.3k sqft2715 Avanti Way, Decatur, GA 30035For Sale
 MLS ID #7829661, NATHALIE APTEKER, HomeSmart. FMLS GA
 - $340,0003 bd3 ba2.1k sqft5571 Panola Pl, Lithonia, GA 30058Active
 MLS ID #10841612, Viridiana Aguilar, Virtual Properties Realty.com. GAMLS
 - $290,0003 bd3 ba2.1k sqft5201 Beechwood Forest Dr, Lithonia, GA 30038For SaleMLS ID #7781811, Joe Crochet, Compass. FMLS GA
- $334,0004 bd2 ba1.8k sqft1888 La Mesa Ln, Decatur, GA 30032ActiveMLS ID #10835281, Dara Williams, BHHS Georgia Properties. GAMLS
- $349,9994 bd3 ba2.2k sqft1526 Battle Brook Dr, Conyers, GA 30012ActiveMLS ID #10844854, Lali Ortiz, Compass. GAMLS
- $337,0003 bd3 ba1.9k sqft4086 Rex Rd, Rex, GA 30273For SaleMLS ID #7761687, Tonieh Roberts, Mayar Inc.Global Realtors. FMLS GA
- $290,0004 bd3 ba2k sqft1062 Valley Rock Dr, Lithonia, GA 30058ActiveMLS ID #10842684, Duwyna Verrett, Keller Williams West Atlanta. GAMLS
- $414,0003 bd2 ba1.6k sqft2010 Delphine Dr, Decatur, GA 30032For SaleMLS ID #7831360, Kristy Mahurin, Peachtree Town & Country. FMLS GA
- $279,0003 bd3 ba1.7k sqft2139 Arnage Dr, Lithonia, GA 30058For SaleMLS ID #7830591, NATHALIE APTEKER, HomeSmart. FMLS GA
- $309,9003 bd2 ba1.7k sqft175 Hol Mar Trl, McDonough, GA 30253ActiveMLS ID #10736969, Joseph F Chapman, Chapman Group Realty, Inc.. GAMLS
- $235,0003 bd2 ba1.6k sqft3990 Skidmore Ct, Decatur, GA 30034ActiveMLS ID #10795343, Cherry Chaney, Joe Stockdale Real Estate. GAMLS
- $299,9004 bd3 ba2k sqft5896 Amerson Ln, Ellenwood, GA 30294ActiveMLS ID #10804214, Doan Tran, Savoia Realty. GAMLS
- $349,0003 bd3 ba1.6k sqft702 River Hill Dr, Lawrenceville, GA 30046For SaleMLS ID #7836175, Kwok NG, America Realty Center, Inc.. FMLS GA
- $325,0004 bd3 ba1.5k sqft897 Lawton St SW, Atlanta, GA 30310For SaleMLS ID #7833041, Alex Miller, Compass. FMLS GA
- $415,0004 bd3 ba2.2k sqft4686 Fountainhead Dr, Stone Mountain, GA 30083For SaleMLS ID #7775193, Alex Miller, Compass. FMLS GA
- $275,0003 bd2 ba1.4k sqft3992 Wrexham Dr, Snellville, GA 30039Active Under ContractMLS ID #10779756, John Leggs IV, Keller Williams Realty Atl. Partners. GAMLS
- $309,9003 bd3 ba1.7k sqft884 Coleman St SW, Atlanta, GA 30310New ConstructionMLS ID #7797954, Spencer Peterson, STP Realty, Co.. FMLS GA
- $324,9004 bd3 ba1.4k sqft1091 Regent St SW, Atlanta, GA 30310For SaleMLS ID #7792865, DAN PEAK, First United Realty of Ga, Inc.. FMLS GA
