Beautiful Brick-Front Ranch on a Huge Private Lot! Welcome to 3079 Sweetbriar Walk - a bright, spacious ranch offering the perfect combination of style, comfort, and effortless one-level living! From the moment you step inside, you'll love the gorgeous LVP flooring throughout, soaring ceilings, gorgeous fireplace and an abundance of natural light that gives this home such a warm and inviting feel. The spacious kitchen is truly the heart of the home, featuring a breakfast bar and oversized eat-in area with plenty of room for family gatherings and entertaining. The kitchen flows beautifully into a separate dining room, making both everyday meals and special occasions easy and enjoyable. The thoughtfully designed floor plan offers three bedrooms and two full baths, including a spacious primary suite conveniently located on the main level. The secondary bedrooms provide plenty of flexibility for family, guests, a home office, or hobbies. Step outside and discover one of this home's standout features - a huge, private backyard with an abundance of space to entertain, play, relax, or create your own outdoor retreat. Whether you're hosting summer gatherings or enjoying a quiet evening at home, this expansive lot gives you room to make it your own. With its classic brick-front exterior, beautiful LVP flooring, high ceilings, sun-filled rooms, spacious kitchen, main-level primary suite, and exceptionally large private backyard, this home checks all the boxes for comfortable living and easy entertaining.
Active
$359,900
3079 Sweetbriar Walk, Snellville, GA 30039
3beds
--sqft
Single Family Residence
Built in 1998
0.64 Acres Lot
$356,100 Zestimate®
$--/sqft
$10/mo HOA
What's special
Gorgeous fireplaceBrick-front exteriorSoaring ceilingsSun-filled roomsGorgeous lvp flooring throughoutAbundance of natural lightHuge private backyard
- 23 days
- 532
- 30
Zillow last checked:
Listing updated:
Listed by:
Samantha J McHenry 404-314-0426,
Virtual Properties Realty.com
Source: GAMLS,MLS#: 10848024
Facts & features
Interior
Bedrooms & bathrooms
- Bedrooms: 3
- Bathrooms: 2
- Full bathrooms: 2
- Main level bathrooms: 2
- Main level bedrooms: 3
Rooms
- Room types: Foyer, Office
Dining room
- Features: Seats 12+, Separate Room
Kitchen
- Features: Breakfast Area, Breakfast Bar, Pantry
Heating
- Forced Air
Cooling
- Ceiling Fan(s), Central Air
Appliances
- Included: Dishwasher, Microwave, Refrigerator
- Laundry: In Hall
Features
- Double Vanity, Master On Main Level, Vaulted Ceiling(s), Walk-In Closet(s)
- Flooring: Vinyl
- Windows: Double Pane Windows
- Basement: None
- Number of fireplaces: 1
- Fireplace features: Factory Built, Family Room, Gas Log
- Common walls with other units/homes: No Common Walls
Interior area
- Total structure area: 0
- Finished area above ground: 0
- Finished area below ground: 0
Property
Parking
- Total spaces: 2
- Parking features: Garage, Garage Door Opener, Side/Rear Entrance
- Has garage: Yes
Features
- Levels: One
- Stories: 1
- Patio & porch: Deck
- Fencing: Back Yard,Privacy
- Waterfront features: No Dock Or Boathouse
- Body of water: None
Lot
- Size: 0.64 Acres
- Features: Level, Private
Details
- Parcel number: R5002 195
Construction
Type & style
- Home type: SingleFamily
- Architectural style: Brick Front,Ranch
- Property subtype: Single Family Residence
Materials
- Vinyl Siding
- Foundation: Slab
- Roof: Composition
Condition
- Resale
- New construction: No
- Year built: 1998
Utilities & green energy
- Sewer: Public Sewer
- Water: Public
- Utilities for property: Cable Available, Electricity Available, High Speed Internet, Natural Gas Available
Green energy
- Energy efficient items: Appliances
Community & HOA
Community
- Features: None
- Security: Carbon Monoxide Detector(s), Smoke Detector(s)
- Subdivision: Sweetbriar Crossing
HOA
- Has HOA: Yes
- Services included: Maintenance Grounds
- HOA fee: $125 annually
Location
- Region: Snellville
Financial & listing details
- Tax assessed value: $317,000
- Annual tax amount: $3,521
- Date on market: 9/16/2026
- Cumulative days on market: 23 days
- Listing agreement: Exclusive Right To Sell
- Electric utility on property: Yes
Estimated market value
$356,100
$338,000 - $374,000
$2,044/mo
Price history
| Date | Event | Price |
|---|---|---|
| 9/17/2026 | Listed for sale | $359,900+159.1% |
Source:  FMLS GA #7839513 Report a problem FMLS GA #7839513 Report a problem | ||
| 2/12/2016 | Sold | $138,900 |
Source:  FMLS GA #5620319 Report a problem FMLS GA #5620319 Report a problem | ||
| 12/26/2015 | Pending sale | $138,900 |
Source: Southern Hills Realty, LLC #5620319 Report a problem | ||
| 11/22/2015 | Listed for sale | $138,900+45.4% |
Source: Southern Hills Realty, LLC #5620319 Report a problem | ||
| 11/9/2010 | Sold | $95,500-4.4% |
Source: Public Record Report a problem | ||
| 9/9/2010 | Price change | $99,900-2.9% |
Source: E & R Realty Group, Inc. #02935917 Report a problem | ||
| 8/7/2010 | Price change | $102,900-6.4% |
Source: ROWE REALTY GROUP INC #02935917 Report a problem | ||
| 8/1/2010 | Listed for sale | $109,900-18.6% |
Source: ROWE REALTY GROUP INC #02935917 Report a problem | ||
| 5/24/2010 | Sold | $135,000-18.6% |
Source: Public Record Report a problem | ||
| 6/23/2006 | Sold | $165,900+27.6% |
Source: Public Record Report a problem | ||
| 8/17/1998 | Sold | $130,000 |
Source: Public Record Report a problem | ||
Public tax history
| Year | Property taxes | Tax assessment |
|---|---|---|
| 2026 | -- | $126,800 -0.6% |
| 2025 | $3,521 +0.6% | $127,560 +5.5% |
| 2024 | $3,501 +6.9% | $120,880 -9.7% |
| 2023 | $3,274 +4.4% | $133,800 +27.1% |
| 2022 | $3,136 +17.3% | $105,280 +29.3% |
| 2021 | $2,674 +7.6% | $81,440 +13.3% |
| 2020 | $2,485 +2.8% | $71,880 |
| 2019 | $2,417 | $71,880 +15% |
| 2018 | $2,417 +154.8% | $62,480 +17.8% |
| 2016 | $949 +2.2% | $53,040 |
| 2015 | $928 | $53,040 |
| 2014 | $928 -34.6% | $53,040 +49.8% |
| 2013 | $1,419 | $35,400 |
| 2012 | -- | $35,400 -7.3% |
| 2011 | -- | $38,200 -30.4% |
| 2010 | -- | $54,920 |
| 2009 | -- | $54,920 -8.3% |
| 2007 | -- | $59,880 +2% |
| 2006 | -- | $58,720 |
| 2005 | -- | $58,720 |
| 2004 | $718 +8.4% | $58,720 +10.3% |
| 2003 | $662 -49.8% | $53,240 |
| 2002 | $1,318 -5% | $53,240 |
| 2001 | $1,387 | $53,240 |
Find assessor info on the county website
Monthly payment
Est. payment
Payment breakdown
Explore the cost of this home by adjusting the details. Changes won't be saved.Climate risks
Neighborhood: 30039
Nearby schools
Schools provided by the listing agent
- Elementary: Norton
- Middle: Snellville
- High: South Gwinnett
Source: GAMLS. This data may not be complete. We recommend contacting the local school district to confirm school assignments for this home.
- $316,3003 bd2 ba1.7k sqft3069 Sweetbriar Walk, Snellville, GA 30039Off Market
- $379,5004 bd3 ba3k sqft3072 Sweetbriar Walk, Snellville, GA 30039Off Market
- $379,6004 bd4 ba2k sqft3089 Sweetbriar Walk, Snellville, GA 30039Off Market
- $312,2003 bd2 ba1.7k sqft3062 Sweetbriar Walk, Snellville, GA 30039Off Market
Similar homes
- $415,0004 bd4 ba4k sqft3500 Sims Rd, Snellville, GA 30039Active
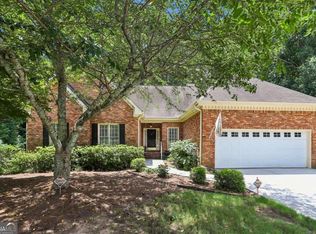
 MLS ID #10810864, Amanda Martin, Compass. GAMLS
 - $355,0004 bd3 ba-- sqft2182 Fall Creek Ldg, Loganville, GA 30052Active
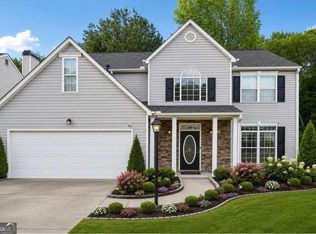 MLS ID #10811294, Marie Dunovant, Orchard Brokerage, LLC. GAMLS
 - $389,5004 bd2 ba2.7k sqft3244 Holly Stand Ct, Loganville, GA 30052Active
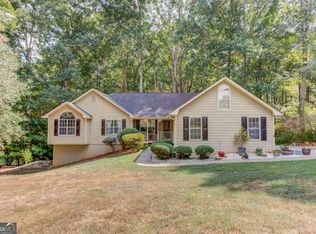 MLS ID #10846691, Meek Realty Group, Meek Realty Group. GAMLS
 - $389,9003 bd2 ba-- sqft1192 Lakeview Rd, Grayson, GA 30017Active
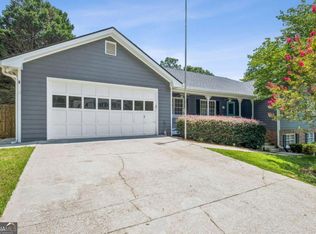 MLS ID #10795609, Greg Cantrell, Living Stone Properties, Inc.. GAMLS
 - $379,0004 bd4 ba2.4k sqft2316 Acorn Way, Monroe, GA 30656ActiveMLS ID #10857670, Carolyn Carnes, Keller Williams Realty Atl. Partners. GAMLS
- $350,0005 bd3 ba3.2k sqft2128 Cluster Ln, Grayson, GA 30017ActiveMLS ID #10840138, Nikhil Sharma, TOP Brokerage. GAMLS
- $395,0005 bd3 ba2.8k sqft2393 Shady Maple Ln, Loganville, GA 30052ActiveMLS ID #10661721, Tarick Sanchez, Redfin Corporation. GAMLS
- $400,0006 bd4 ba3.8k sqft2144 Shadow Oak Trl, Loganville, GA 30052Active Under ContractMLS ID #10839412, Jeffrey Ducreay, eXp Realty. GAMLS
- $355,0004 bd3 ba1.7k sqft3266 Alcazar Dr SW, Lilburn, GA 30047Active Under ContractMLS ID #10822750, Christine Mark, Virtual Properties Realty.com. GAMLS
- $324,9003 bd2 ba1.4k sqft502 Towler Shoals Vw, Loganville, GA 30052Active Under ContractMLS ID #10759768, Angie Shelnutt, Southern Classic Realtors. GAMLS
- $364,0003 bd3 ba2k sqft161 Muddy River Rd, Lawrenceville, GA 30043ActiveMLS ID #10799285, Syed Firoz, Virtual Properties Realty.com. GAMLS
- $380,0004 bd3 ba2.6k sqft206 Comstock Ct, Lawrenceville, GA 30044ActiveMLS ID #10809435, Huyen Dao, NDI Maxim Residential LLC.. GAMLS
- $340,0003 bd3 ba1.6k sqft3063 Rockview Dr, Loganville, GA 30052ActiveMLS ID #10813245, Shaun Lynch, BHHS Georgia Properties. GAMLS
- $357,0003 bd2 ba1.7k sqft1131 Bailing Dr, Lawrenceville, GA 30043ActiveMLS ID #10713997, Tracy D Brown, Keller Williams Realty Atl. Partners. GAMLS
- $385,0003 bd2 ba-- sqft1314 Gatewood Dr, Lawrenceville, GA 30043ActiveMLS ID #10844405, Greg Cantrell, Living Stone Properties, Inc.. GAMLS
- $399,0006 bd3 ba-- sqft1890 McConnell Rd, Grayson, GA 30017ActiveMLS ID #10839455, Barney Gajeda, Virtual Properties Realty.com. GAMLS
- $329,8003 bd2 ba1.8k sqft188 Pine Forest Dr, Lawrenceville, GA 30046ActiveMLS ID #10820239, Kelly Arzabe, Avenues & Acres Real Estate. GAMLS
- $370,0004 bd3 ba2k sqft2488 Forestdale Dr, Dacula, GA 30019ActiveMLS ID #10837957, Lisa Cox, Real Estate Gurus Realty. GAMLS
- $365,0004 bd3 ba-- sqft5667 Miller Grove Rd, Lithonia, GA 30058ActiveMLS ID #10811183, Ebony Love, Orchard Brokerage, LLC. GAMLS
- $345,0003 bd2 ba-- sqft3536 Highland Pine Way, Duluth, GA 30096ActiveMLS ID #10808758, Judy P Chin, Virtual Properties Realty.com. GAMLS
