Just painted. move in condition. spacious bedrooms. upgraded 3rd bathroom. all rooms are bright and inviting. subdivision is conveniently located minutes away from University Parkway and 85. short drive to schools, shopping centers. spacious kitchen with island tha tgive extra working and storage space. breakfast area. separate dining area. living and family rooms. home has 2 water heaters for extended water uses. walk in pantry shelves. high ceiling on main level. upgraded wood floor on main level. a well maintained home. double vanity in master bedroom. and a walk in closet.
Active
Price cut: $10K (8/16)
$449,900
1497 Weatherbrook Cir, Lawrenceville, GA 30043
4beds
2,554sqft
Single Family Residence
Built in 2019
5,227 Square Feet Lot
$442,400 Zestimate®
$176/sqft
$65/mo HOA
What's special
Living and family roomsSeparate dining areaWalk in pantry shelvesBreakfast areaWalk in closetSpacious bedrooms
- 64 days
- 89
- 0
Zillow last checked:
Listing updated:
Listed by:
Alex W Chiang 7709319882,
Savant Realtors Inc.
Source: GAMLS,MLS#: 10826695
Facts & features
Interior
Bedrooms & bathrooms
- Bedrooms: 4
- Bathrooms: 4
- Full bathrooms: 3
- 1/2 bathrooms: 1
Rooms
- Room types: Foyer
Dining room
- Features: Separate Room
Kitchen
- Features: Breakfast Area, Kitchen Island, Walk-in Pantry
Heating
- Central, Forced Air, Natural Gas
Cooling
- Central Air, Electric
Appliances
- Included: Dishwasher, Disposal, Electric Water Heater, Refrigerator
- Laundry: In Hall, Upper Level
Features
- Double Vanity, Roommate Plan, Walk-In Closet(s)
- Flooring: Carpet, Hardwood
- Windows: Double Pane Windows
- Basement: None
- Attic: Pull Down Stairs
- Has fireplace: No
- Common walls with other units/homes: No Common Walls
Interior area
- Total structure area: 2,554
- Total interior livable area: 2,554 sqft
- Finished area above ground: 2,554
- Finished area below ground: 0
Property
Parking
- Total spaces: 2
- Parking features: Attached, Garage
- Has attached garage: Yes
Features
- Levels: Two
- Stories: 2
- Patio & porch: Patio
- Has view: Yes
- View description: City
Lot
- Size: 5,227 Square Feet
- Features: City Lot
- Residential vegetation: Wooded
Details
- Parcel number: R7015 210
Construction
Type & style
- Home type: SingleFamily
- Architectural style: Brick Front,Traditional
- Property subtype: Single Family Residence
Materials
- Block, Concrete
- Foundation: Block
- Roof: Composition
Condition
- Resale
- New construction: No
- Year built: 2019
Utilities & green energy
- Electric: 220 Volts
- Sewer: Public Sewer
- Water: Public
- Utilities for property: Cable Available, Electricity Available, Natural Gas Available, Sewer Available, Sewer Connected, Underground Utilities, Water Available
Community & HOA
Community
- Features: Street Lights
- Security: Smoke Detector(s)
- Subdivision: Heritage Pointe
HOA
- Has HOA: Yes
- Services included: None
- HOA fee: $780 annually
Location
- Region: Lawrenceville
Financial & listing details
- Price per square foot: $176/sqft
- Tax assessed value: $451,300
- Annual tax amount: $6,828
- Date on market: 8/14/2026
- Cumulative days on market: 65 days
- Listing agreement: Exclusive Right To Sell
- Electric utility on property: Yes
Estimated market value
$442,400
$420,000 - $465,000
$2,722/mo
Price history
| Date | Event | Price |
|---|---|---|
| 8/16/2026 | Price change | $449,900-2.2%$176/sqft |
Source:  GAMLS #10826695 Report a problem GAMLS #10826695 Report a problem | ||
| 8/15/2026 | Price change | $459,900+2.2%$180/sqft |
Source: GAMLS #10826695 Report a problem | ||
| 8/15/2026 | Listed for sale | $449,900+59.8%$176/sqft |
Source:  FMLS GA #7822106 Report a problem FMLS GA #7822106 Report a problem | ||
| 10/16/2024 | Listing removed | $2,300$1/sqft |
Source: GAMLS #10326401 Report a problem | ||
| 6/26/2024 | Listed for rent | $2,300$1/sqft |
Source: GAMLS #10326401 Report a problem | ||
| 5/26/2023 | Listing removed | -- |
Source: GAMLS #20109069 Report a problem | ||
| 3/13/2023 | Listed for rent | $2,300+27.8%$1/sqft |
Source: GAMLS #20109069 Report a problem | ||
| 2/13/2020 | Listing removed | $1,800$1/sqft |
Source: Newmax Realty #8666123 Report a problem | ||
| 12/14/2019 | Listed for rent | $1,800$1/sqft |
Source: Newmax Realty #8666123 Report a problem | ||
| 9/18/2019 | Sold | $281,480$110/sqft |
Source: Public Record Report a problem | ||
Public tax history
| Year | Property taxes | Tax assessment |
|---|---|---|
| 2026 | -- | $180,520 -2.4% |
| 2025 | $6,827 +2.3% | $185,000 +3.7% |
| 2024 | $6,672 +0.2% | $178,480 |
| 2023 | $6,656 +15.4% | $178,480 +15.7% |
| 2022 | $5,766 +32.5% | $154,240 +37% |
| 2021 | $4,351 +0.3% | $112,560 |
| 2020 | $4,338 +468.1% | $112,560 +434% |
| 2019 | $764 | $21,080 |
Find assessor info on the county website
Monthly payment
Est. payment
Payment breakdown
Explore the cost of this home by adjusting the details. Changes won't be saved.Climate risks
Neighborhood: 30043
Nearby schools
Schools provided by the listing agent
- Elementary: Dyer
- Middle: Twin Rivers
- High: Mountain View
Source: GAMLS. This data may not be complete. We recommend contacting the local school district to confirm school assignments for this home.
- $417,2003 bd3 ba2.5k sqft1487 Weatherbrook Cir, Lawrenceville, GA 30043Off Market
- $418,2004 bd3 ba2.5k sqft1507 Weatherbrook Cir, Lawrenceville, GA 30043Off Market
- $442,6004 bd2 ba3k sqft1477 Weatherbrook Cir, Lawrenceville, GA 30043Off Market
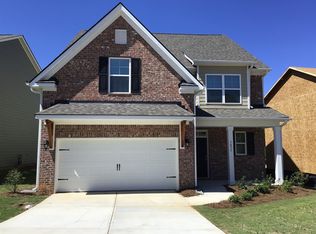
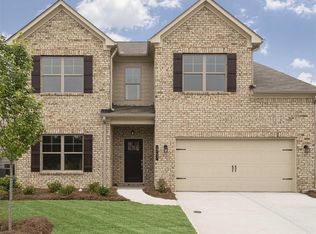
- $423,3003 bd3 ba2.5k sqft1847 Weatherbrook Cir, Lawrenceville, GA 30043Off Market
Similar homes
- $415,0004 bd3 ba2.7k sqft1123 Gather Dr, Lawrenceville, GA 30043Active

 MLS ID #10833158, Stenisha A Reed, Solutions First Realty LLC. GAMLS
 - $437,0004 bd3 ba2k sqft720 Paris Dr, Lawrenceville, GA 30043Active
 MLS ID #10791802, Andrea D White, eXp Realty. GAMLS
 - $430,0004 bd4 ba2.7k sqft945 Grand Ivey Pl, Dacula, GA 30019Active
 MLS ID #10823908, Kristal Elam, Elated Real Estate. GAMLS
 - $435,0003 bd3 ba2.2k sqft1127 Sunny Lake Dr, Lawrenceville, GA 30043Active
 MLS ID #10842173, Conrad Higgins, Higgins Realty Group. GAMLS
 - $398,0003 bd2 ba2.5k sqft272 Leatherwood Ct, Lawrenceville, GA 30043Active Under ContractMLS ID #10813706, James Han, Chapman Hall Realtors. GAMLS
- $429,0004 bd3 ba2.5k sqft1020 Chandler Ridge Dr, Lawrenceville, GA 30045ActiveMLS ID #10830654, Hassan Saudin, Virtual Properties Realty.com. GAMLS
- $439,0004 bd3 ba3.7k sqft2737 Crestworth Ln, Buford, GA 30519ActiveMLS ID #10840738, Andrew C Hurst, Maximum One Realty Executives. GAMLS
- $375,0004 bd3 ba2.3k sqft702 Lynnfield Dr, Lawrenceville, GA 30045ActiveMLS ID #10848761, Allysia Williams, Keller Williams Realty PeachtreeRoad. GAMLS
- $499,0005 bd3 ba2.9k sqft1343 Wilson Manor Cir, Lawrenceville, GA 30045For Sale
 MLS ID #7810906, Lizbeth Angarita, Virtual Properties Realty. Biz. FMLS GA
 - $399,9004 bd4 ba3.1k sqft1673 Wilson Manor Cir, Lawrenceville, GA 30045ActiveMLS ID #10774999, Michael Bolet, Fathom Realty GA, LLC. GAMLS
- $400,0004 bd3 ba3.2k sqft1755 Katrina Jo Ann Cir, Dacula, GA 30019ActiveMLS ID #10826950, Mariam Hernandez, Maximum One Executive Realtors. GAMLS
- $459,9005 bd4 ba2.6k sqft850 Glenns Farm Way, Grayson, GA 30017ActiveMLS ID #10835925, Carol Ann Rose, Homeland Realty Group. GAMLS
- $445,0004 bd3 ba2.4k sqft4266 Suwanee Brook Ct, Buford, GA 30518ActiveMLS ID #10857418, Vinita Rai, Keller Williams Realty North Atlanta. GAMLS
- $460,0004 bd3 ba3.2k sqft1737 Rolling View Way, Dacula, GA 30019ActiveMLS ID #10791300, Weam Ali, Keller Williams Realty Consultants. GAMLS
- $325,0004 bd4 ba2.3k sqft2710 Cedar Dr, Lawrenceville, GA 30043For SaleMLS ID #7850996, CHANG LEE, Focus Realty Investment. FMLS GA
- $470,0005 bd3 ba3.2k sqft76 Mulberry Bush Dr, Loganville, GA 30052For SaleMLS ID #7848234, Stanley Nweke, Otentic Properties Realty, LLC. FMLS GA
- $399,9004 bd2 ba1.9k sqft2214 Oakland Farm Dr, Lawrenceville, GA 30044ActiveMLS ID #10858356, Maricruz Montiel Cardenas, La Rosa Realty Georgia LLC. GAMLS
- $499,9005 bd3 ba2.8k sqft3881 Roxfield Dr, Buford, GA 30518ActiveMLS ID #10854008, Brittani Mannings, First American Realty Group. GAMLS
- $375,0004 bd3 ba2.3k sqft413 Easley Dr, Lawrenceville, GA 30045ActiveMLS ID #10760346, Arline Townsend, UC Premier Properties. GAMLS
- $450,0004 bd4 ba1.8k sqft4931 Sugar Creek Dr, Sugar Hill, GA 30518ActiveMLS ID #10837334, Lina Cubides Bachiller, Virtual Properties Realty.com. GAMLS
