Welcome to 601 Mountain Harbor in Stone Mountain, where space, style, and updates come together in one impressive home. This 4-bedroom, 2.5-bath residence offers over 3,000 square feet of living space plus an unfinished basement ready for storage, workshop space, or future expansion. Step inside to find fresh paint, updated flooring, and a beautifully renovated kitchen featuring granite countertops, soft-close drawers, black appliance package, and a spacious walk-in pantry. The thoughtful floor plan includes a separate dining room perfect for gatherings and a versatile front bonus room or second office filled with natural light from oversized windows. Upstairs, the generously sized bedrooms provide comfort and flexibility, while the updated bathrooms continue the modern feel throughout the home. Exterior features include classic brick front curb appeal, durable hard plank siding, and a 2-car garage. Out back, enjoy the oversized 200-square-foot deck that is ideal for entertaining, grilling, or relaxing outdoors. This move-in ready home offers the updates buyers want with the square footage and unfinished basement space that is hard to find.
Active
Price cut: $7.5K (9/11)
$325,000
601 Mountain Hbr, Stone Mountain, GA 30087
4beds
2,046sqft
Single Family Residence
Built in 1988
7,405 Square Feet Lot
$324,800 Zestimate®
$159/sqft
$94/mo HOA
What's special
Beautifully renovated kitchenBlack appliance packageGranite countertopsDurable hard plank sidingSpacious walk-in pantrySoft-close drawersFresh paint
- 192 days
- 555
- 32
Zillow last checked:
Listing updated:
Listed by:
Tiffney Riffle Tiffney Riffle,
Keller Williams Premier
Source: GAMLS,MLS#: 10731738
Facts & features
Interior
Bedrooms & bathrooms
- Bedrooms: 4
- Bathrooms: 3
- Full bathrooms: 2
- 1/2 bathrooms: 1
Rooms
- Room types: Den, Family Room, Library
Dining room
- Features: Separate Room
Kitchen
- Features: Pantry, Walk-in Pantry, Solid Surface Counters
Heating
- Central
Cooling
- Central Air
Appliances
- Included: Dishwasher, Microwave, Oven/Range (Combo), Refrigerator
- Laundry: Laundry Closet
Features
- Walk-In Closet(s)
- Flooring: Carpet
- Windows: Double Pane Windows
- Basement: Unfinished
- Has fireplace: No
- Common walls with other units/homes: No Common Walls
Interior area
- Total structure area: 2,046
- Total interior livable area: 2,046 sqft
- Finished area above ground: 2,046
- Finished area below ground: 0
Video & virtual tour
Property
Parking
- Total spaces: 2
- Parking features: Garage
- Has garage: Yes
Features
- Levels: Three Or More
- Stories: 3
- Patio & porch: Porch, Deck
- Has private pool: Yes
- Pool features: In Ground
Lot
- Size: 7,405 Square Feet
- Features: Level
- Residential vegetation: Partially Wooded, Cleared
Details
- Parcel number: 18 028 05 020
- Special conditions: Investor Owned
Construction
Type & style
- Home type: SingleFamily
- Architectural style: Traditional
- Property subtype: Single Family Residence
Materials
- Brick, Wood Siding
- Foundation: Slab
- Roof: Composition
Condition
- Resale
- New construction: No
- Year built: 1988
Utilities & green energy
- Sewer: Public Sewer
- Water: Public
- Utilities for property: Sewer Connected, Electricity Available, Sewer Available
Community & HOA
Community
- Features: None
- Security: Smoke Detector(s)
- Subdivision: Hills/waters Edge
HOA
- Has HOA: Yes
- Services included: Tennis, Swimming
- HOA fee: $1,133 annually
Location
- Region: Stone Mountain
Financial & listing details
- Price per square foot: $159/sqft
- Tax assessed value: $325,400
- Annual tax amount: $6,140
- Date on market: 4/16/2026
- Cumulative days on market: 191 days
- Listing agreement: Exclusive Right To Sell
- Listing terms: FHA,VA Loan,USDA Loan
- Electric utility on property: Yes
Estimated market value
$324,800
$309,000 - $341,000
$2,177/mo
Price history
| Date | Event | Price |
|---|---|---|
| 9/11/2026 | Price change | $325,000-2.3%$159/sqft |
Source:  FMLS GA #7752526 Report a problem FMLS GA #7752526 Report a problem | ||
| 8/17/2026 | Price change | $332,500-2.9%$163/sqft |
Source:  GAMLS #10731738 Report a problem GAMLS #10731738 Report a problem | ||
| 7/10/2026 | Price change | $342,500-2.1%$167/sqft |
Source: GAMLS #10731738 Report a problem | ||
| 5/21/2026 | Price change | $349,900-2.1%$171/sqft |
Source: GAMLS #10731738 Report a problem | ||
| 5/1/2026 | Price change | $357,500-2.1%$175/sqft |
Source: GAMLS #10731738 Report a problem | ||
| 4/16/2026 | Listed for sale | $365,000+101.1%$178/sqft |
Source: GAMLS #10731738 Report a problem | ||
| 11/5/2025 | Listing removed | $2,355$1/sqft |
Source: GAMLS #10632737 Report a problem | ||
| 11/2/2025 | Listed for rent | $2,355$1/sqft |
Source: GAMLS #10632737 Report a problem | ||
| 10/31/2025 | Listing removed | $2,355$1/sqft |
Source: Zillow Rentals Report a problem | ||
| 10/24/2025 | Price change | $2,355-1.7%$1/sqft |
Source: Zillow Rentals Report a problem | ||
| 9/27/2025 | Price change | $2,395-1.2%$1/sqft |
Source: Zillow Rentals Report a problem | ||
| 9/13/2025 | Listed for rent | $2,425+7.1%$1/sqft |
Source: Zillow Rentals Report a problem | ||
| 9/30/2024 | Listing removed | $2,265$1/sqft |
Source: Zillow Rentals Report a problem | ||
| 9/20/2024 | Price change | $2,265-2.8%$1/sqft |
Source: Zillow Rentals Report a problem | ||
| 9/19/2024 | Listed for rent | $2,330+6.2%$1/sqft |
Source: Zillow Rentals Report a problem | ||
| 10/24/2022 | Listing removed | -- |
Source: Zillow Rental Network Premium Report a problem | ||
| 4/30/2022 | Listed for rent | $2,195$1/sqft |
Source: Zillow Rental Network Premium Report a problem | ||
| 3/22/2022 | Listing removed | -- |
Source: Zillow Rental Network Premium Report a problem | ||
| 3/9/2022 | Listed for rent | $2,195+15.8%$1/sqft |
Source: Zillow Rental Network Premium Report a problem | ||
| 3/12/2020 | Listing removed | $1,895$1/sqft |
Source: Main Street Renewal Report a problem | ||
| 1/15/2020 | Listed for rent | $1,895$1/sqft |
Source: Main Street Renewal Corporate Report a problem | ||
| 11/20/2019 | Sold | $181,500-7.8%$89/sqft |
Source:  FMLS GA #6613498 Report a problem FMLS GA #6613498 Report a problem | ||
| 11/5/2019 | Pending sale | $196,900$96/sqft |
Source: RE/MAX Center #8654673 Report a problem | ||
| 10/31/2019 | Listed for sale | $196,900$96/sqft |
Source: RE/MAX Center #8654673 Report a problem | ||
| 10/23/2019 | Pending sale | $196,900$96/sqft |
Source: RE/MAX Center #8654673 Report a problem | ||
| 10/8/2019 | Listed for sale | $196,900$96/sqft |
Source: RE/MAX Center #8654673 Report a problem | ||
Public tax history
| Year | Property taxes | Tax assessment |
|---|---|---|
| 2025 | $6,140 +11.1% | $130,159 |
| 2024 | $5,527 -9.3% | $130,159 0% |
| 2023 | $6,092 +80.7% | $130,160 +88.7% |
| 2022 | $3,371 | $68,972 |
| 2021 | $3,371 -0.3% | $68,972 -0.3% |
| 2020 | $3,381 +281.6% | $69,200 +5.3% |
| 2019 | $886 -58% | $65,720 +3.3% |
| 2018 | $2,111 +10% | $63,600 +16.5% |
| 2017 | $1,920 +15.1% | $54,600 +9.3% |
| 2016 | $1,669 | $49,960 |
| 2014 | $1,669 | $49,960 +16.8% |
| 2013 | -- | $42,760 +36.7% |
| 2012 | -- | $31,280 -24% |
| 2011 | -- | $41,152 |
| 2010 | $1,294 -20.1% | $41,152 -20% |
| 2009 | $1,619 -10.8% | $51,440 -22.3% |
| 2008 | $1,816 -0.7% | $66,240 |
| 2007 | $1,829 | $66,240 |
| 2006 | $1,829 +15% | $66,240 +8.7% |
| 2005 | $1,590 +1.8% | $60,920 |
| 2004 | $1,563 -8.9% | $60,920 -7.6% |
| 2003 | $1,716 +20.1% | $65,960 +3.9% |
| 2002 | $1,428 +21.6% | $63,480 |
| 2001 | $1,175 | $63,480 |
Find assessor info on the county website
Monthly payment
Est. payment
Payment breakdown
Explore the cost of this home by adjusting the details. Changes won't be saved.Climate risks
Neighborhood: 30087
Nearby schools
Schools provided by the listing agent
- Elementary: Princeton
- Middle: Stephenson
- High: Stephenson
Source: GAMLS. This data may not be complete. We recommend contacting the local school district to confirm school assignments for this home.
- $293,1003 bd2 ba2.6k sqft605 Mountain Hbr, Stone Mountain, GA 30087Off Market
- $324,5003 bd3 ba2.4k sqft595 Mountain Hbr, Stone Mountain, GA 30087Pending
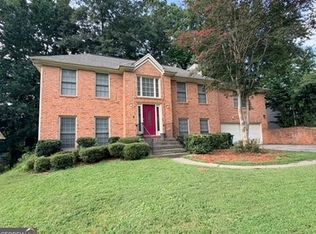
- $319,4004 bd2 ba3.1k sqft592 Watson Bay Trl, Stone Mountain, GA 30087Off Market

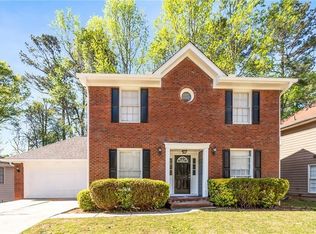
- $358,0006 bd2 ba3.1k sqft589 Mountain Hbr, Stone Mountain, GA 30087Off Market
Similar homes
- $299,9005 bd3 ba2.4k sqft5959 Simone Dr, Stone Mountain, GA 30087Active
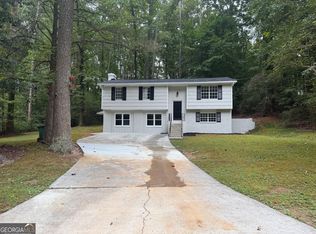
 MLS ID #10866636, Evelyn Cook, Virtual Properties Realty.com. GAMLS
 - $325,0004 bd3 ba2k sqft5641 Stone Ct, Stone Mountain, GA 30087Active
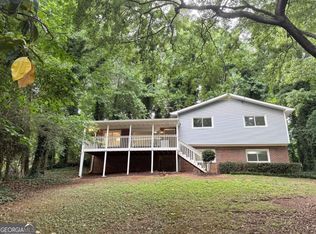 MLS ID #10834885, Amanda Fard, Keller Williams Realty Cityside. GAMLS
 - $374,9004 bd3 ba2.3k sqft6782 Poplar Grove Way, Stone Mountain, GA 30087Active
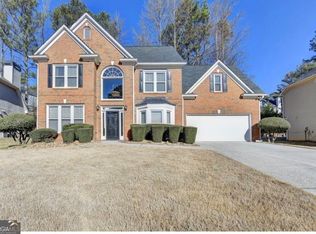 MLS ID #10834433, Leidy Polo, Maximum One Executive Realtors. GAMLS
 - $310,0004 bd3 ba2.2k sqft5264 Golfcrest Cir, Stone Mountain, GA 30088Active
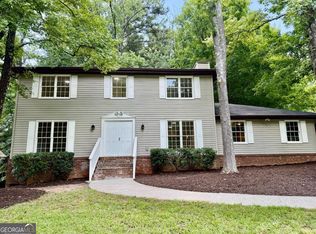 MLS ID #10870030, Amanda Fard, Keller Williams Realty Cityside. GAMLS
 - $390,0005 bd3 ba2.5k sqft6633 Hill Creek Cv, Lithonia, GA 30058ActiveMLS ID #10875027, Khary Garraway, HomeSmart. GAMLS
- $320,0004 bd3 ba2.3k sqft2001 Amherst Ln SE, Conyers, GA 30094ActiveMLS ID #10871754, Jenny Martin, ERA Sunrise Realty. GAMLS
- $279,9004 bd3 ba2.2k sqft4416 Cary Dr, Snellville, GA 30039ActiveMLS ID #10795701, Ana Arellano, Keller Williams Lanier Partners. GAMLS
- $379,0004 bd2 ba1.9k sqft8399 Lake Dr, Snellville, GA 30039ActiveMLS ID #10814330, Costa Panos, Realty Associates of Atlanta. GAMLS
- $319,0004 bd3 ba2.3k sqft3534 Basswood Ct, Decatur, GA 30034ActiveMLS ID #10845231, Jimmy Rose, Georgia Real Estate & Investment. GAMLS
- $329,9003 bd2 ba1.9k sqft1571 Ebenezer Rd SW, Conyers, GA 30094ActiveMLS ID #10836511, Charles Staples, Lee Staples Realty, Inc.. GAMLS
- $335,0004 bd3 ba2.2k sqft3349 Veracruz Way, Decatur, GA 30034ActiveMLS ID #10831188, Evelyn Cook, Virtual Properties Realty.com. GAMLS
- $280,0003 bd2 ba1.4k sqft3754 Lamar Way, Snellville, GA 30039ActiveMLS ID #10832612, Duy Tran, Simply Homes ATL. GAMLS
- $343,0004 bd3 ba1.8k sqft901 Lauren Kay Ct, Lawrenceville, GA 30046ActiveMLS ID #10841273, Tanya Pickens, Opendoor Brokerage. GAMLS
- $336,0003 bd2 ba2.3k sqft3802 Claude Brewer Rd, Loganville, GA 30052ActiveMLS ID #10845903, Tanya Pickens, Opendoor Brokerage. GAMLS
- $265,0003 bd2 ba1.4k sqft6033 Old Wellborn Trce, Lithonia, GA 30058ActiveMLS ID #10875842, Sharyl White, Keller Williams Realty First Atlanta. GAMLS
- $325,0004 bd2 ba1.6k sqft1551 N Columbia Pl, Decatur, GA 30032ActiveMLS ID #10810952, Ashley Fairley, eXp Realty. GAMLS
- $324,9004 bd4 ba2.5k sqft4330 Smithson Creek Dr, Ellenwood, GA 30294ActiveMLS ID #10800006, Robert E Salmons Jr., Entera Realty. GAMLS
- $340,0004 bd2 ba1.7k sqft1032 Stone Mill Way, Lawrenceville, GA 30046ActiveMLS ID #10773250, Charles S Futral, Georgia Realty Partners. GAMLS
- $199,0002 bd3 ba1.4k sqft7129 Biltmore Way, Lithonia, GA 30058ActiveMLS ID #10875637, Ron Francis, HomeSmart. GAMLS
- $330,0003 bd3 ba2.3k sqft3582 Coveside Ct, Loganville, GA 30052ActiveMLS ID #10793574, Tanya Pickens, Opendoor Brokerage. GAMLS
