Welcome to this beautifully maintained, carpet-free home in the heart of Duluth! This move-in-ready, 2-story home features a functional and spacious layout perfect for modern living. The main level welcomes you with versatile living and dining areas flanking the kitchen, ideal for entertaining or a home office setup. The granite countertops, island and flows seamlessly into the family room. Brand NEW ROOF coming soon! The seller is replacing the entire roof within the next 2 weeks, offering the buyer ultimate peace of mind and years of worry-free living. No Carpet Throughout: Enjoy clean and easy maintenance with hard surface flooring in every room. Upgraded Bathrooms flooring. Spacious Bedrooms: Four generously sized bedrooms upstairs provide plenty of room for family or guests. Outdoor Living: Step out from the main level onto the deck new painted, which overlooks your private backyard and provides direct access to the basement. Partial Unfinished Basement: A massive blank canvas for your storage needs or future expansion (gym, media room, or guest suite). Parking: Attached 2-car garage for convenience and security. Lifestyle & Amenities: Located in a sought-after community with resort-style amenities, including a swimming pool, tennis courts, and a playground. Nature lovers will appreciate the easy access to the Chattahoochee River for weekend adventures. Don't miss this opportunity to own a clean, updated home in a prime Duluth location! Brand NEW Roof coming soon! Insurance approved and to be completely replaced prior to closing. Buyer will enjoy years of worry-free living!
Active
Price cut: $21.4K (6/9)
$498,000
3380 McClure Woods Dr, Duluth, GA 30096
4beds
2,400sqft
:
Get pre-qualified$3,146/mo
Single Family Residence, Residential
Built in 1999
9,583 Square Feet Lot
$490,000 Zestimate®
$208/sqft
$50/mo HOA
What's special
Swimming poolClean updated homeBeautifully maintained carpet-free homeOverlooks your private backyardTennis courtsUpgraded bathrooms flooringGranite countertops
- 90 days |
- 963 |
- 47 |
Likely to sell faster than
Zillow last checked:
Listing updated:
Listed by:
Kyunghee Kang,
GreenPoint Realty, LLC 770-800-1400
Source: FMLS GA,MLS#: 7763613
Facts & features
Interior
Bedrooms & bathrooms
- Bedrooms: 4
- Bathrooms: 3
- Full bathrooms: 2
- 1/2 bathrooms: 1
Rooms
- Room types: Family Room
Primary bedroom
- Features: Oversized Master, Other
- Level: Oversized Master, Other
Bedroom
- Features: Oversized Master, Other
Primary bathroom
- Features: Double Vanity, Separate Tub/Shower, Other
Dining room
- Features: Open Concept, Seats 12+
Kitchen
- Features: Cabinets White
Heating
- Central, Forced Air, Natural Gas
Cooling
- Ceiling Fan(s), Central Air, Electric
Appliances
- Included: Dishwasher, Disposal, Electric Cooktop, Electric Oven, Gas Water Heater
- Laundry: Laundry Room, Upper Level
Features
- Entrance Foyer, High Ceilings 9 ft Main, High Speed Internet, Walk-In Closet(s), Other
- Flooring: Laminate, Tile, Vinyl, Other
- Windows: Insulated Windows
- Basement: Daylight,Exterior Entry,Interior Entry,Unfinished,Other
- Number of fireplaces: 1
- Fireplace features: Family Room, Gas Log, Living Room
- Common walls with other units/homes: No Common Walls
Interior area
- Total structure area: 2,400
- Total interior livable area: 2,400 sqft
- Finished area above ground: 2,400
Video & virtual tour
Property
Parking
- Total spaces: 2
- Parking features: Attached, Driveway, Garage, Garage Door Opener, Garage Faces Front, Kitchen Level, Level Driveway
- Attached garage spaces: 2
- Has uncovered spaces: Yes
Accessibility
- Accessibility features: None
Features
- Levels: Three Or More
- Patio & porch: Deck, Patio
- Exterior features: Private Yard, Other
- Pool features: None
- Spa features: None
- Fencing: None
- Has view: Yes
- View description: Other
- Waterfront features: None
- Body of water: None
Lot
- Size: 9,583 Square Feet
- Features: Back Yard, Front Yard, Private
Details
- Additional structures: None
- Parcel number: R6292 551
- Other equipment: None
- Horse amenities: None
Construction
Type & style
- Home type: SingleFamily
- Architectural style: Traditional
- Property subtype: Single Family Residence, Residential
Materials
- Brick Front, Cement Siding
- Foundation: Slab
- Roof: Composition,Shingle
Condition
- Resale
- New construction: No
- Year built: 1999
Utilities & green energy
- Electric: 110 Volts
- Sewer: Public Sewer
- Water: Public
- Utilities for property: Cable Available, Electricity Available, Natural Gas Available, Sewer Available, Underground Utilities, Water Available
Green energy
- Energy efficient items: None
- Energy generation: None
Community & HOA
Community
- Features: Homeowners Assoc, Playground, Pool, Street Lights, Tennis Court(s)
- Security: Fire Alarm, Smoke Detector(s)
- Subdivision: Grove At Willbrooke
HOA
- Has HOA: Yes
- HOA fee: $600 annually
Location
- Region: Duluth
Financial & listing details
- Price per square foot: $208/sqft
- Tax assessed value: $556,500
- Annual tax amount: $2,116
- Date on market: 5/2/2026
- Cumulative days on market: 91 days
- Electric utility on property: Yes
- Road surface type: Paved
Estimated market value
$490,000
$466,000 - $515,000
$2,717/mo
Price history
| Date | Event | Price |
|---|---|---|
| 7/25/2026 | Listing removed | $2,800$1/sqft |
Source: FMLS GA #7792925 Report a problem | ||
| 6/23/2026 | Listed for rent | $2,800$1/sqft |
Source: FMLS GA #7792925 Report a problem | ||
| 6/9/2026 | Price change | $498,000-4.1%$208/sqft |
Source:  FMLS GA #7763613 Report a problem FMLS GA #7763613 Report a problem | ||
| 5/2/2026 | Listed for sale | $519,400+141.6%$216/sqft |
Source: FMLS GA #7763613 Report a problem | ||
| 9/18/2003 | Sold | $215,000$90/sqft |
Source: Public Record Report a problem | ||
Public tax history
| Year | Property taxes | Tax assessment |
|---|---|---|
| 2025 | $708 | $222,600 +8.5% |
| 2024 | $708 +25.3% | $205,200 +8.2% |
| 2023 | $565 -20.2% | $189,680 +16.6% |
| 2022 | $708 | $162,720 +21.3% |
| 2021 | $708 -78.4% | $134,160 +3.9% |
| 2020 | $3,282 +5.6% | $129,160 +6.4% |
| 2019 | $3,108 -21.4% | $121,400 +4.7% |
| 2018 | $3,953 +46% | $115,960 +21.1% |
| 2016 | $2,708 -13.8% | $95,720 +7.8% |
| 2015 | $3,141 | $88,760 |
| 2014 | $3,141 +28.4% | $88,760 +8.8% |
| 2013 | $2,446 | $81,560 |
| 2012 | -- | $81,560 |
| 2011 | -- | $81,560 -19.3% |
| 2010 | -- | $101,080 |
| 2009 | -- | $101,080 |
| 2007 | -- | $101,080 +24% |
| 2006 | -- | $81,520 |
| 2005 | -- | $81,520 |
| 2004 | $1,053 +10.7% | $81,520 +13.9% |
| 2003 | $951 -49.7% | $71,560 |
| 2002 | $1,893 -3.8% | $71,560 |
| 2001 | $1,967 | $71,560 |
Find assessor info on the county website
Monthly payment
Est. payment
Payment breakdown
Explore the cost of this home by adjusting the details. Changes won't be saved.Climate risks
Neighborhood: 30096
Nearby schools
GreatSchools rating
- 8/10Chattahoochee Elementary SchoolGrades: PK-5Distance: 1.4 mi
- 9/10Coleman Middle SchoolGrades: 6-8Distance: 0.7 mi
- 5/10Duluth High SchoolGrades: 9-12Distance: 0.8 mi
Schools provided by the listing agent
- Elementary: Chattahoochee - Gwinnett
- Middle: Coleman
- High: Duluth
Source: FMLS GA. This data may not be complete. We recommend contacting the local school district to confirm school assignments for this home.
- $1,000-- bd-- ba-- sqftMcClure Woods Dr, Duluth, GA 30096Off Market
- $504,5003 bd3 ba2.4k sqft3370 McClure Woods Dr, Duluth, GA 30096Off Market
- $451,8004 bd3 ba1.8k sqft3390 McClure Woods Dr, Duluth, GA 30096Off Market
- $434,7003 bd3 ba1.9k sqft3400 McClure Woods Dr, Duluth, GA 30096Off Market
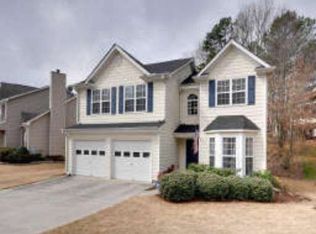
- $446,8003 bd3 ba2k sqft3360 McClure Woods Dr, Duluth, GA 30096Off Market
- $685,5006 bd5 ba4.2k sqft3346 Willbridge Ct, Duluth, GA 30096Off Market
- $627,0003 bd3 ba3.4k sqft3336 Willbridge Ct, Duluth, GA 30096Off Market
- $572,1003 bd3 ba2.5k sqft3420 McClure Woods Dr, Duluth, GA 30096Off Market
A local agent can set up tours, give advice and negotiate with sellers.
Similar homes
- $505,0004 bd3 ba2.3k sqft4310 Canterbury Walk Dr, Duluth, GA 30097For Sale

 MLS ID #7768991, Oanh To, ATL Realty Star, LLC. FMLS GA
 - $445,0003 bd3 ba2k sqft4917 Overlook View Ct, Duluth, GA 30096For Sale
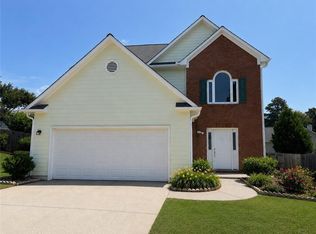 MLS ID #7747511, Jian Wang, Keller Williams Realty Chattahoochee North, LLC. FMLS GA
 - $567,5004 bd3 ba2.5k sqft3565 Flycatcher Way, Duluth, GA 30097For Sale
 MLS ID #7799635, Jenny Loretto, TAH Georgia, LLC. FMLS GA
 - $469,0004 bd3 ba2.4k sqft1053 Hawk Creek Trl, Lawrenceville, GA 30043Active

 MLS ID #10775303, Syed Firoz, Virtual Properties Realty.com. GAMLS
 - $469,0004 bd3 ba2.9k sqft2470 Chandler Grove Dr, Buford, GA 30519For SaleMLS ID #7805437, Kwok NG, America Realty Center, Inc.. FMLS GA
- $325,0003 bd2 ba2k sqft2432 Landington Way, Duluth, GA 30096Active Under ContractMLS ID #10774681, Joe Weathers, Relate Realty. GAMLS
- $449,9004 bd3 ba2.6k sqft2080 Furlong Run, Lawrenceville, GA 30043ActiveMLS ID #10727257, Jordan W Raper, Peggy Slappey Properties. GAMLS
- $439,0003 bd3 ba2.3k sqft11105 Abbotts Station Dr, Johns Creek, GA 30097ActiveMLS ID #10760006, Katie Gardner, Keller Williams Realty North Atlanta. GAMLS
- $460,0004 bd2 ba2.4k sqft5133 Haverford Run Dr, Lilburn, GA 30047ActiveMLS ID #10778125, Syed Firoz, Virtual Properties Realty.com. GAMLS
- $505,0003 bd2 ba1.8k sqft4655 Hampton Square Dr, Johns Creek, GA 30022Active Under ContractMLS ID #10726453, Sebastian Castro, Point Honors & Associates, Realtors. GAMLS
- $499,0005 bd3 ba2.8k sqft886 Marbrook Dr, Lawrenceville, GA 30044ActiveMLS ID #10778156, Susan A Morrison, Virtual Properties Realty.com. GAMLS
- $699,9005 bd3 ba2.9k sqft355 Victorian Ln, Johns Creek, GA 30097For SaleMLS ID #7804614, TIM LOGSDON, Regis Properties, Inc.. FMLS GA
- $485,0004 bd4 ba3.3k sqft955 Clarion Way, Lawrenceville, GA 30044ActiveMLS ID #10753747, Kathy Coots, Keller Williams Realty Atl. Partners. GAMLS
- $464,9003 bd3 ba2.2k sqft3270 Northcliff Dr, Suwanee, GA 30024For SaleMLS ID #7777153, Sujin An, Virtual Properties Realty. Biz. FMLS GA
- $345,0003 bd3 ba1.7k sqft2400 Elkhorn Ter, Duluth, GA 30096For SaleMLS ID #7801830, BEINING ZHANG, Best Home Realty, Inc.. FMLS GA
- $535,0004 bd2 ba2k sqft5205 Ashbury Manor Ln, Sugar Hill, GA 30518ActiveMLS ID #10787031, Kim Jeffrey, BHHS Georgia Properties. GAMLS
- $481,0004 bd3 ba1.6k sqft750 Cranberry Trl, Roswell, GA 30076ActiveMLS ID #10791675, Tanya Pickens, Opendoor Brokerage. GAMLS
- $541,5004 bd3 ba2.4k sqft235 Barrington Dr E, Roswell, GA 30076ActiveMLS ID #10773234, Karen Meagher, BHHS Georgia Properties. GAMLS
- $399,9003 bd3 ba2k sqft2592 Gadsen Walk, Duluth, GA 30097For SaleMLS ID #7809121, DALLWON SUH, Choice Realty. FMLS GA
- $480,0003 bd3 ba2k sqft303 Gantt Trce, Woodstock, GA 30188For SaleMLS ID #7810064, John Mathew, NorthGroup Realty. FMLS GA
