Beautiful renovated home in Lilburn featuring 4 bedrooms, 3 full bathrooms, and 2,542 sq ft of living space. Enjoy a modern updated kitchen, bright open living areas, and a newly finished room that adds extra flexibility, along with an additional full bathroom. Spacious bedrooms and functional common areas make this home perfect for comfortable living. The private lot offers a great backyard for outdoor activities. Convenient location close to shopping, schools, and major highways
Active under contract
Price cut: $25K (6/6)
$450,000
225 Jon Jeff Dr NW, Lilburn, GA 30047
4beds
--sqft
Single Family Residence
Built in 1993
10,454 Square Feet Lot
$444,800 Zestimate®
$--/sqft
$-- HOA
What's special
Modern updated kitchenFunctional common areasPrivate lotSpacious bedroomsNewly finished room
- 281 days
- 306
- 11
Zillow last checked:
Listing updated:
Listed by:
Ronald Cuadra 770-339-1400,
Keller Williams Realty Atl. Partners
Source: GAMLS,MLS#: 10650177
Facts & features
Interior
Bedrooms & bathrooms
- Bedrooms: 4
- Bathrooms: 4
- Full bathrooms: 3
- 1/2 bathrooms: 1
- Main level bathrooms: 1
- Main level bedrooms: 1
Rooms
- Room types: Other
Kitchen
- Features: Pantry
Heating
- Central, Forced Air, Natural Gas
Cooling
- Ceiling Fan(s), Central Air
Appliances
- Included: Disposal, Refrigerator, Microwave, Oven/Range (Combo)
- Laundry: Laundry Closet
Features
- Double Vanity, Soaking Tub, Master On Main Level, Tray Ceiling(s), Walk-In Closet(s)
- Flooring: Hardwood, Tile
- Basement: None
- Number of fireplaces: 1
- Fireplace features: Family Room, Gas Starter
- Common walls with other units/homes: No Common Walls
Interior area
- Total structure area: 0
- Finished area above ground: 0
- Finished area below ground: 0
Video & virtual tour
Property
Parking
- Total spaces: 2
- Parking features: Attached
- Has attached garage: Yes
Features
- Levels: Two
- Stories: 2
- Patio & porch: Patio
- Fencing: Fenced
Lot
- Size: 10,454 Square Feet
- Features: Level, Private
- Residential vegetation: Partially Wooded
Details
- Parcel number: R6135 278
- Special conditions: As Is
Construction
Type & style
- Home type: SingleFamily
- Architectural style: Traditional
- Property subtype: Single Family Residence
Materials
- Other
- Foundation: Slab
- Roof: Composition
Condition
- Resale
- New construction: No
- Year built: 1993
Utilities & green energy
- Electric: 220 Volts
- Sewer: Public Sewer
- Water: Public
- Utilities for property: Cable Available, Electricity Available, Natural Gas Available, Water Available
Community & HOA
Community
- Features: Sidewalks, Street Lights
- Subdivision: St Albans
HOA
- Has HOA: No
- Services included: None
Location
- Region: Lilburn
Financial & listing details
- Annual tax amount: $3,569
- Date on market: 11/27/2025
- Cumulative days on market: 282 days
- Listing agreement: Exclusive Right To Sell
- Listing terms: 1031 Exchange,Cash,Conventional,FHA,VA Loan
- Electric utility on property: Yes
Estimated market value
$444,800
$423,000 - $467,000
$2,467/mo
Price history
| Date | Event | Price |
|---|---|---|
| 6/6/2026 | Price change | $450,000-5.3% |
Source:  GAMLS #10650177 Report a problem GAMLS #10650177 Report a problem | ||
| 2/27/2026 | Price change | $475,000-4.8% |
Source: GAMLS #10650177 Report a problem | ||
| 11/27/2025 | Listed for sale | $499,000 |
Source: GAMLS #10650177 Report a problem | ||
Public tax history
Tax history is unavailable.
Monthly payment
Est. payment
Payment breakdown
Explore the cost of this home by adjusting the details. Changes won't be saved.Climate risks
Neighborhood: 30047
Nearby schools
Schools provided by the listing agent
- Elementary: Lilburn
- Middle: Lilburn
- High: Meadowcreek
Source: GAMLS. This data may not be complete. We recommend contacting the local school district to confirm school assignments for this home.


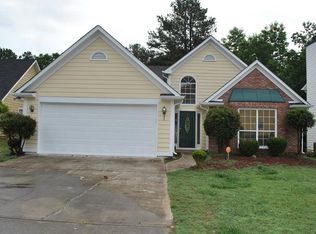
Similar homes
- $449,9004 bd3 ba-- sqft5497 Georgetown Trce SW, Lilburn, GA 30047Active

 MLS ID #10814590, Hossana Kebede, Coldwell Banker Realty. GAMLS
 - $450,0004 bd5 ba3.7k sqft3641 Mountain Cove Rd, Snellville, GA 30039Active
 MLS ID #10837571, Candace Caldwell, BHGRE Metro Brokers. GAMLS
 - $465,0004 bd3 ba2.5k sqft725 Cricket Hill Trl, Lawrenceville, GA 30044For Sale
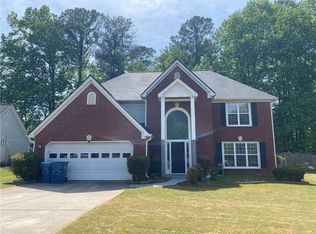
 MLS ID #7759844, Sandra Becker, J Stedman and Associates, Inc.. FMLS GA
 - $474,9994 bd3 ba2.4k sqft127 Thorncrest Ct, Tucker, GA 30084For Sale
 MLS ID #7794839, Xiaozhou Jiang, Realty Resources ATL, Inc.. FMLS GA
 - $429,9004 bd2 ba-- sqft2722 Inverloch Cir, Duluth, GA 30096ActiveMLS ID #10828155, Norm Itskov, Realty Professionals. GAMLS
- $408,5004 bd3 ba1.8k sqft225 Shadetree Ln, Lawrenceville, GA 30044ActiveMLS ID #10797644, Alicia Pressley, Harry Norman Realtors. GAMLS
- $498,0004 bd3 ba2.5k sqft2647 Ashley Oaks Ct, Duluth, GA 30096ActiveMLS ID #10825020, Stacy Collins, Century 21 Results. GAMLS
- $448,8005 bd3 ba2.6k sqft3791 Vallecito Ct, Lawrenceville, GA 30044ActiveMLS ID #10813830, Kecia Prince, Atrium Realty. GAMLS
- $365,0003 bd3 ba1.6k sqft921 Appian Way, Lawrenceville, GA 30046ActiveMLS ID #10836728, Maribel Rodriguez, AXEN Realty. GAMLS
- $462,0004 bd4 ba2.3k sqft909 Mendenhall Way, Grayson, GA 30017ActiveMLS ID #10785095, Mark Spain, Mark Spain Real Estate. GAMLS
- $479,9006 bd4 ba3.9k sqft2257 Rocksram Ct, Buford, GA 30519For SaleMLS ID #7829746, Nenia Bradley, UpLift Real Estate Group, LLC. FMLS GA
- $425,0003 bd3 ba-- sqft2395 Ashton Ridge Dr, Dacula, GA 30019ActiveMLS ID #10838357, EmpowerHome Team Atlanta, Keller Williams Realty First Atlanta. GAMLS
- $435,0003 bd3 ba1.9k sqft2820 Skye Ter, Duluth, GA 30096For SaleMLS ID #7537402, HONGHONG LI, Info Realty, LLC.. FMLS GA
- $360,0004 bd3 ba-- sqft6384 Boyett Dr, Norcross, GA 30093ActiveMLS ID #10794906, Norman D Garcia, La Roca Realty. GAMLS
- $439,9005 bd3 ba-- sqft1120 San Marcos Cv, Lawrenceville, GA 30043ActiveMLS ID #10803880, Carlos Acosta, eXp Realty. GAMLS
- $439,9004 bd3 ba2.6k sqft2480 Park Estates Dr, Snellville, GA 30078ActiveMLS ID #10685420, Nelson Rodriguez, Provident Legacy Realtors GA. GAMLS
- $385,0004 bd3 ba2.9k sqft2160 Deer Oaks Trl, Lawrenceville, GA 30044ActiveMLS ID #10772290, Holly Smith, Century 21 Results. GAMLS
- $485,0005 bd3 ba2.4k sqft767 Edgeley Ln, Lawrenceville, GA 30044For SaleMLS ID #7791965, Sonia Lopez, EXP Realty, LLC.. FMLS GA
- $420,0005 bd3 ba3k sqft895 Paper Creek Dr, Lawrenceville, GA 30046For SaleMLS ID #7815961, Basil Ibenyenwa, HomeSmart. FMLS GA
- $365,0003 bd3 ba1.7k sqft3565 Manchester Dr, Lawrenceville, GA 30044Active Under ContractMLS ID #10782299, Mark Spain, Mark Spain Real Estate. GAMLS
