Excellent opportunity to own a stepless 4-bedroom ranch in the quiet, highly convenient, no-HOA Duluth community. Recent updates include a double-layer roof (2020), HVAC (2023), insulated moisture-protected siding (2024), new windows across the house (2024), gutters (2024), new garage doors and openers (2024), water heater (2024), master bath vanity (2025), and a new deck (2025). Located with easy access to multiple shopping locations, dining, and highways. Land on the back and front gated lot on one side of the property, all the way to the lake, owned by Water Resources of Gwinnett County, and will always be vacant.
Active
$429,900
2722 Inverloch Cir, Duluth, GA 30096
4beds
--sqft
Single Family Residence
Built in 1986
0.57 Acres Lot
$420,500 Zestimate®
$--/sqft
$-- HOA
What's special
New deckDouble-layer roofInsulated moisture-protected sidingMaster bath vanity
- 50 days
- 1,286
- 92
Zillow last checked:
Listing updated:
Listed by:
Norm Itskov 770-274-9263,
Realty Professionals
Source: GAMLS,MLS#: 10828155
Facts & features
Interior
Bedrooms & bathrooms
- Bedrooms: 4
- Bathrooms: 2
- Full bathrooms: 2
- Main level bathrooms: 2
- Main level bedrooms: 4
Rooms
- Room types: Bonus Room, Family Room, Foyer, Office
Dining room
- Features: Seats 12+
Kitchen
- Features: Breakfast Area, Breakfast Room, Pantry, Solid Surface Counters
Heating
- Central, Forced Air, Natural Gas
Cooling
- Ceiling Fan(s), Central Air, Electric
Appliances
- Included: Dishwasher, Disposal, Gas Water Heater, Microwave, Refrigerator
- Laundry: In Hall, Laundry Closet
Features
- Double Vanity, Master On Main Level, Roommate Plan, Vaulted Ceiling(s), Walk-In Closet(s)
- Flooring: Laminate, Other
- Windows: Double Pane Windows
- Basement: None
- Number of fireplaces: 1
- Fireplace features: Family Room, Gas Log, Gas Starter
- Common walls with other units/homes: No Common Walls
Interior area
- Total structure area: 0
- Finished area above ground: 0
- Finished area below ground: 0
Property
Parking
- Total spaces: 2
- Parking features: Attached, Garage, Garage Door Opener, Kitchen Level
- Has attached garage: Yes
Features
- Levels: One
- Stories: 1
- Fencing: Front Yard,Wood
- Waterfront features: No Dock Or Boathouse
- Body of water: None
Lot
- Size: 0.57 Acres
- Features: Level, Open Lot, Private
Details
- Additional structures: Outbuilding, Shed(s)
- Parcel number: R6260 053
- Special conditions: Agent/Seller Relationship
Construction
Type & style
- Home type: SingleFamily
- Architectural style: Brick Front,Ranch
- Property subtype: Single Family Residence
Materials
- Vinyl Siding
- Foundation: Slab
- Roof: Composition,Other
Condition
- Resale
- New construction: No
- Year built: 1986
Utilities & green energy
- Electric: 220 Volts
- Sewer: Public Sewer
- Water: Public
- Utilities for property: Cable Available, Electricity Available, High Speed Internet, Natural Gas Available, Phone Available, Sewer Available, Underground Utilities, Water Available
Green energy
- Energy efficient items: Appliances, Insulation, Thermostat, Water Heater
Community & HOA
Community
- Features: Lake, Near Shopping
- Security: Carbon Monoxide Detector(s), Security System, Smoke Detector(s)
- Subdivision: Lakeside Berkeley Manor
HOA
- Has HOA: No
- Services included: None
Location
- Region: Duluth
Financial & listing details
- Tax assessed value: $376,800
- Annual tax amount: $869
- Date on market: 8/14/2026
- Cumulative days on market: 51 days
- Listing agreement: Exclusive Agency
- Electric utility on property: Yes
Estimated market value
$420,500
$399,000 - $442,000
$2,316/mo
Price history
| Date | Event | Price |
|---|---|---|
| 8/14/2026 | Listed for sale | $429,900+309.4% |
Source:  FMLS GA #7819446 Report a problem FMLS GA #7819446 Report a problem | ||
| 2/14/2012 | Sold | $105,000-24.5% |
Source: Public Record Report a problem | ||
| 11/3/2011 | Listed for sale | $139,000+24.1% |
Source: NELSON-RIVES REALTY, INC. #40413075 Report a problem | ||
| 3/19/1997 | Sold | $112,000 |
Source: Public Record Report a problem | ||
Public tax history
| Year | Property taxes | Tax assessment |
|---|---|---|
| 2026 | -- | $150,720 +0.8% |
| 2025 | $840 +0.2% | $149,520 +14% |
| 2024 | $838 +22.5% | $131,160 -2.8% |
| 2023 | $684 -79.9% | $134,960 +6.3% |
| 2022 | $3,405 | $126,920 +35.9% |
| 2021 | -- | $93,360 +5% |
| 2020 | $2,684 +7.2% | $88,920 +7.1% |
| 2019 | $2,504 | $83,000 +19.4% |
| 2018 | $2,504 +29% | $69,520 +24.1% |
| 2016 | $1,940 -0.4% | $56,000 |
| 2015 | $1,949 | $56,000 +28.8% |
| 2014 | $1,949 +24.4% | $43,480 +5.2% |
| 2013 | $1,567 | $41,320 -10.2% |
| 2012 | -- | $46,000 |
| 2011 | -- | $46,000 -21.2% |
| 2010 | -- | $58,360 |
| 2009 | -- | $58,360 |
| 2007 | -- | $58,360 |
| 2006 | -- | $58,360 |
| 2005 | -- | $58,360 +4.9% |
| 2004 | -- | $55,640 |
| 2003 | $167 -86.5% | $55,640 |
| 2002 | $1,232 +20.9% | $55,640 +32.2% |
| 2001 | $1,019 | $42,080 |
Find assessor info on the county website
Monthly payment
Est. payment
Payment breakdown
Explore the cost of this home by adjusting the details. Changes won't be saved.Climate risks
Neighborhood: 30096
Nearby schools
Schools provided by the listing agent
- Elementary: Chesney
- Middle: Duluth
- High: Duluth
Source: GAMLS. This data may not be complete. We recommend contacting the local school district to confirm school assignments for this home.

Similar homes
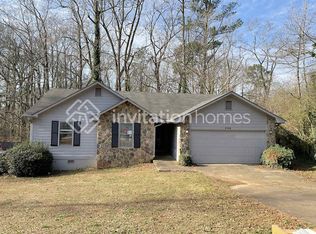
- $437,0003 bd3 ba2k sqft4917 Overlook View Ct, Duluth, GA 30096For Sale
 MLS ID #7747511, Jian Wang, Keller Williams Realty Chattahoochee North, LLC. FMLS GA
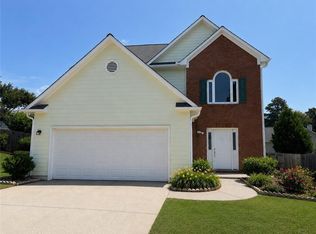
 - $515,0003 bd3 ba2.7k sqft3535 Scotts Mill Run, Duluth, GA 30096Active

 MLS ID #10834066, Rachel Anderson, Sure Realty. GAMLS
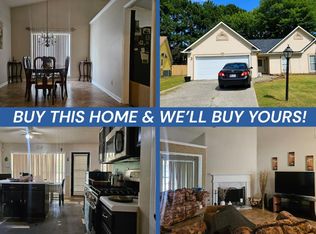
 - $280,0003 bd2 ba1.7k sqft2105 Lake Ford Cir, Duluth, GA 30096For Sale
 MLS ID #11906746, Mayra Senquiz, Your Home Sold Guaranteed Realty Crown Group. My State MLS
 - $609,9995 bd4 ba3.3k sqft117 Ridge Rd, Berkeley Lake, GA 30096For Sale
 MLS ID #7815381, Jingyu Zhang, Virtual Properties Realty. Biz. FMLS GA
 - $468,0004 bd4 ba3.4k sqft1683 Oak Ridge Cir SW, Stone Mountain, GA 30087ActiveMLS ID #10866606, Rochelle Bradford, BHGRE Metro Brokers. GAMLS
- $399,0003 bd2 ba1.6k sqft984 Bob Hannah Cir, Lawrenceville, GA 30044For SaleMLS ID #7830606, NOEL MOON, Focus Realty. FMLS GA
- $400,0005 bd3 ba2.5k sqft244 Adams Lake Dr, Lawrenceville, GA 30046For SaleMLS ID #7848242, JUDY PATCH, Dorsey Alston Realtors. FMLS GA
- $400,0005 bd3 ba2.2k sqft458 Padens Valley Ct, Lawrenceville, GA 30044ActiveMLS ID #10820188, Joe Huggins, Orchard Brokerage, LLC. GAMLS
- $439,9005 bd3 ba-- sqft1120 San Marcos Cv, Lawrenceville, GA 30043ActiveMLS ID #10803880, Carlos Acosta, eXp Realty. GAMLS
- $450,0004 bd3 ba3.3k sqft3722 Southgate Dr SW, Lilburn, GA 30047ActiveMLS ID #10828615, Julieta Lopez, The Realty Group. GAMLS
- $429,9004 bd3 ba2.6k sqft4976 Mystere Cir SW, Lilburn, GA 30047ActiveMLS ID #10797662, Dennis B Nash, BHHS Georgia Properties. GAMLS
- $385,0003 bd2 ba1.7k sqft3760 Sugarbrook Dr, Lawrenceville, GA 30044ActiveMLS ID #10851973, Linda Saeliou Custer, Atlanta Communities. GAMLS
- $450,0004 bd2 ba3.5k sqft1526 Hickory Dr SW, Lilburn, GA 30047ActiveMLS ID #10773472, Josh Pitre, Engel & Völkers Atlanta. GAMLS
- $450,0003 bd4 ba2.6k sqft320 Fountainmist Trl, Lawrenceville, GA 30043For SaleMLS ID #7833963, Mai Wright, ATL Realty Star, LLC. FMLS GA
- $339,9993 bd2 ba1.5k sqft1551 Shenta Oak Dr, Norcross, GA 30093For SaleMLS ID #7810092, Geovanna Tellez Flores, Daniels Real Estate Group, LLC. FMLS GA
- $405,0004 bd2 ba2.1k sqft5382 Rockwood Ct, Stone Mountain, GA 30087For SaleMLS ID #7810728, Niove Rodriguez, Veribas Real Estate, LLC. FMLS GA
- $435,0004 bd3 ba-- sqft10 Jessamine Trl, Lawrenceville, GA 30046ActiveMLS ID #10793303, Chenika Mitchell, Orchard Brokerage, LLC. GAMLS
- $474,9004 bd3 ba2.8k sqft558 Savannah Rose Way, Lawrenceville, GA 30045ActiveMLS ID #10852893, Amanda Reynolds, Willow Bend Properties. GAMLS
- $400,0003 bd3 ba1.9k sqft626 Hunt Station Dr, Lawrenceville, GA 30044For SaleMLS ID #7807827, David McGee, Century 21 Connect Realty. FMLS GA
