Welcome home to classic elegance in the sought-after Parkview High School district! This timeless 4-sided brick traditional sits proudly on a private, wooded cul-de-sac lot with no HOA fees or restrictions to worry about. Step inside to find fresh interior paint, a chef's kitchen with newer stainless-steel appliances, and light-filled iving spaces designed for gathering. In addition to 4 spacious bedrooms, enjoy a massive bonus room/playroom offering endless flexibility for a media room, home gym, or retreat. Enjoy top-tier neighborhood convenience-walk or bike along the nearby Greenway, or join the swim/tennis community right across the street. Attending highly rated schools like Arcado Elementary, Trickum Middle, and Parkview High makes this move-in ready home an unbeatable find!
Active
Price cut: $9.1K (8/21)
$449,900
5497 Georgetown Trce SW, Lilburn, GA 30047
4beds
--sqft
Single Family Residence
Built in 1979
0.48 Acres Lot
$443,600 Zestimate®
$--/sqft
$-- HOA
What's special
Private wooded cul-de-sac lotFresh interior paintClassic elegance
- 48 days
- 562
- 22
Zillow last checked:
Listing updated:
Listed by:
Hossana Kebede 404-862-4573,
Coldwell Banker Realty
Source: GAMLS,MLS#: 10814590
Facts & features
Interior
Bedrooms & bathrooms
- Bedrooms: 4
- Bathrooms: 3
- Full bathrooms: 2
- 1/2 bathrooms: 1
Rooms
- Room types: Bonus Room, Family Room, Great Room, Laundry, Office
Kitchen
- Features: Breakfast Area, Breakfast Bar
Heating
- Central, Natural Gas, Zoned
Cooling
- Attic Fan, Ceiling Fan(s), Central Air, Zoned
Appliances
- Included: Dishwasher, Disposal, Microwave, Refrigerator
- Laundry: Other
Features
- Bookcases, High Ceilings, Walk-In Closet(s)
- Flooring: Carpet, Hardwood
- Basement: None
- Attic: Pull Down Stairs
- Number of fireplaces: 1
- Fireplace features: Factory Built, Family Room, Gas Starter
- Common walls with other units/homes: No Common Walls
Interior area
- Total structure area: 0
- Finished area above ground: 0
- Finished area below ground: 0
Property
Parking
- Total spaces: 2
- Parking features: Attached, Garage, Kitchen Level
- Has attached garage: Yes
Features
- Levels: Two
- Stories: 2
- Patio & porch: Deck, Patio
- Fencing: Back Yard,Front Yard
- Body of water: None
Lot
- Size: 0.48 Acres
- Features: Cul-De-Sac, Private
Details
- Additional structures: Garage(s)
- Parcel number: R6120 348
Construction
Type & style
- Home type: SingleFamily
- Architectural style: Brick 4 Side,Traditional
- Property subtype: Single Family Residence
Materials
- Brick
- Roof: Composition
Condition
- Resale
- New construction: No
- Year built: 1979
Utilities & green energy
- Electric: 220 Volts
- Sewer: Septic Tank
- Water: Public
- Utilities for property: Cable Available, Electricity Available, Natural Gas Available, Phone Available, Sewer Available, Underground Utilities, Water Available
Community & HOA
Community
- Features: Street Lights
- Subdivision: Carrefour Place
HOA
- Has HOA: No
- Services included: None
Location
- Region: Lilburn
Financial & listing details
- Annual tax amount: $6,514
- Date on market: 8/1/2026
- Cumulative days on market: 48 days
- Listing agreement: Exclusive Right To Sell
- Listing terms: Cash,Conventional
- Electric utility on property: Yes
Estimated market value
$443,600
$421,000 - $466,000
$2,651/mo
Price history
| Date | Event | Price |
|---|---|---|
| 8/21/2026 | Price change | $449,900-2% |
Source:  GAMLS #10814590 Report a problem GAMLS #10814590 Report a problem | ||
| 8/1/2026 | Listed for sale | $459,000 |
Source: GAMLS #10814590 Report a problem | ||
Public tax history
Tax history is unavailable.
Monthly payment
Est. payment
Payment breakdown
Explore the cost of this home by adjusting the details. Changes won't be saved.Climate risks
Neighborhood: 30047
Nearby schools
Schools provided by the listing agent
- Elementary: Arcado
- Middle: Trickum
- High: Parkview
Source: GAMLS. This data may not be complete. We recommend contacting the local school district to confirm school assignments for this home.
Similar homes
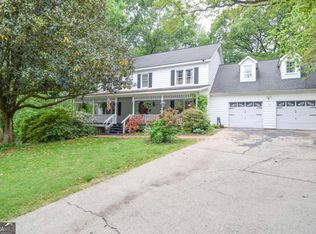
- $475,0004 bd3 ba3.6k sqft113 Jamestown Ct SW, Lilburn, GA 30047Active
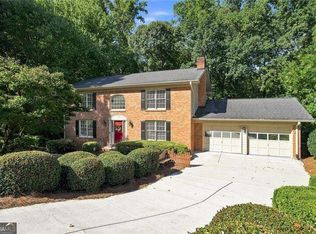
 MLS ID #10832287, Juan P Fuentes, Atlanta Communities. GAMLS
 - $450,0004 bd3 ba3.3k sqft3722 Southgate Dr SW, Lilburn, GA 30047Active
 MLS ID #10828615, Julieta Lopez, The Realty Group. GAMLS
 - $445,0004 bd3 ba2.2k sqft4641 Sequoia Dr SW, Lilburn, GA 30047Active Under Contract
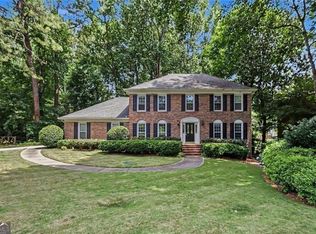 MLS ID #10781679, Bridgett D Roberson, BHGRE Metro Brokers. GAMLS
 - $445,0004 bd3 ba3.1k sqft4641 Sequoia Dr, Lilburn, GA 30047For Sale
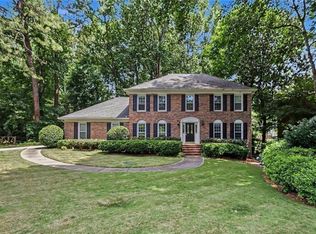
 MLS ID #7784980, BRIDGETT ROBERSON, BHGRE Metro Brokers. FMLS GA
 - $450,0004 bd2 ba3.5k sqft1526 Hickory Dr SW, Lilburn, GA 30047ActiveMLS ID #10773472, Josh Pitre, Engel & V?lkers Atlanta. GAMLS
- $449,9994 bd4 ba3.5k sqft2223 Angela Dr SW, Lilburn, GA 30047ActiveMLS ID #10829916, Walter Aguirre, RE/MAX Center. GAMLS
- $405,0004 bd3 ba2.4k sqft3865 Ryans Run Way, Lilburn, GA 30047For SaleMLS ID #7796263, Missy Perrin, Norluxe Realty Atlanta. FMLS GA
- $525,0004 bd3 ba3.4k sqft4414 Dunriver Dr, Lilburn, GA 30047For SaleMLS ID #7776936, Joe Crochet, Compass. FMLS GA
- $450,0004 bd3 ba3.1k sqft840 Eagle View Trl, Lawrenceville, GA 30044ActiveMLS ID #10807777, Aimee Reichman Matthews, Harry Norman Realtors. GAMLS
- $480,0004 bd4 ba3.4k sqft1683 Oak Ridge Cir SW, Stone Mountain, GA 30087ActiveMLS ID #10790097, Rochelle Bradford, BHGRE Metro Brokers. GAMLS
- $450,0004 bd5 ba3.7k sqft3641 Mountain Cove Rd, Snellville, GA 30039ActiveMLS ID #10837571, Candace Caldwell, BHGRE Metro Brokers. GAMLS
- $389,5004 bd3 ba2.1k sqft5623 Crestwood Dr, Stone Mountain, GA 30087For SaleMLS ID #7770374, Brandi Benz, Hill Wood Realty, LLC.. FMLS GA
- $419,9005 bd3 ba3k sqft4281 E Meadow Dr, Duluth, GA 30096ActiveMLS ID #10841775, Brittani Mannings, First American Realty Group. GAMLS
- $500,0005 bd3 ba3.6k sqft6268 Old Stone Mountain Rd, Tucker, GA 30087For SaleMLS ID #7728438, The Faust Group, Berkshire Hathaway HomeServices Georgia Properties. FMLS GA
- $498,0004 bd3 ba2.5k sqft2647 Ashley Oaks Ct, Duluth, GA 30096ActiveMLS ID #10825020, Stacy Collins, Century 21 Results. GAMLS
- $549,9004 bd3 ba-- sqft2032 Gunstock Dr, Stone Mountain, GA 30087Active Under ContractMLS ID #10792261, Carol Bennett, Atlanta Communities. GAMLS
- $535,0005 bd3 ba3.5k sqft4268 Smithsonia Ct, Tucker, GA 30084ActiveMLS ID #10781353, Christopher Rollins, Chapman Hall Premier, Realtors. GAMLS
- $455,0005 bd3 ba3.4k sqft3202 Kittery Dr, Snellville, GA 30039ActiveMLS ID #10830891, Carmen Renee Hill, Sanders Real Estate. GAMLS
- $400,0005 bd3 ba3.7k sqft458 Padens Valley Ct, Lawrenceville, GA 30044ActiveMLS ID #10820188, Joe Huggins, Orchard Brokerage, LLC. GAMLS
- $525,0006 bd3 ba3.3k sqft2343 Condor Dr, Lawrenceville, GA 30044ActiveMLS ID #10845280, Lana Dang, UC Premier Properties. GAMLS
