Enjoy the charm, convenience and character of this inviting ranch style home in the heart of historic Lilburn! Walk to local restaurants, grab a morning coffee at a local coffee shop or stroll through the nearby park. Historic Lilburn is just a few steps away. This gorgeous 3-bedroom 2 bath home features the warmth of hardwood floors, recently updated kitchens and bathrooms, separate dining room and a gathering room to host your guests. This home has an added bonus that makes it truly special with additional living area that features a second kitchen, bedroom and full bath, creating an excellent opportunity for a potential in -law suite, multigenerational living, or private space for guests. Outside, enjoy your coffee on your deck overlooking a peaceful, beautifully landscaped yard. This home truly has it all.
Active
$585,000
4841 Lula St NW, Lilburn, GA 30047
3beds
--sqft
Single Family Residence
Built in 1953
0.47 Acres Lot
$568,900 Zestimate®
$--/sqft
$-- HOA
What's special
Warmth of hardwood floorsSeparate dining roomPeaceful beautifully landscaped yard
- 2 days
- 44
- 6
Zillow last checked:
Listing updated:
Listed by:
Lisa Santa Ana 678-793-3560,
Virtual Properties Realty.com
Source: GAMLS,MLS#: 10877809
Facts & features
Interior
Bedrooms & bathrooms
- Bedrooms: 3
- Bathrooms: 2
- Full bathrooms: 2
- Main level bathrooms: 2
- Main level bedrooms: 3
Rooms
- Room types: Family Room, Foyer
Dining room
- Features: Separate Room
Kitchen
- Features: Breakfast Area, Solid Surface Counters
Heating
- Central, Natural Gas
Cooling
- Ceiling Fan(s), Central Air, Electric
Appliances
- Included: Dishwasher, Gas Water Heater, Microwave, Oven/Range (Combo), Refrigerator
- Laundry: In Kitchen
Features
- In-Law Floorplan, Master On Main Level, Split Bedroom Plan
- Flooring: Hardwood, Tile
- Windows: Double Pane Windows
- Basement: Crawl Space
- Number of fireplaces: 1
- Fireplace features: Family Room
- Common walls with other units/homes: No Common Walls
Interior area
- Total structure area: 0
- Finished area above ground: 0
- Finished area below ground: 0
Property
Parking
- Total spaces: 2
- Parking features: Garage
- Has garage: Yes
Features
- Levels: One
- Stories: 1
- Patio & porch: Deck
- Exterior features: Garden
- Body of water: None
Lot
- Size: 0.47 Acres
- Features: Corner Lot, Level, Private
Details
- Parcel number: R6135007
Construction
Type & style
- Home type: SingleFamily
- Architectural style: Ranch,Traditional
- Property subtype: Single Family Residence
Materials
- Vinyl Siding
- Foundation: Block
- Roof: Composition
Condition
- Resale
- New construction: No
- Year built: 1953
Utilities & green energy
- Sewer: Septic Tank
- Water: Public
- Utilities for property: Cable Available, Electricity Available, High Speed Internet, Natural Gas Available, Underground Utilities, Water Available
Community & HOA
Community
- Features: Walk To Schools, Near Shopping
- Security: Smoke Detector(s)
- Subdivision: none
HOA
- Has HOA: No
- Services included: None
Location
- Region: Lilburn
Financial & listing details
- Tax assessed value: $281,800
- Annual tax amount: $3,655
- Date on market: 10/21/2026
- Cumulative days on market: 2 days
- Listing agreement: Exclusive Right To Sell
- Electric utility on property: Yes
Estimated market value
$568,900
$540,000 - $597,000
$2,363/mo
Price history
| Date | Event | Price |
|---|---|---|
| 10/22/2026 | Listed for sale | $585,000+185.4% |
Source:  FMLS GA #7857606 Report a problem | ||
| 4/23/2019 | Sold | $205,000+62.7% |
Source: Public Record Report a problem | ||
| 7/27/2017 | Listing removed | $1,300 |
Source: Virtual Properties Realty. com #5854853 Report a problem | ||
| 5/26/2017 | Listed for rent | $1,300 |
Source: Virtual Properties Realty. com #5854853 Report a problem | ||
| 6/27/2011 | Sold | $126,000-3.1% |
Source: Public Record Report a problem | ||
| 6/3/2011 | Listed for sale | $130,000-31.6% |
Source: Peters Home Team Realty Report a problem | ||
| 10/10/2010 | Listing removed | $190,000 |
Source: RE/MAX Greater Atlanta #3971944 Report a problem | ||
| 8/28/2010 | Listed for sale | $190,000 |
Source: RE/MAX Greater Atlanta #3971944 Report a problem | ||
| 7/25/2010 | Listing removed | $190,000 |
Source: RE/MAX Greater Atlanta #3971944 Report a problem | ||
| 10/16/2009 | Listed for sale | $190,000+28.4% |
Source: RE/MAX Greater Atlanta #3971944 Report a problem | ||
| 10/28/2002 | Sold | $148,000 |
Source: Public Record Report a problem | ||
Public tax history
| Year | Property taxes | Tax assessment |
|---|---|---|
| 2026 | -- | $112,720 +10% |
| 2025 | $3,369 -1.1% | $102,480 |
| 2024 | $3,407 -29.2% | $102,480 -29.8% |
| 2023 | $4,815 +33.9% | $146,000 +35.1% |
| 2022 | $3,596 +47.9% | $108,040 +53.8% |
| 2021 | $2,432 -17.6% | $70,240 |
| 2020 | $2,950 +200.2% | $70,240 +19.9% |
| 2019 | $983 | $58,600 |
| 2018 | $983 +3.8% | $58,600 +13.6% |
| 2016 | $947 +13.7% | $51,600 +22.5% |
| 2015 | $833 | $42,120 +6% |
| 2014 | $833 -12.6% | $39,720 -20.1% |
| 2013 | $952 | $49,720 |
| 2012 | -- | $49,720 |
| 2011 | -- | $49,720 -24.2% |
| 2010 | -- | $65,600 |
| 2009 | -- | $65,600 |
| 2007 | -- | $65,600 +37.9% |
| 2006 | -- | $47,560 |
| 2005 | -- | $47,560 |
| 2004 | $876 +2.7% | $47,560 |
| 2003 | $853 +7.7% | $47,560 +40.2% |
| 2002 | $792 -10.3% | $33,920 |
| 2001 | $883 | $33,920 |
Find assessor info on the county website
Monthly payment
Est. payment
Payment breakdown
Explore the cost of this home by adjusting the details. Changes won't be saved.Climate risks
Neighborhood: 30047
Nearby schools
Schools provided by the listing agent
- Elementary: Arcado
- Middle: Trickum
- High: Parkview
Source: GAMLS. This data may not be complete. We recommend contacting the local school district to confirm school assignments for this home.
Similar homes
- $579,9004 bd4 ba3.1k sqft66 Lockring Dr, Lilburn, GA 30047For Sale
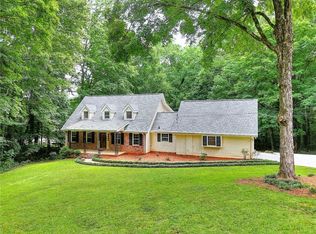
 MLS ID #7811489, DANA SORROW, Realty East. FMLS GA
- $579,9005 bd4 ba3.8k sqft66 Lockring Dr SW, Lilburn, GA 30047Active
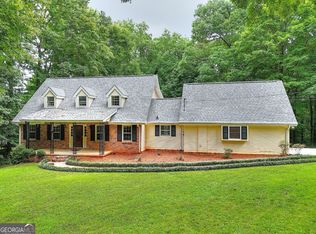
 MLS ID #10815142, Dana Sorrow, Realty East. GAMLS
- $664,5005 bd4 ba3.9k sqft43 Bailey Dr SW, Lilburn, GA 30047For Sale
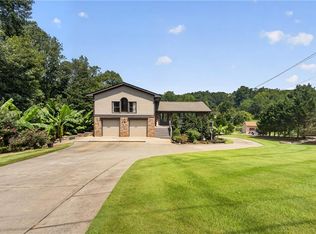 MLS ID #7841771, Selbin Macedo, HomeSmart. FMLS GA
- $575,0004 bd3 ba2.5k sqft229 Coeur Pl SW, Lilburn, GA 30047Active
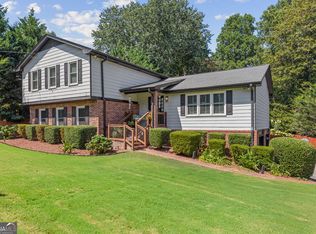 MLS ID #10834696, Hattie Best, Keller Williams Realty PeachtreeRoad. GAMLS
- $544,0004 bd3 ba3.9k sqft27 Planters Dr, Lilburn, GA 30047ActiveMLS ID #10783969, Kathleen Brady, Virtual Properties Realty.com. GAMLS
- $615,0005 bd3 ba3.7k sqft40 Village Green Ct SW, Lilburn, GA 30047ActiveMLS ID #10810394, LaToya Goodman, Keller Williams Realty Atl. Partners. GAMLS
- $344,9003 bd2 ba1.5k sqft4393 Hale Pl SW, Lilburn, GA 30047ActiveMLS ID #10875606, Bikash Chhetri, Virtual Properties Realty.com. GAMLS
- $550,0006 bd2 ba2.4k sqft39 Harmony Grove Rd, Lilburn, GA 30047ActiveMLS ID #10821481, Lauren Hodge, Century 21 Results. GAMLS
- $460,0005 bd3 ba2.5k sqft493 Greg Dr SW, Lilburn, GA 30047ActiveMLS ID #10873677, Hossana Kebede, Coldwell Banker Realty. GAMLS
- $349,0003 bd4 ba2.5k sqft1194 Indian Way NW, Lilburn, GA 30047For SaleMLS ID #7857469, Yen Nguyen, ATL Realty Star, LLC. FMLS GA
- $540,0005 bd3 ba4k sqft5245 Bowers Brook Dr, Lilburn, GA 30047ActiveMLS ID #10798467, Trey Newton, Knapp Realty. GAMLS
- $396,5003 bd2 ba1.7k sqft201 Lockring Dr SW, Lilburn, GA 30047ActiveMLS ID #10870647, Sheyla Wright, Virtual Properties Realty.com. GAMLS
- $599,0005 bd3 ba3.1k sqft4374 Vernon St NW, Lilburn, GA 30047For SaleMLS ID #7827297, HYESOOK PARK, Heritage GA. Realty. FMLS GA
- $549,0004 bd3 ba2.4k sqft4939 Dufour Dr, Lilburn, GA 30047ActiveMLS ID #10824317, Kim La, Real Broker, LLC. GAMLS
- $455,0004 bd2 ba2.4k sqft5133 Haverford Run Dr, Lilburn, GA 30047ActiveMLS ID #10848610, Syed Firoz, Virtual Properties Realty.com. GAMLS
- $360,0003 bd3 ba1.8k sqft212 Sarann Ct NW, Lilburn, GA 30047ActiveMLS ID #10834177, Kennedi Washington, WM Realty LLC. GAMLS
- $300,0003 bd2 ba1.4k sqft4464 Francis Ct SW, Lilburn, GA 30047ActiveMLS ID #10868551, Lois Truelove, Keller Williams Realty Atl. Partners. GAMLS
- $494,9004 bd4 ba2.3k sqft3932 Fulson Dr, Lilburn, GA 30047New ConstructionFMLS GA
- $439,9994 bd3 ba2.1k sqft451 Little John Dr NW, Lilburn, GA 30047ActiveMLS ID #10869013, North Georgia Group, Keller Williams Community Partners. GAMLS
