Step inside and feel the warmth of a home designed for both grand entertaining and quiet comfort. From the light filled two story foyer to the elegant formal living and dining rooms, every inch of the main level shines. The heart of the home, the chef's kitchen, boasts granite countertops and stainless steel appliances, keeping you connected to the action in the cozy family room. The upper level is a true retreat with new carpet. Venture upstairs to the spacious owner's suite, where you can soak away the day in the large tub or enjoy the convenience of the double vanity. Three additional bright bedrooms and a full bath ensure plenty of space for family, guests, or a home office. The finished terrace level is a game changer! Perfect as a full In-law Suite, it features 2 private bedrooms, a full bath, a den, and its own kitchenette. Whether you need a workshop, a boat door for your hobbies, or room for everything storage, this basement delivers. Enjoy morning coffee on the deck overlooking a gorgeous, private fenced backyard. Kids will fall in love with the two-story playhouse/shed. Enjoy the freedom of No HOA in the highly coveted Peachtree Ridge School District, with the convenience of interstates and shopping just minutes away. Fresh paint throughout the house.
Active
Price cut: $5K (7/27)
$640,000
1918 De Winton Pl, Lawrenceville, GA 30043
6beds
--sqft
Single Family Residence
Built in 1989
0.38 Acres Lot
$627,400 Zestimate®
$--/sqft
$-- HOA
What's special
Gorgeous private fenced backyardCozy family roomStainless steel appliancesGranite countertopsLarge tubDouble vanityFinished terrace level
- 40 days |
- 272 |
- 12 |
Zillow last checked:
Listing updated:
Listed by:
Anthony Farrar 770-789-3000,
Virtual Properties Realty.com
Source: GAMLS,MLS#: 10800766
Facts & features
Interior
Bedrooms & bathrooms
- Bedrooms: 6
- Bathrooms: 4
- Full bathrooms: 3
- 1/2 bathrooms: 1
Rooms
- Room types: Laundry, Other
Kitchen
- Features: Breakfast Area, Breakfast Bar, Pantry, Solid Surface Counters
Heating
- Forced Air, Natural Gas
Cooling
- Ceiling Fan(s), Central Air
Appliances
- Included: Dishwasher, Gas Water Heater, Microwave, Refrigerator, Trash Compactor
- Laundry: Upper Level
Features
- Double Vanity, In-Law Floorplan, Split Bedroom Plan
- Flooring: Hardwood
- Basement: Bath Finished,Boat Door,Daylight,Exterior Entry,Finished
- Number of fireplaces: 1
- Fireplace features: Factory Built, Family Room, Gas Starter
- Common walls with other units/homes: No Common Walls
Interior area
- Total structure area: 0
- Finished area above ground: 0
- Finished area below ground: 0
Property
Parking
- Total spaces: 2
- Parking features: Garage
- Has garage: Yes
Features
- Levels: Three Or More
- Stories: 3
- Patio & porch: Deck
- Exterior features: Garden
- Fencing: Fenced
- Waterfront features: No Dock Or Boathouse
- Body of water: None
Lot
- Size: 0.38 Acres
- Features: Cul-De-Sac
Details
- Additional structures: Outbuilding
- Parcel number: R7073 059
- Special conditions: Agent Owned
Construction
Type & style
- Home type: SingleFamily
- Architectural style: Traditional
- Property subtype: Single Family Residence
Materials
- Brick
- Roof: Composition
Condition
- Resale
- New construction: No
- Year built: 1989
Utilities & green energy
- Sewer: Public Sewer
- Water: Public
- Utilities for property: Cable Available, Underground Utilities
Community & HOA
Community
- Features: None
- Security: Security System
- Subdivision: Telfair
HOA
- Has HOA: Yes
- Services included: None
Location
- Region: Lawrenceville
Financial & listing details
- Tax assessed value: $602,900
- Annual tax amount: $7,678
- Date on market: 7/7/2026
- Cumulative days on market: 40 days
- Listing agreement: Exclusive Right To Sell
Estimated market value
$627,400
$596,000 - $659,000
$3,546/mo
Price history
| Date | Event | Price |
|---|---|---|
| 7/27/2026 | Price change | $640,000-0.8% |
Source:  FMLS GA #7800938 Report a problem FMLS GA #7800938 Report a problem | ||
| 7/7/2026 | Listed for sale | $645,000-1.5% |
Source: FMLS GA #7800938 Report a problem | ||
| 7/1/2026 | Listing removed | $655,000 |
Source:  GAMLS #10766940 Report a problem GAMLS #10766940 Report a problem | ||
| 6/5/2026 | Price change | $655,000-0.8% |
Source: FMLS GA #7766395 Report a problem | ||
| 5/29/2026 | Price change | $660,000-1.5% |
Source: FMLS GA #7766395 Report a problem | ||
| 5/18/2026 | Price change | $670,000-1.5% |
Source: FMLS GA #7766395 Report a problem | ||
| 5/13/2026 | Price change | $680,000-4.2% |
Source: FMLS GA #7766395 Report a problem | ||
| 5/7/2026 | Listed for sale | $710,000+42.4% |
Source: FMLS GA #7766395 Report a problem | ||
| 12/6/2023 | Sold | $498,600+37.4% |
Source: Public Record Report a problem | ||
| 6/26/2018 | Sold | $363,000-1.9% |
Source:  FMLS GA #6003473 Report a problem FMLS GA #6003473 Report a problem | ||
| 6/6/2018 | Pending sale | $369,900 |
Source: RE/MAX Center #8369820 Report a problem | ||
| 5/11/2018 | Price change | $369,900-1.4% |
Source: RE/MAX Center #8369820 Report a problem | ||
| 4/29/2018 | Listed for sale | $375,000+46.5% |
Source: RE/MAX Center #6003473 Report a problem | ||
| 10/7/2002 | Sold | $256,000 |
Source: Public Record Report a problem | ||
Public tax history
| Year | Property taxes | Tax assessment |
|---|---|---|
| 2025 | $7,678 +14.6% | $241,160 +30.1% |
| 2024 | $6,701 -3.2% | $185,360 |
| 2023 | $6,924 +0.5% | $185,360 |
| 2022 | $6,888 +27.1% | $185,360 +31% |
| 2021 | $5,418 -0.6% | $141,520 |
| 2020 | $5,450 +3.8% | $141,520 |
| 2019 | $5,249 | $141,520 +57.2% |
| 2018 | $5,249 +93.3% | $90,000 +12.2% |
| 2016 | $2,716 -0.9% | $80,240 |
| 2015 | $2,742 | $80,240 |
| 2014 | $2,742 | $80,240 |
| 2013 | -- | $80,240 |
| 2012 | -- | $80,240 |
| 2011 | -- | $80,240 -23.1% |
| 2010 | -- | $104,280 |
| 2009 | -- | $104,280 -4.2% |
| 2007 | -- | $108,840 +8.8% |
| 2006 | -- | $100,040 |
| 2005 | -- | $100,040 |
| 2004 | $1,311 +16.6% | $100,040 +22.3% |
| 2003 | $1,124 -45% | $81,800 |
| 2002 | $2,043 -3.5% | $81,800 |
| 2001 | $2,118 | $81,800 |
Find assessor info on the county website
Monthly payment
Est. payment
Payment breakdown
Explore the cost of this home by adjusting the details. Changes won't be saved.Climate risks
Neighborhood: 30043
Nearby schools
GreatSchools rating
- 7/10Jackson Elementary SchoolGrades: PK-5Distance: 0.7 mi
- 9/10Northbrook Middle SchoolGrades: 6-8Distance: 2 mi
- 8/10Peachtree Ridge High SchoolGrades: 9-12Distance: 2.8 mi
Schools provided by the listing agent
- Elementary: Jackson
- Middle: NorthBrook
- High: Peachtree Ridge
Source: GAMLS. This data may not be complete. We recommend contacting the local school district to confirm school assignments for this home.
- $576,0004 bd3 ba3k sqft1908 De Winton Pl, Lawrenceville, GA 30043Off Market
- $511,2004 bd2 ba2.8k sqft1917 De Winton Pl, Lawrenceville, GA 30043Off Market

- $550,8004 bd4 ba3.8k sqft1907 De Winton Pl, Lawrenceville, GA 30043Off Market
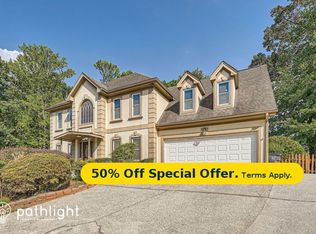
- $587,1004 bd4 ba3k sqft1898 De Winton Pl, Lawrenceville, GA 30043Off Market
- $519,7003 bd2 ba2k sqft1796 Lebanon Rd, Lawrenceville, GA 30043Off Market
- $647,5004 bd5 ba4.4k sqft1897 De Winton Pl, Lawrenceville, GA 30043Sold
- $549,3003 bd3 ba2.4k sqft2036 Lebanon Rd, Lawrenceville, GA 30043Off Market
- $466,100-- bd-- ba-- sqft2036 Lebanon Rd, Lawrenceville, GA 30043Off Market
A local agent can set up tours, give advice and negotiate with sellers.
Similar homes
- $742,0006 bd5 ba5.1k sqft1215 Lake Washington Cir, Lawrenceville, GA 30043Active
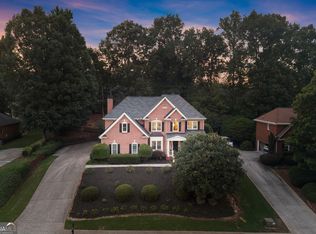
 MLS ID #10784363, Kathryn Holmes, Ansley RE|Christie's Int'l RE. GAMLS
 - $775,0005 bd4 ba5.1k sqft1430 Chadberry Way, Lawrenceville, GA 30043Active
 MLS ID #10801240, Linde Bors, Keller Williams Realty First Atlanta. GAMLS
 - $624,0005 bd5 ba3.6k sqft1435 Barrett Place Ln, Lawrenceville, GA 30043Active
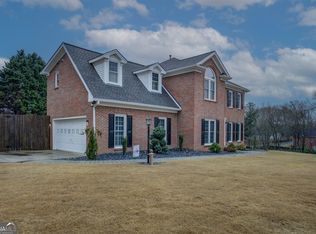 MLS ID #10773502, Tonya Bullard, Pinnacle Realtors. GAMLS
 - $799,9004 bd5 ba4.5k sqft2059 Sugar Springs Dr, Lawrenceville, GA 30043Active
 MLS ID #10815256, Kate Le, Virtual Properties Realty.Net. GAMLS
 - $650,0005 bd4 ba4.5k sqft5332 Candleberry Dr SW, Lilburn, GA 30047ActiveMLS ID #10824319, Patti Martinez, Keller Williams Realty Atl. Partners. GAMLS
- $460,0004 bd3 ba2.5k sqft1160 Meadow Perch Ct, Lawrenceville, GA 30043For SaleMLS ID #11780729, Mayra Senquiz, Your Home Sold Guaranteed Realty Crown Group. My State MLS
- $625,0004 bd4 ba4.9k sqft1424 Mill Rose Trce, Lawrenceville, GA 30044ActiveMLS ID #10805791, Susan A Morrison, Virtual Properties Realty.com. GAMLS
- $475,0004 bd3 ba2.7k sqft1175 Rivershyre Pkwy, Lawrenceville, GA 30043ActiveMLS ID #10802454, Clement Herghelegiu, GA Realty LLC. GAMLS
- $450,0005 bd4 ba3.4k sqft244 Hardin Home Way, Lawrenceville, GA 30043ActiveMLS ID #10782967, Kevin S Duncan, eXp Realty. GAMLS
- $650,0006 bd4 ba4k sqft7780 Leeward Cove Ct, Cumming, GA 30041ActiveMLS ID #10814629, Joe Huggins, Orchard Brokerage, LLC. GAMLS
- $590,0005 bd4 ba4.1k sqft1442 Great Shoals Dr SE, Lawrenceville, GA 30045ActiveMLS ID #10805499, Audrey Moore, Virtual Properties Realty.Net. GAMLS
- $675,0004 bd4 ba3.8k sqft4202 Lansmoore Xing, Suwanee, GA 30024ActiveMLS ID #10805662, Stacey Dodson, Keller Williams Realty North Atlanta. GAMLS
- $675,0004 bd4 ba5.5k sqft3439 Grist Mill Ct, Peachtree Corners, GA 30096ActiveMLS ID #10812175, Emily Mackenzie, BHGRE Metro Brokers. GAMLS
- $524,9006 bd5 ba-- sqft713 Chesterfield Dr, Lawrenceville, GA 30044ActiveMLS ID #10778399, John Slappey, Peggy Slappey Properties. GAMLS
- $665,0005 bd4 ba4.6k sqft4413 Austin Hills Dr, Suwanee, GA 30024ActiveMLS ID #10741014, Holly Sturgess, PEND Realty, LLC. GAMLS
- $509,9005 bd4 ba4k sqft5027 Castlewood Dr SW, Lilburn, GA 30047ActiveMLS ID #10826310, Karita Yli-Piipari, NorthGroup Real Estate Inc. GAMLS
- $619,0005 bd3 ba3.5k sqft2267 Oxbow Cir, Stone Mountain, GA 30087ActiveMLS ID #10820034, Pat Soltys, SRA Signature Realty. GAMLS
- $605,0005 bd5 ba4.2k sqft4299 Donerail Dr, Snellville, GA 30039ActiveMLS ID #10810236, Harvey Simmons, Community-Wide Realty Group. GAMLS
- $625,0005 bd4 ba4k sqft262 Sandhurst Ct, Suwanee, GA 30024ActiveMLS ID #10717981, Melissa Biornstad, Keller Williams Realty Atl. Partners. GAMLS
- $675,0004 bd4 ba2.9k sqft2930 Heatherstone Dr, Cumming, GA 30041ActiveMLS ID #10816265, Justin Landis, Bolst, Inc.. GAMLS
