Skip main navigation
Closed
  • $634,000

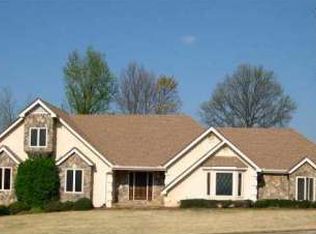
    3448 Grist Mill Ct, Duluth, GA 30096

    3beds
    3,900sqft
    Single Family Residence
    Built in 1984
    0.42 Acres Lot
    $661,300 Zestimate®
    $163/sqft
    $3,108 Estimated rent

    Home value

    $661,300

    $628,000 - $701,000

    $3,108/mo

    Zestimate® history
    Loading
    Loading...

    Owner options

    List your home for rent

    $3,108/mo

    Rent Zestimate®

    Find your next renter with Zillow Rental Manager. Plus, with online applications, you can quickly screen prospective tenants – for free.

    Learn more

    $3,108/mo

    Rent Zestimate®

    Refinance and save

    $3,923/mo

    Est. payment

    Refinancing to a lower rate could help reduce your monthly payments and save thousands over the life of the loan.

    See today's rates

    $3,923/mo

    Est. payment

    Explore your selling options

    Work with a Zillow partner agent

    Leverage their expertise and Zillow's premium Showcase listings to get your home seen by more buyers.

    Get started

    List with your own agent

    Get your home in front of millions of buyers by listing it on Zillow.

    Learn how to do it

    Sell it yourself

    Take full control of how buyers see your home on Zillow by listing For Sale by Owner (FSBO).

    List your home

    What's special

    Located just moments away from The Forum and Peachtree Corners Town Center, where shopping, dining, and entertainment await! This beautiful home offers an abundance of space and endless possibilities for comfortable living and entertaining with NO HOA! Updates Include: NEW HVAC, New exterior paint, new french doors, new interior paint, two renovated bathrooms, new backyard fence and more! On the main level, you'll discover convenience and elegance at every turn. Park your car in the spacious 2-car garage before stepping into the heart of the home. The kitchen features a large island, perfect for meal preparation and gatherings, while the adjacent eat in kitchen sets the stage for memorable dinners with loved ones. The main floor also has a full bathroom, separate dining room, laundry room, and two generous living areas, each with a fireplace (one vent free log fireplace and one gas log fireplace), offering versatility and functionality for every lifestyle. As you ascend the stairs, the expansive master suite awaits, boasting two large walk-in closets, large built-in shelves, a renovated bathroom with double vanities, and a soaking tub, providing a serene retreat at the end of the day. Two additional large bedrooms with walk-in closets adjoin with a jack and jill bathroom, offering comfort and privacy for family or guests. Venture up a few more steps to discover a versatile loft room, ideal for crafting into a fourth bedroom, office, or playroom, catering to your specific needs and desires. Talk about storage! The walk-in attic boasts 1,700 square feet of additional storage space or is ripe to be finished out as additional living space. Outside, the backyard features a large patio, deck, and plenty of green space for gatherings and activities, while the fenced yard provides security and privacy. With ample storage throughout the home and a layout designed to accommodate modern living, working, and playing at home, this residence offers everything you need and more! Situated in a prime location, this home provides easy access to all the amenities and attractions Peachtree Corners has to offer. Don't miss your chance to make this exceptional property your own on a quiet street composed of only 12 homes in Miller Farms Subdivision!

    Zillow last checked:

    Listing updated:

    Listed by:

    Ashley Rossi 678-772-9932,

    Bolst, Inc.,

    Marshall Berch 404-281-9224,

    Bolst, Inc.

    Bought with:

    Non Mls Salesperson, 383996

    Non-Mls Company

    Source: GAMLS,MLS#: 10301221MLS Logo

    Facts & features

    Interior

    Bedrooms & bathrooms
    • Bedrooms: 3
    • Bathrooms: 3
    • Full bathrooms: 3
    • Main level bathrooms: 1
    Dining room
    • Features: Separate Room
    Kitchen
    • Features: Breakfast Area, Kitchen Island, Pantry
    Heating
    • Central, Forced Air, Natural Gas
    Cooling
    • Ceiling Fan(s), Central Air
    Appliances
    • Included: Dishwasher, Dryer, Microwave, Refrigerator, Washer
    • Laundry: In Kitchen
    Features
    • Bookcases, Double Vanity, Separate Shower, Soaking Tub, Tray Ceiling(s), Entrance Foyer, Walk-In Closet(s)
    • Flooring: Hardwood, Tile
    • Windows: Bay Window(s), Skylight(s)
    • Basement: None
    • Number of fireplaces: 2
    • Fireplace features: Factory Built, Family Room, Gas Log, Living Room
    • Common walls with other units/homes: No Common Walls
    Interior area
    • Total structure area: 3,900
    • Total interior livable area: 3,900 sqft
    • Finished area above ground: 3,900
    • Finished area below ground: 0

    Property

    Parking
    • Total spaces: 2
    • Parking features: Garage, Garage Door Opener, Kitchen Level, Side/Rear Entrance
    • Has garage: Yes
    Features
    • Levels: Two
    • Stories: 2
    • Patio & porch: Deck, Patio
    • Exterior features: Garden
    • Fencing: Back Yard,Fenced,Wood
    • Body of water: None
    Lot
    • Size: 0.42 Acres
    • Features: Level, Private
    Details
    • Parcel number: R6287 193

    Construction

    Type & style
    • Home type: SingleFamily
    • Architectural style: Brick 3 Side,Traditional
    • Property subtype: Single Family Residence
    Materials
    • Brick
    • Foundation: Slab
    • Roof: Composition
    Condition
    • Resale
    • New construction: No
    • Year built: 1984

    Utilities & green energy

    • Sewer: Septic Tank
    • Water: Public
    • Utilities for property: Cable Available, Electricity Available, High Speed Internet, Natural Gas Available, Phone Available, Sewer Available, Water Available

    Community & neighborhood

    Security
    • Security features: Smoke Detector(s)
    Community
    • Community features: Walk To Schools, Near Shopping
    Location
    • Region: Duluth
    • Subdivision: Miller Farms

    HOA & financial

    HOA
    • Has HOA: No
    • Services included: None

    Other

    Other facts
    • Listing agreement: Exclusive Right To Sell
    • Listing terms: Cash,Conventional

    Price history

    DateEventPrice
    8/13/2024Sold$634,000-0.9%$163/sqft
    Source: GAMLS #10301221 Report a problem
    7/20/2024Pending sale$639,900$164/sqft
    Source: FMLS GA #7388358 Report a problem
    7/10/2024Price change$639,900-0.9%$164/sqft
    Source: GAMLS #10301221 Report a problem
    6/15/2024Price change$645,900-0.6%$166/sqft
    Source: GAMLS #10301221 Report a problem
    6/13/2024Listed for sale$649,900$167/sqft
    Source: FMLS GA #7388358 Report a problem
    6/5/2024Pending sale$649,900$167/sqft
    Source: GAMLS #10301221 Report a problem
    5/17/2024Listed for sale$649,900+192.7%$167/sqft
    Source: FMLS GA #7388358 Report a problem
    7/22/1998Sold$222,000$57/sqft
    Source: Public Record Report a problem

    Public tax history

    YearProperty taxesTax assessment
    2025$3,491 -40.5%$242,400 +7.6%
    2024$5,873 +14.3%$225,360 +5.9%
    2023$5,140 +2.4%$212,760 +15.9%
    2022$5,020 +12.9%$183,560 +21.5%
    2021$4,448 +4.1%$151,120 +6.7%
    2020$4,274 +2.2%$141,600
    2019$4,180 $141,600
    2018$4,180 +11%$141,600 +14.7%
    2016$3,765 +6.6%$123,400 +10.9%
    2015$3,530 $111,240
    2014$3,530 +13.1%$111,240 +12.6%
    2013$3,121 $98,800
    2012-- $98,800 -11.2%
    2011-- $111,240
    2010-- $111,240
    2009-- $111,240 +8.2%
    2007-- $102,840
    2006-- $102,840
    2005-- $102,840
    2004$2,673 +8.3%$102,840 +10.5%
    2003$2,470 +2.9%$93,080
    2002$2,399 +16%$93,080 +26.9%
    2001$2,069 $73,360

    Find assessor info on the county website

    Neighborhood: 30096

    Nearby schools

    GreatSchools rating
    Schools provided by the listing agent
    • Elementary: Berkeley Lake
    • Middle: Duluth
    • High: Duluth

    Source: GAMLS. This data may not be complete. We recommend contacting the local school district to confirm school assignments for this home.

    Get a cash offer in 3 minutes
    Find out how much your home could sell for in as little as 3 minutes with a no-obligation cash offer.
    Estimated market value
    $661,300
    Get a cash offer in 3 minutes
    Find out how much your home could sell for in as little as 3 minutes with a no-obligation cash offer.
    Estimated market value
    $661,300