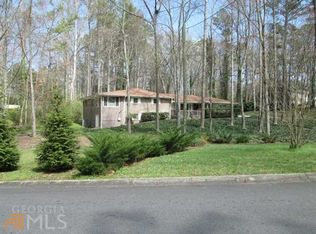
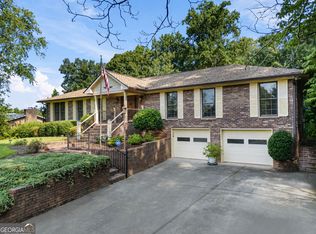
**HUGE PRICE DROP - SELLER SAYS SELL! **SPACE, PRIVACY, FLEXIBILITY & NO HOA!! instant equity with this extraordinary East Cobb property that offers more than 1.25 acres, tremendous square footage, exceptional storage, multiple outbuildings, two driveways, and a finished terrace level with its own private entrance. Now priced below appraised value, this is an incredible opportunity to bring your vision to this one-of-a-kind property. Affectionately known as "Fawn Island," the home sits on a beautiful corner lot wrapping around Fawn Trail. Nearly $200,000 has been invested in the landscape design, creating a private setting with mature plantings, fountains, landscape lighting, winding garden paths, a natural spring, fruit trees, blueberry bushes, perennials and a stunning meditation labyrinth. Wildlife adds to the peaceful setting, with room for a pool, recreation area or additional outdoor amenities. NEED STORAGE? Seven 10' x 12' outbuildings with electricity and loft spaces offer incredible room for collectors, entrepreneurs, hobbyists, gardeners, equipment and seasonal items. An eighth outbuilding is a charming two-story playhouse. The flexible floor plan offers exceptional options for work, hobbies and multigenerational living. A private-entry art/hobby room features separate heating, cooling and a humidifier.The garage includes an exercise fan, tool cupboards, workbenches and pantry storage. A second main-level primary suite with a private bath and four closets with shelving can serve as an office, guest suite or flex space. The finished terrace level offers potential for an INCOME PRODUCING separate apartment - or in-law suite, with three bedrooms, a Jack-and-Jill bath, an office/bedroom combination and an additional private-entry office with separate driveway. Ask about a 2-1 Interest Rate Buy Down through our preferred lender!
Active
Price cut: $55K (9/10)
$638,000
3380 Fawn Trl, Marietta, GA 30066
4beds
5,001sqft
Single Family Residence
Built in 1969
1.27 Acres Lot
$618,700 Zestimate®
$128/sqft
$-- HOA
What's special
Fruit treesCharming two-story playhouseMultiple outbuildingsBlueberry bushesStunning meditation labyrinthLandscape lightingNatural spring
- 135 days
- 1,316
- 105
Zillow last checked:
Listing updated:
Listed by:
Jill Littlepage 678-907-2074,
Keller Williams Realty Cityside,
REdefined Atlanta Realty Group 770-874-6200,
Keller Williams Realty Cityside
Source: GAMLS,MLS#: 10779389
Facts & features
Interior
Bedrooms & bathrooms
- Bedrooms: 4
- Bathrooms: 4
- Full bathrooms: 4
- Main level bathrooms: 3
- Main level bedrooms: 3
Rooms
- Room types: Den, Library, Other, Sun Room
Kitchen
- Features: Breakfast Area, Breakfast Bar, Kitchen Island
Heating
- Forced Air
Cooling
- Central Air
Appliances
- Included: Dishwasher, Refrigerator
- Laundry: Other
Features
- Beamed Ceilings, Bookcases, Double Vanity, In-Law Floorplan, Master On Main Level, Walk-In Closet(s)
- Flooring: Carpet, Hardwood
- Basement: Bath Finished,Exterior Entry,Finished,Full,Interior Entry
- Number of fireplaces: 1
- Fireplace features: Factory Built, Family Room
- Common walls with other units/homes: No Common Walls
Interior area
- Total structure area: 5,001
- Total interior livable area: 5,001 sqft
- Finished area above ground: 3,171
- Finished area below ground: 1,830
Video & virtual tour
Property
Parking
- Total spaces: 6
- Parking features: Garage
- Has garage: Yes
Features
- Levels: One
- Stories: 1
- Patio & porch: Deck, Patio
- Exterior features: Garden
- Fencing: Back Yard
- On waterfront: Yes
- Waterfront features: Creek
- Body of water: None
Lot
- Size: 1.27 Acres
- Features: Corner Lot, Private
- Residential vegetation: Wooded
Details
- Additional structures: Outbuilding, Pool House, Shed(s)
- Parcel number: 16041600140
Construction
Type & style
- Home type: SingleFamily
- Architectural style: Brick 3 Side,Ranch
- Property subtype: Single Family Residence
Materials
- Brick
- Roof: Composition
Condition
- Resale
- New construction: No
- Year built: 1969
Utilities & green energy
- Sewer: Septic Tank
- Water: Public
- Utilities for property: Cable Available, Electricity Available, Phone Available, Sewer Available, Water Available
Community & HOA
Community
- Features: None
- Security: Smoke Detector(s)
- Subdivision: Stags Run
HOA
- Has HOA: No
- Services included: None
Location
- Region: Marietta
Financial & listing details
- Price per square foot: $128/sqft
- Tax assessed value: $404,870
- Annual tax amount: $1,921
- Date on market: 6/4/2026
- Cumulative days on market: 135 days
- Listing agreement: Exclusive Agency
- Electric utility on property: Yes
Estimated market value
$618,700
$588,000 - $650,000
$3,862/mo
Price history
| Date | Event | Price |
|---|---|---|
| 9/10/2026 | Price change | $638,000-7.9%$128/sqft |
Source:  GAMLS #10779389 Report a problem GAMLS #10779389 Report a problem | ||
| 8/20/2026 | Price change | $693,000-4.4%$139/sqft |
Source: GAMLS #10779389 Report a problem | ||
| 8/3/2026 | Price change | $725,000-2.7%$145/sqft |
Source: GAMLS #10779389 Report a problem | ||
| 6/5/2026 | Listed for sale | $745,000+129.2%$149/sqft |
Source:  FMLS GA #7782237 Report a problem FMLS GA #7782237 Report a problem | ||
| 4/11/2006 | Sold | $325,000$65/sqft |
Source: Public Record Report a problem | ||
Public tax history
| Year | Property taxes | Tax assessment |
|---|---|---|
| 2024 | $4,883 | $161,948 |
| 2023 | $4,883 -0.7% | $161,948 |
| 2022 | $4,915 +22% | $161,948 +22% |
| 2021 | $4,030 +8.1% | $132,768 +8.1% |
| 2020 | $3,729 | $122,868 |
| 2019 | $3,729 | $122,868 |
| 2018 | $3,729 | $122,868 |
| 2017 | $3,729 +19.6% | $122,868 +13.3% |
| 2016 | $3,118 -2.4% | $108,456 |
| 2015 | $3,195 +34.1% | $108,456 +35.2% |
| 2014 | $2,383 -0.8% | $80,208 |
| 2013 | $2,403 -0.8% | $80,208 |
| 2012 | $2,423 -0.2% | $80,208 |
| 2011 | $2,427 -14.3% | $80,208 -18.5% |
| 2010 | $2,831 | $98,460 |
| 2009 | $2,831 +29.3% | $98,460 |
| 2006 | $2,190 +12.9% | $98,460 +12.9% |
| 2005 | $1,940 +19.6% | $87,200 +18.8% |
| 2004 | $1,622 | $73,400 |
| 2003 | $1,622 +20.2% | $73,400 +19.3% |
| 2002 | $1,350 -6% | $61,536 |
| 2001 | $1,436 -1.2% | $61,536 |
| 2000 | $1,454 | $61,536 |
Find assessor info on the county website
Monthly payment
Est. payment
Payment breakdown
Explore the cost of this home by adjusting the details. Changes won't be saved.Climate risks
Neighborhood: 30066
Nearby schools
Schools provided by the listing agent
- Elementary: Addison
- Middle: Simpson
- High: Sprayberry
Source: GAMLS. This data may not be complete. We recommend contacting the local school district to confirm school assignments for this home.

Similar homes
- $635,0004 bd3 ba3.2k sqft2057 Tully Wren NE, Marietta, GA 30066Active
 MLS ID #10765671, Rhonda Duffy, Duffy Realty. GAMLS
 - $575,0004 bd4 ba3.9k sqft1071 Powell Wright Rd, Marietta, GA 30066Active
 MLS ID #10850800, Libby Bramlett, Keller Williams Realty Atlanta North. GAMLS
 - $624,9005 bd4 ba3.1k sqft1820 N Chestnut Grove Dr, Marietta, GA 30066Active Under Contract
 MLS ID #10835383, Ana Hodge, Atlanta Communities. GAMLS
 - $475,0005 bd3 ba3.1k sqft2950 Foothill Trl, Marietta, GA 30066Active
 MLS ID #10826322, Lisa Walker, Atlanta Communities. GAMLS
 - $549,9985 bd3 ba2.9k sqft2351 Netherstone Dr NE, Marietta, GA 30066ActiveMLS ID #10853215, Rommel Bagay, Keller Williams Realty. GAMLS
- $671,0005 bd5 ba4.6k sqft1566 Greyson Rdg, Marietta, GA 30062ActiveMLS ID #10834771, James Mazza, U-List Real Estate. GAMLS
- $749,9994 bd3 ba3.1k sqft2564 Chestea Dr NE, Marietta, GA 30066ActiveMLS ID #10820751, Gregory Goad, Real Broker, LLC. GAMLS
- $650,0003 bd3 ba2.9k sqft2312 Woodsfield Ct NE, Marietta, GA 30062ActiveMLS ID #10843900, Patricia S Jackson, Keller Williams Realty Atlanta North. GAMLS
- $849,9005 bd4 ba4k sqft3783 Courson St, Marietta, GA 30066ActiveMLS ID #10780910, Rachel Edmonds, Harry Norman, REALTORS. GAMLS
- $775,0005 bd4 ba4k sqft2051 E Piedmont Rd, Marietta, GA 30062ActiveMLS ID #10804958, Janice Overbeck, Keller Williams Realty Atlanta North. GAMLS
- $650,0006 bd5 ba4.5k sqft5415 Hampstead Way, Johns Creek, GA 30097ActiveMLS ID #10872729, Jeff Peargin, HomeSmart. GAMLS
- $475,0004 bd3 ba3.8k sqft3009 Meadow Dr, Marietta, GA 30062ActiveMLS ID #10810844, Elizabeth Carr, Keller Williams Realty Atlanta North. GAMLS
- $625,0005 bd4 ba3.9k sqft151 Misty View Ln, Acworth, GA 30101Active Under ContractMLS ID #10868233, Patti A Loveless, Cynosure Ventures. GAMLS
- $649,9995 bd4 ba3.5k sqft11675 Highland Colony Dr, Roswell, GA 30075ActiveMLS ID #10807770, Janice Overbeck, Keller Williams Realty Atlanta North. GAMLS
- $698,8884 bd4 ba3.5k sqft11690 Highland Colony Dr, Roswell, GA 30075ActiveMLS ID #10760689, Mary Ellen Macke, Harry Norman Realtors. GAMLS
- $650,0005 bd3 ba3k sqft560 Saddle Crest Dr, Roswell, GA 30075ActiveMLS ID #10856076, Marineli DalCerro, Keller Williams Realty Consultants. GAMLS
- $625,0003 bd3 ba2.5k sqft1008 Muirfield Dr NE, Marietta, GA 30068ActiveMLS ID #10847342, The Hutson Group, Century 21 Results. GAMLS
- $499,0004 bd4 ba2.8k sqft426 Shiloh Manor Dr, Marietta, GA 30066Active Under ContractMLS ID #10843183, Irish Dee, Keller Williams Realty Consultants. GAMLS
- $675,0005 bd4 ba3.1k sqft412 Pebblestone Ct SE, Marietta, GA 30067ActiveMLS ID #10836147, Samantha Bostardi, Coldwell Banker Realty. GAMLS
- $679,9006 bd4 ba4.5k sqft3957 Bellingrath Main NW, Kennesaw, GA 30144ActiveMLS ID #10857759, Stacy H Corley, Atlanta Communities. GAMLS
