Skip main navigation
Closed
  • $510,000

    3391 Fawn Trl, Marietta, GA 30066

    3beds
    2,397sqft
    Single Family Residence, Residential
    Built in 1969
    1.02 Acres Lot
    $523,700 Zestimate®
    $213/sqft
    $2,606 Estimated rent

    Home value

    $523,700

    $498,000 - $550,000

    $2,606/mo

    Zestimate® history
    Loading
    Loading...

    Owner options

    List your home for rent

    $2,606/mo

    Rent Zestimate®

    Find your next renter with Zillow Rental Manager. Plus, with online applications, you can quickly screen prospective tenants – for free.

    Learn more

    $2,606/mo

    Rent Zestimate®

    Refinance and save

    $3,032/mo

    Est. payment

    Refinancing to a lower rate could help reduce your monthly payments and save thousands over the life of the loan.

    See today's rates

    $3,032/mo

    Est. payment

    Explore your selling options

    Work with a Zillow partner agent

    Leverage their expertise and Zillow's premium Showcase listings to get your home seen by more buyers.

    Get started

    List with your own agent

    Get your home in front of millions of buyers by listing it on Zillow.

    Learn how to do it

    Sell it yourself

    Take full control of how buyers see your home on Zillow by listing For Sale by Owner (FSBO).

    List your home

    What's special

    Cozy fireplaceFull basementOpen floorplanCharming covered front porchGenerous walk-in closetBrick accent wallStylish tiled bath
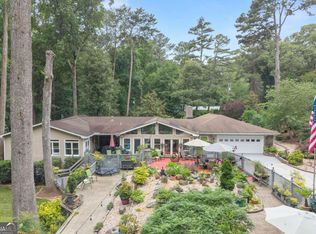
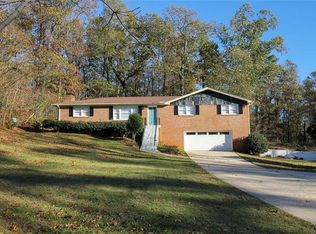
    Welcome to this wonderful ranch-style home with full basement. Full acre of land! Enjoy peaceful evenings on the charming covered front porch while taking in the beauty of your surroundings. Offering true one-level living, this home provides the perfect blend of country comfort, with fig trees and blueberry bushes lining the driveway, and in-town convenience. The spacious, chef-inspired kitchen will be the envy of every cook, featuring a gas cooktop, double oven, and an abundance of counter space and storage—meal prep has never been easier. Overlooking the large family room, the kitchen flows seamlessly into the heart of the home, where a brick accent wall and cozy fireplace create an inviting space ideal for everyday living and entertaining. The open floorplan is complemented by a formal dining room with a coffered ceiling and tiled flooring, perfect for hosting special gatherings. The owner’s suite is warm and welcoming with beautiful hardwood floors, while the ensuite bath offers a relaxing soaking tub, tiled shower, and a generous walk-in closet. Two additional bedrooms share a stylish tiled bath. The basement offers versatile finished areas ideal for a workshop, office, or hobby space, along with ample additional storage. Step outside to the private backyard, complete with a patio, storage shed/garage, and even a chicken coop with fencing that could also be used as a dog run. A perfect retreat for anyone seeking space, function, and a touch of country charm. This home truly has it all—comfort, convenience, and room to live your best life!

    Zillow last checked:

    Listing updated:

    Listing Provided by:

    TONI TURNER,

    Atlanta Communities 770-324-3430

    Bought with:

    THOR NISSEN, 338397

    Keller Williams Rlty, First Atlanta

    Source: FMLS GA,MLS#: 7754869MLS Logo

    Facts & features

    Interior

    Bedrooms & bathrooms
    • Bedrooms: 3
    • Bathrooms: 2
    • Full bathrooms: 2
    • Main level bathrooms: 2
    • Main level bedrooms: 3
    Primary bedroom
    • Features: Master on Main
    • Level: Master on Main
    Bedroom
    • Features: Master on Main
    Primary bathroom
    • Features: Separate Tub/Shower, Soaking Tub
    Dining room
    • Features: Separate Dining Room
    Kitchen
    • Features: Breakfast Bar, Cabinets Stain, Kitchen Island, Solid Surface Counters, View to Family Room
    Heating
    • Forced Air, Natural Gas
    Cooling
    • Ceiling Fan(s), Central Air
    Appliances
    • Included: Dishwasher, Double Oven, Gas Cooktop, Microwave, Refrigerator
    • Laundry: In Basement
    Features
    • Coffered Ceiling(s), Double Vanity, Walk-In Closet(s)
    • Flooring: Ceramic Tile, Hardwood
    • Windows: Insulated Windows
    • Basement: Bath/Stubbed,Daylight,Driveway Access,Unfinished,Walk-Out Access,Other
    • Number of fireplaces: 1
    • Fireplace features: Family Room, Masonry
    • Common walls with other units/homes: No Common Walls
    Interior area
    • Total structure area: 2,397
    • Total interior livable area: 2,397 sqft
    • Finished area above ground: 2,397

    Property

    Parking
    • Total spaces: 4
    • Parking features: Attached, Carport, Garage, Garage Faces Side
    • Garage spaces: 2
    • Carport spaces: 2
    • Covered spaces: 4
    Accessibility
    • Accessibility features: None
    Features
    • Levels: One
    • Stories: 1
    • Patio & porch: Covered, Front Porch, Patio
    • Exterior features: Private Yard, Rain Gutters, Storage
    • Pool features: None
    • Spa features: None
    • Fencing: None
    • Has view: Yes
    • View description: Neighborhood
    • Waterfront features: None
    • Body of water: None
    Lot
    • Size: 1.02 Acres
    • Dimensions: 107 x 155
    • Features: Back Yard, Front Yard, Landscaped, Sprinklers In Front
    Details
    • Additional structures: Kennel/Dog Run, Outbuilding, Shed(s)
    • Parcel number: 16041600110
    • Other equipment: None
    • Horse amenities: None

    Construction

    Type & style
    • Home type: SingleFamily
    • Architectural style: Ranch
    • Property subtype: Single Family Residence, Residential
    Materials
    • Brick 3 Sides, Frame, HardiPlank Type
    • Foundation: Concrete Perimeter
    • Roof: Shingle
    Condition
    • Resale
    • New construction: No
    • Year built: 1969

    Utilities & green energy

    • Electric: 110 Volts, 220 Volts
    • Sewer: Septic Tank
    • Water: Public
    • Utilities for property: Cable Available, Electricity Available, Phone Available
    Green energy
    • Energy efficient items: Thermostat
    • Energy generation: None

    Community & neighborhood

    Security
    • Security features: Smoke Detector(s)
    Community
    • Community features: None
    Location
    • Region: Marietta
    • Subdivision: Stags Run

    Other

    Other facts
    • Road surface type: Paved

    Price history

    DateEventPrice
    7/6/2026Sold$510,000-3.8%$213/sqft
    Source: FMLS GA #7754869 Report a problem
    6/11/2026Pending sale$529,900$221/sqft
    Source: GAMLS #10735207 Report a problem
    5/28/2026Price change$529,900-0.9%$221/sqft
    Source: GAMLS #10735207 Report a problem
    5/21/2026Price change$534,840-0.9%$223/sqft
    Source: GAMLS #10735207 Report a problem
    5/7/2026Price change$539,840-0.9%$225/sqft
    Source: GAMLS #10735207 Report a problem
    4/30/2026Listed for sale$544,840$227/sqft
    Source: GAMLS #10735207 Report a problem
    4/27/2026Pending sale$544,840$227/sqft
    Source: GAMLS #10735207 Report a problem
    4/17/2026Listed for sale$544,840-0.8%$227/sqft
    Source: GAMLS #10735207 Report a problem
    4/16/2026Listing removed$549,000$229/sqft
    Source: GAMLS #10662794 Report a problem
    2/12/2026Price change$549,000-1.8%$229/sqft
    Source: GAMLS #10662794 Report a problem
    12/30/2025Listed for sale$559,000-6.7%$233/sqft
    Source: FMLS GA #7696554 Report a problem
    12/29/2025Listing removed$599,001$250/sqft
    Source: GAMLS #10647666 Report a problem
    12/10/2025Price change$599,001+0%$250/sqft
    Source: GAMLS #10647666 Report a problem
    11/20/2025Listed for sale$599,000$250/sqft
    Source: FMLS GA #7683013 Report a problem

    Public tax history

    YearProperty taxesTax assessment
    2024$3,041 +21.7%$133,464
    2023$2,498 -18.5%$133,464
    2022$3,066 +22.1%$133,464 +23.4%
    2021$2,511 +13.9%$108,112 +14.9%
    2020$2,203 $94,076
    2019$2,203 $94,076
    2018$2,203 $94,076
    2017$2,203 +20.5%$94,076 +18.4%
    2016$1,829 -2%$79,476
    2015$1,867 +23.5%$79,476 +26%
    2014$1,511 -0.7%$63,080
    2013$1,522 -0.7%$63,080
    2012$1,533 -0.2%$63,080
    2011$1,536 -24.8%$63,080 -29.6%
    2010$2,043 $89,544
    2009$2,043 +7.4%$89,544
    2006$1,902 +52.9%$89,544 +47.8%
    2005$1,244 $60,604
    2004$1,244 $60,604
    2003$1,244 +26.1%$60,604 +22.8%
    2002$986 -7.9%$49,364
    2001$1,071 -2.6%$49,364
    2000$1,099 $49,364

    Find assessor info on the county website

    Neighborhood: 30066

    Nearby schools

    GreatSchools rating
    Schools provided by the listing agent
    • Elementary: Addison
    • Middle: Simpson
    • High: Sprayberry

    Source: FMLS GA. This data may not be complete. We recommend contacting the local school district to confirm school assignments for this home.

    Get a cash offer in 3 minutes
    Find out how much your home could sell for in as little as 3 minutes with a no-obligation cash offer.
    Estimated market value
    $523,700
    Get a cash offer in 3 minutes
    Find out how much your home could sell for in as little as 3 minutes with a no-obligation cash offer.
    Estimated market value
    $523,700