Skip main navigation
Closed
  • $2,150,000

    14160 Reserve Manor Ln, Roswell, GA 30075

    6beds
    7,462sqft
    Single Family Residence, Residential
    Built in 2022
    2.04 Acres Lot
    $2,158,800 Zestimate®
    $288/sqft
    $6,889 Estimated rent

    Home value

    $2,158,800

    $2.01M - $2.33M

    $6,889/mo

    Zestimate® history
    Loading
    Loading...

    Owner options

    List your home for rent

    $6,889/mo

    Rent Zestimate®

    Find your next renter with Zillow Rental Manager. Plus, with online applications, you can quickly screen prospective tenants – for free.

    Learn more

    $6,889/mo

    Rent Zestimate®

    Refinance and save

    $14,717/mo

    Est. payment

    Refinancing to a lower rate could help reduce your monthly payments and save thousands over the life of the loan.

    See today's rates

    $14,717/mo

    Est. payment

    Explore your selling options

    Work with a Zillow partner agent

    Leverage their expertise and Zillow's premium Showcase listings to get your home seen by more buyers.

    Get started

    List with your own agent

    Get your home in front of millions of buyers by listing it on Zillow.

    Learn how to do it

    Sell it yourself

    Take full control of how buyers see your home on Zillow by listing For Sale by Owner (FSBO).

    List your home

    What's special

    Timeless four-sided brick constructionRefined interiorsSerene wooded viewsFloor-to-ceiling cabinetryClassic shingle roofDramatic two-story foyerPrivate fitness room
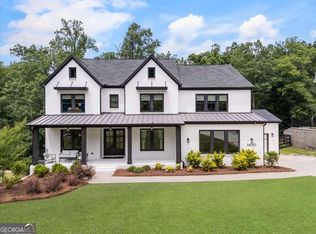
    Experience exceptional craftsmanship and timeless elegance in this stunning residence, perfectly situated in the highly sought-after Milton High School district. Designed for both grand-scale entertaining and elevated everyday living, this four-sided brick estate offers refined interiors, extraordinary amenities, and serene wooded views. A dramatic two-story foyer opens to an equally breathtaking two-story living room, where floor-to-ceiling windows flood the space with natural light and a gas fireplace creates a warm and inviting focal point. The main level seamlessly blends sophistication and function, featuring a private office with custom built-in cabinets and bookshelves, an elegant formal dining room, and a stylish dry bar with wine fridge perfectly positioned for effortless entertaining. The chef’s kitchen is truly the heart of the home, anchored by a large oversized island with sink and surrounded by floor-to-ceiling cabinetry. Premium stainless steel appliances include a Wolf double oven, Wolf six-burner gas range with custom vent hood, Sub-Zero refrigerator and freezer, Wolf microwave, and pot filler. A spacious walk-in pantry with custom shelving provides exceptional storage, while the kitchen flows beautifully into the breakfast area and keeping room, complete with its own gas fireplace. A full butler’s kitchen with stainless steel appliances and vent hood adds another layer of convenience for hosting. Just off the friends’ entrance and three-car garage, a thoughtfully designed landing room features floor-to-ceiling custom drawers and cabinets. A large main-level guest suite with full bath, an additional half bath, and a covered back porch with expansive sliding glass doors complete this level, creating effortless indoor-outdoor living filled with natural light. The daylight terrace level is an entertainer’s dream and a private retreat all its own. An expansive living area opens to the backyard and is complemented by a wet bar with dishwasher and wine fridge, a guest bedroom with full bath, two additional versatile rooms ideal for office, craft, or recreation space, a private fitness room, and an additional half bath. The dedicated movie theatre elevates the experience creating a true cinematic setting at home. Upstairs, the owner’s suite is a luxurious sanctuary featuring a spacious sitting area and an extraordinary custom closet complete with built-in cabinetry and a folding island. The laundry room conveniently connects to the suite. The spa-inspired bath offers separate his-and-her vanities, a soaking tub, and an oversized shower with both rain shower head and standard fixture. Three additional bedrooms each include en-suite full baths and walk-in closets, providing comfort and privacy for family and guests. Set against a peaceful wooded backdrop with mature hardwoods and a scenic creek, the fenced backyard and side yards offer a tranquil natural setting. With a classic shingle roof and timeless four-sided brick construction, this exceptional home blends elegance, thoughtful design, and resort-style amenities in one of the area’s most desirable school districts, presenting a rare opportunity to own a meticulously crafted luxury residence.

    Zillow last checked:

    Listing updated:

    Listed by:

    Reid Casey,

    The Rezerve, LLC 770-299-9529

    Bought with:

    Chelsea Swann, 364027

    Atlanta Fine Homes Sotheby's International

    Source: FMLS GA,MLS#: 7728263MLS Logo

    Facts & features

    Interior

    Bedrooms & bathrooms
    • Bedrooms: 6
    • Bathrooms: 8
    • Full bathrooms: 6
    • 1/2 bathrooms: 2
    • Main level bathrooms: 1
    • Main level bedrooms: 1
    Rooms
    • Room types: Basement, Exercise Room, Great Room, Kitchen, Media Room
    Primary bedroom
    • Features: Oversized Master, Sitting Room
    • Level: Oversized Master, Sitting Room
    Bedroom
    • Features: Oversized Master, Sitting Room
    Primary bathroom
    • Features: Double Vanity, Separate Tub/Shower, Soaking Tub
    Dining room
    • Features: Seats 12+, Separate Dining Room
    Kitchen
    • Features: Cabinets White, Keeping Room, Kitchen Island, Pantry Walk-In, Second Kitchen, Stone Counters
    Heating
    • Central, Forced Air
    Cooling
    • Ceiling Fan(s), Central Air
    Appliances
    • Included: Dishwasher, Disposal, Double Oven, Gas Cooktop, Microwave, Range Hood, Refrigerator, Tankless Water Heater
    • Laundry: Laundry Room, Upper Level
    Features
    • Beamed Ceilings, Dry Bar, Entrance Foyer 2 Story, High Ceilings, High Ceilings 10 ft Main, High Ceilings 10 ft Upper, High Speed Internet, Walk-In Closet(s)
    • Flooring: Carpet, Hardwood, Tile
    • Windows: Double Pane Windows, Insulated Windows
    • Basement: Daylight,Finished,Full,Walk-Out Access
    • Number of fireplaces: 2
    • Fireplace features: Family Room, Gas Log, Keeping Room
    • Common walls with other units/homes: No Common Walls
    Interior area
    • Total structure area: 7,462
    • Total interior livable area: 7,462 sqft
    • Finished area above ground: 5,114
    • Finished area below ground: 2,348

    Property

    Parking
    • Total spaces: 3
    • Parking features: Driveway, Garage, Garage Door Opener, Garage Faces Side, Kitchen Level, Level Driveway
    • Garage spaces: 3
    • Has uncovered spaces: Yes
    Accessibility
    • Accessibility features: None
    Features
    • Levels: Three Or More
    • Patio & porch: Covered, Front Porch, Rear Porch
    • Exterior features: Rain Gutters, No Dock
    • Pool features: None
    • Spa features: None
    • Fencing: Back Yard,Wood
    • Has view: Yes
    • View description: Neighborhood, Trees/Woods
    • Waterfront features: None
    • Body of water: None
    Lot
    • Size: 2.04 Acres
    • Features: Back Yard, Landscaped, Level, Sprinklers In Front, Sprinklers In Rear, Wooded
    Details
    • Additional structures: None
    • Parcel number: 22 336009430457
    • Other equipment: None
    • Horse amenities: None

    Construction

    Type & style
    • Home type: SingleFamily
    • Architectural style: Contemporary,Farmhouse,Traditional
    • Property subtype: Single Family Residence, Residential
    Materials
    • Brick 4 Sides
    • Foundation: Concrete Perimeter
    • Roof: Composition
    Condition
    • Resale
    • New construction: No
    • Year built: 2022

    Utilities & green energy

    • Electric: 220 Volts
    • Sewer: Septic Tank
    • Water: Public
    • Utilities for property: Cable Available, Electricity Available, Natural Gas Available, Phone Available, Underground Utilities, Water Available
    Green energy
    • Energy efficient items: Appliances, Windows
    • Energy generation: None

    Community & HOA

    Community
    • Features: Homeowners Assoc, Near Schools, Near Shopping, Pool, Sidewalks, Street Lights, Tennis Court(s)
    • Security: Smoke Detector(s)
    • Subdivision: Grand Reserve
    HOA
    • Has HOA: Yes
    • HOA fee: $1,600 annually
    Location
    • Region: Roswell

    Financial & listing details

    • Price per square foot: $288/sqft
    • Tax assessed value: $1,384,200
    • Annual tax amount: $14,470
    • Date on market: 3/4/2026
    • Cumulative days on market: 3 days
    • Electric utility on property: Yes
    • Road surface type: Paved

    Price history

    DateEventPrice
    4/10/2026Sold$2,150,000-1.1%$288/sqft
    Source: FMLS GA #7728263 Report a problem
    3/18/2026Pending sale$2,175,000$291/sqft
    Source: GAMLS #10703366 Report a problem
    3/4/2026Listed for sale$2,175,000+57.1%$291/sqft
    Source: FMLS GA #7728263 Report a problem
    6/29/2023Sold$1,384,228$186/sqft
    Source: Public Record Report a problem

    Public tax history

    YearProperty taxesTax assessment
    2024$14,162 +71.4%$553,680 +75.5%
    2023$8,263 +611.2%$315,520 +614.5%
    2022$1,162 -0.1%$44,160 +3%
    2021$1,163 -7.2%$42,880 -3.4%
    2020$1,253 -11.3%$44,400 +1.7%
    2019$1,414 $43,640 +2.4%
    2018$1,414 $42,600 +26.9%
    2017$1,414 $33,560
    Find assessor info on the county website

    Neighborhood: 30075

    Nearby schools

    GreatSchools rating
    Schools provided by the listing agent
    • Elementary: Crabapple Crossing
    • Middle: Northwestern
    • High: Milton - Fulton

    Source: FMLS GA. This data may not be complete. We recommend contacting the local school district to confirm school assignments for this home.

    Get a cash offer in 3 minutes
    Find out how much your home could sell for in as little as 3 minutes with a no-obligation cash offer.
    Estimated market value
    $2,158,800
    Get a cash offer in 3 minutes
    Find out how much your home could sell for in as little as 3 minutes with a no-obligation cash offer.
    Estimated market value
    $2,158,800