Skip main navigation
Closed
  • $1,632,000

    4973 Concert Ln NE, Marietta, GA 30066

    6beds
    6,925sqft
    Single Family Residence, Residential
    Built in 2022
    0.4 Acres Lot
    $1,621,800 Zestimate®
    $236/sqft
    $4,373 Estimated rent

    Home value

    $1,621,800

    $1.49M - $1.75M

    $4,373/mo

    Zestimate® history
    Loading
    Loading...

    Owner options

    List your home for rent

    $4,373/mo

    Rent Zestimate®

    Find your next renter with Zillow Rental Manager. Plus, with online applications, you can quickly screen prospective tenants – for free.

    Learn more

    $4,373/mo

    Rent Zestimate®

    Refinance and save

    $10,755/mo

    Est. payment

    Refinancing to a lower rate could help reduce your monthly payments and save thousands over the life of the loan.

    See today's rates

    $10,755/mo

    Est. payment

    Explore your selling options

    Work with a Zillow partner agent

    Leverage their expertise and Zillow's premium Showcase listings to get your home seen by more buyers.

    Get started

    List with your own agent

    Get your home in front of millions of buyers by listing it on Zillow.

    Learn how to do it

    Sell it yourself

    Take full control of how buyers see your home on Zillow by listing For Sale by Owner (FSBO).

    List your home

    What's special

    Outdoor fireplaceIn ground heated poolFireplace with quartz surroundLarge fenced in backyardHigh-end finishesOpen deckOpen office space
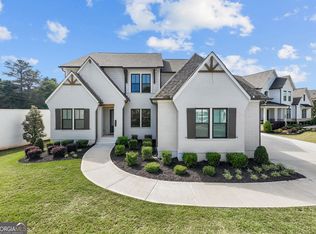
    Welcome to your amazing home in the prestigious gated community, Tanglewood Enclave, with your own personal in ground heated pool and large fenced in backyard. This home is just 2-years young and features all of the greatest high-end finishes, Smart Home features and energy saving features. The main floor features 10-foot ceilings, open office space, formal dining room connected to large butler's pantry and open floor plan. The Great Room is stunning with a stained coffered ceiling, built-ins on each side of the fireplace for your decorative displays, large 60" upgraded fireplace with Quartz surround and remote-controlled flames. The Kitchen includes stacked cabinetry to the ceiling with soft close doors and drawers, Quartz countertops, 48" GE Monogram Gas Range with 3 ovens, built in microwave, 48" Wood hood and 48" GE Monogram built-in Stainless-Steel Refrigerator. The farmhouse sink overlooks the backyard so you can see your pool from multiple rooms. The walk-in pantry features a wood-stained door with built-in cabinetry inside to keep all of the appliances out of sight that you use every day. Just off the kitchen is an open deck, perfect for grilling. Off the Great Room you will enjoy a large slider that opens to the Screened porch and outdoor fireplace with vaulted ceiling. The Guest bedroom on the main floor is tucked away nicely with a private bath and walk-in closet. The powder room is conveniently located off the main hallway area. Upstairs you will find a large open room that has 2 built-in desks with Quartz countertops, cubbies and a large bench that goes the length of the room. The Owner's suite is tucked away to the side with a separate sitting room and beautiful trim detail. The owner's closet features a dressing area, tile in the closet and throughout the owner's bath. The dual vanity features Quartz countertops and undercabinet lighting that is the perfect touch. You will fall in love with the body sprays and multiple shower heads! All 3 secondary bedrooms upstairs feature a private ensuite bath and walk-in closet. Headed into the entertainment area, the basement opens to a large game room and TV area that will be the perfect play spot with a door to the patio, pool and fenced in backyard. This home even has a half bath with hooks to hang all of your pool towels! Off the Open game room area is a built-in kitchenette with a sink, microwave, Beverage Center and area for a full-size refrigerator. You will enjoy grabbing a water when you head out of the Exercise Room or additional office/play area. The Media Room will be the perfect place to grab your favorite movie with the Subwoofer, AV equipment and speakers included. The basement bedroom features a walk-in closet and private full bath. All bathrooms feature quartz countertops, tile floors and tile to the ceiling. The walk-in showers feature frameless shower doors. This home features the largest fenced in backyard with a pool in the community. The energy saving features are extensive with 2-tankless water heaters, 16-seer HVAC systems, Tech Shield in the attic and the latest house sealing which helps keep utility bills low. The front doors have been tinted for privacy yet a great open feel. Located next to Davis Elementary, this convenient location offers a short drive to multiple downtown areas, restaurants, shopping and schools. This home is ready for you to enjoy your new pool by summer!

    Zillow last checked:

    Listing updated:

    Listing Provided by:

    Kelly Anderson,

    Engel & Volkers Atlanta

    Bought with:

    Nadine Lutz, 314077

    Compass

    Source: FMLS GA,MLS#: 7507059MLS Logo

    Facts & features

    Interior

    Bedrooms & bathrooms
    • Bedrooms: 6
    • Bathrooms: 8
    • Full bathrooms: 6
    • 1/2 bathrooms: 2
    • Main level bathrooms: 1
    • Main level bedrooms: 1
    Primary bedroom
    • Features: Oversized Master, Sitting Room
    • Level: Oversized Master, Sitting Room
    Bedroom
    • Features: Oversized Master, Sitting Room
    Primary bathroom
    • Features: Double Shower, Double Vanity, Separate Tub/Shower
    Dining room
    • Features: Butlers Pantry, Separate Dining Room
    Kitchen
    • Features: Breakfast Bar, Breakfast Room, Cabinets Other, Kitchen Island, Pantry Walk-In, Solid Surface Counters, View to Family Room
    Heating
    • Central, Natural Gas, Zoned
    Cooling
    • Ceiling Fan(s), Central Air, ENERGY STAR Qualified Equipment, Multi Units, Zoned
    Appliances
    • Included: Dishwasher, Disposal, Double Oven, ENERGY STAR Qualified Appliances, Gas Cooktop, Gas Oven, Gas Range, Microwave, Range Hood, Refrigerator, Self Cleaning Oven, Tankless Water Heater
    • Laundry: Laundry Room, Sink, Upper Level
    Features
    • Bookcases, Coffered Ceiling(s), Crown Molding, Double Vanity, High Ceilings 9 ft Lower, High Ceilings 9 ft Upper, High Ceilings 10 ft Main, High Speed Internet, Smart Home, Tray Ceiling(s), Walk-In Closet(s), Wet Bar
    • Flooring: Carpet, Hardwood, Laminate, Tile
    • Windows: Double Pane Windows, Window Treatments
    • Basement: Exterior Entry,Finished,Finished Bath,Full,Interior Entry,Walk-Out Access
    • Number of fireplaces: 2
    • Fireplace features: Gas Log, Gas Starter, Great Room, Outside
    • Common walls with other units/homes: No Common Walls
    Interior area
    • Total structure area: 6,925
    • Total interior livable area: 6,925 sqft
    • Finished area above ground: 4,912
    • Finished area below ground: 2,013

    Property

    Parking
    • Total spaces: 3
    • Parking features: Attached, Garage, Garage Door Opener, Garage Faces Side, Kitchen Level, Level Driveway, Electric Vehicle Charging Station(s)
    • Attached garage spaces: 3
    • Has uncovered spaces: Yes
    Accessibility
    • Accessibility features: None
    Features
    • Levels: Two
    • Stories: 2
    • Patio & porch: Deck, Front Porch, Patio, Rear Porch, Screened
    • Exterior features: Rain Gutters, Rear Stairs
    • Has private pool: Yes
    • Pool features: Fenced, Gas Heat, Heated, In Ground, Private, Salt Water
    • Spa features: None
    • Fencing: Fenced,Privacy
    • Has view: Yes
    • View description: Neighborhood
    • Waterfront features: None
    • Body of water: None
    Lot
    • Size: 0.40 Acres
    • Features: Back Yard, Front Yard, Landscaped, Level, Sprinklers In Front, Sprinklers In Rear
    Details
    • Additional structures: None
    • Parcel number: 16004900810
    • Other equipment: Irrigation Equipment
    • Horse amenities: None

    Construction

    Type & style
    • Home type: SingleFamily
    • Architectural style: Farmhouse,Traditional
    • Property subtype: Single Family Residence, Residential
    Materials
    • Brick 4 Sides, Cement Siding, HardiPlank Type
    • Foundation: See Remarks
    • Roof: Metal,Ridge Vents,Shingle
    Condition
    • Resale
    • New construction: No
    • Year built: 2022

    Utilities & green energy

    • Electric: 220 Volts, 220 Volts in Garage
    • Sewer: Public Sewer
    • Water: Public
    • Utilities for property: Cable Available, Electricity Available, Natural Gas Available, Phone Available, Sewer Available, Underground Utilities, Water Available
    Green energy
    • Energy efficient items: HVAC, Water Heater
    • Energy generation: None

    Community & neighborhood

    Security
    • Security features: Carbon Monoxide Detector(s), Security System Owned, Smoke Detector(s)
    Community
    • Community features: Curbs, Gated, Homeowners Assoc, Near Schools, Sidewalks, Street Lights
    Location
    • Region: Marietta
    • Subdivision: Tanglewood Enclave

    HOA & financial

    HOA
    • Has HOA: Yes
    • HOA fee: $960 quarterly

    Other

    Other facts
    • Listing terms: Cash,Conventional,VA Loan
    • Road surface type: Asphalt

    Price history

    DateEventPrice
    5/29/2025Sold$1,632,000-2%$236/sqft
    Source: FMLS GA #7507059 Report a problem
    5/15/2025Pending sale$1,665,000$240/sqft
    Source: FMLS GA #7507059 Report a problem
    4/25/2025Price change$1,665,000-2.1%$240/sqft
    Source: GAMLS #10438069 Report a problem
    3/20/2025Price change$1,699,900-1.5%$245/sqft
    Source: FMLS GA #7507059 Report a problem
    1/15/2025Listed for sale$1,725,000+23.5%$249/sqft
    Source: GAMLS #10438069 Report a problem
    5/4/2022Sold$1,396,900+6.9%$202/sqft
    Source: Public Record Report a problem
    6/18/2021Pending sale$1,306,400$189/sqft
    Source: FMLS GA #6874853 Report a problem
    4/27/2021Listed for sale$1,306,400$189/sqft
    Source: FMLS GA #6874853 Report a problem

    Public tax history

    YearProperty taxesTax assessment
    2024$14,853 +17.1%$633,464 +15.5%
    2023$12,681 +25.4%$548,580 +64.6%
    2022$10,116 +233.3%$333,300 +233.3%
    2021$3,035 +92.3%$100,000 +92.3%
    2020$1,578 +30%$52,000 +30%
    2019$1,214 $40,000
    2018$1,214 $40,000 -23.1%
    2017$1,214 $52,000

    Find assessor info on the county website

    Neighborhood: 30066

    Nearby schools

    GreatSchools rating
    Schools provided by the listing agent
    • Elementary: Davis - Cobb
    • Middle: Mabry
    • High: Lassiter

    Source: FMLS GA. This data may not be complete. We recommend contacting the local school district to confirm school assignments for this home.

    Get a cash offer in 3 minutes
    Find out how much your home could sell for in as little as 3 minutes with a no-obligation cash offer.
    Estimated market value
    $1,621,800
    Get a cash offer in 3 minutes
    Find out how much your home could sell for in as little as 3 minutes with a no-obligation cash offer.
    Estimated market value
    $1,621,800