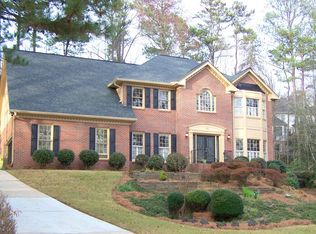
Rare opportunity to purchase a tastefully updated home is the sought-after Hartridge community! This 4 bedroom 3.5 bath home has been updated with a renovated kitchen, newer stainless steel appliances, NEW interior paint, NEW lighting (including recessed fixtures), NEW plumbing fixtures, remodeled bathrooms, full finished basement with a built-in sound system, 2nd fireplace, wet bar with wine cooler, half bath & separate office/exercise room! The upstairs includes an oversized master suite with a big walk-in closet & grand bathroom that includes a new soaking tub, dual sinks & a separate shower. Laundry is conveniently located on the upper level & includes its own tile base & drain to protect from any overflows. The main level includes a 4th bedroom & additional full bath (newly renovated with new tile, shiplap, fixtures, etc), a separate office/den, dining room & family room. This kitchen has been updated with NEW countertops, modern lighting, island w/ gas cooktop & a view to the family room & backyard. Enjoy breakfast on your connected, covered & screened back porch or evenings by the fire in 1 of 2 fireplaces or by your own firepit in the professionally landscaped backyard. NEW wildlife exclusion is in place & the home comes with a transferrable warranty good through September of this year. A professionally installed foundation drain system is in place & paperwork for that system is available.
Closed
Tax assessed value
$707,000
420 Prince Charles Pl, Johns Creek, GA 30022
4beds
3,612sqft
Single Family Residence
Built in 1988
0.37 Acres Lot
$772,400 Zestimate®
$196/sqft
$4,017 Estimated rent
Home value
$772,400
$734,000 - $811,000
$4,017/mo
Zestimate® history
Owner options
List your home for rent
$4,017/mo
Rent Zestimate®
Find your next renter with Zillow Rental Manager. Plus, with online applications, you can quickly screen prospective tenants – for free.
$4,017/mo
Rent Zestimate®
Refinance and save
$5,199/mo
Est. payment
Refinancing to a lower rate could help reduce your monthly payments and save thousands over the life of the loan.
$5,199/mo
Est. payment
Explore your selling options
Work with a Zillow partner agent
Leverage their expertise and Zillow's premium Showcase listings to get your home seen by more buyers.
Get startedList with your own agent
Get your home in front of millions of buyers by listing it on Zillow.
Learn how to do itSell it yourself
Take full control of how buyers see your home on Zillow by listing For Sale by Owner (FSBO).
List your homeWhat's special
Zillow last checked:
Listing updated:
Listed by:
Russel T Troesken 678-490-5197,
Keller Williams Realty Partners
Bought with:
, 357737
Compass
Source: GAMLS,MLS#: 10253904
Facts & features
Interior
Bedrooms & bathrooms
- Bedrooms: 4
- Bathrooms: 4
- Full bathrooms: 3
- 1/2 bathrooms: 1
- Main level bathrooms: 1
- Main level bedrooms: 1
Rooms
- Room types: Bonus Room, Den, Family Room, Foyer, Office, Media Room
Kitchen
- Features: Breakfast Area, Kitchen Island, Pantry, Solid Surface Counters
Heating
- Central, Forced Air, Natural Gas
Cooling
- Central Air, Ceiling Fan(s)
Appliances
- Included: Dishwasher, Refrigerator, Gas Water Heater, Microwave, Cooktop, Stainless Steel Appliance(s), Oven
- Laundry: Laundry Closet
Features
- High Ceilings, Double Vanity, Entrance Foyer, Soaking Tub, In-Law Floorplan, Tray Ceiling(s), Wet Bar, Walk-In Closet(s)
- Flooring: Carpet, Hardwood, Tile
- Windows: Double Pane Windows, Window Treatments
- Basement: Bath Finished,Daylight,Interior Entry,Exterior Entry,Finished,Full
- Attic: Pull Down Stairs
- Number of fireplaces: 2
- Fireplace features: Factory Built, Family Room, Gas Log, Basement
Interior area
- Total structure area: 3,612
- Total interior livable area: 3,612 sqft
- Finished area above ground: 2,992
- Finished area below ground: 620
Property
Parking
- Total spaces: 4
- Parking features: Garage Door Opener, Garage, Side/Rear Entrance, Basement
- Has attached garage: Yes
Features
- Levels: Two
- Stories: 2
- Patio & porch: Deck, Screened, Porch
- Exterior features: Sprinkler System
- Fencing: Back Yard
Lot
- Size: 0.37 Acres
- Features: Private
Details
- Parcel number: 12 305608710255
Construction
Type & style
- Home type: SingleFamily
- Architectural style: Brick 3 Side
- Property subtype: Single Family Residence
Materials
- Press Board, Brick
- Roof: Other
Condition
- Updated/Remodeled
- New construction: No
- Year built: 1988
Details
- Warranty included: Yes
Utilities & green energy
- Sewer: Public Sewer
- Water: Public
- Utilities for property: Cable Available, Electricity Available, High Speed Internet, Natural Gas Available, Sewer Connected
Community & HOA
Community
- Features: Playground, Pool, Walk To Schools, Tennis Court(s), Tennis Team
- Subdivision: Hartridge
HOA
- Has HOA: Yes
- Services included: Swimming, Tennis
- HOA fee: $900 annually
Location
- Region: Johns Creek
Financial & listing details
- Price per square foot: $196/sqft
- Tax assessed value: $707,000
- Annual tax amount: $4,903
- Date on market: 2/15/2024
- Cumulative days on market: 3 days
- Listing agreement: Exclusive Agency
- Electric utility on property: Yes
Price history
| Date | Event | Price |
|---|---|---|
| 3/8/2024 | Sold | $707,000+0.7%$196/sqft |
Source:  GAMLS #10253904 Report a problem GAMLS #10253904 Report a problem | ||
| 2/22/2024 | Pending sale | $702,000$194/sqft |
Source:  FMLS GA #7337612 Report a problem FMLS GA #7337612 Report a problem | ||
| 2/18/2024 | Contingent | $702,000$194/sqft |
Source: GAMLS #10253904 Report a problem | ||
| 2/15/2024 | Listed for sale | $702,000+3.2%$194/sqft |
Source: GAMLS #10253904 Report a problem | ||
| 10/11/2023 | Sold | $680,000-1.4%$188/sqft |
Source: Public Record Report a problem | ||
| 8/8/2023 | Pending sale | $689,900$191/sqft |
Source: GAMLS #10173705 Report a problem | ||
| 8/2/2023 | Listed for sale | $689,900$191/sqft |
Source: GAMLS #10173705 Report a problem | ||
| 7/30/2023 | Pending sale | $689,900$191/sqft |
Source: GAMLS #10173705 Report a problem | ||
| 7/26/2023 | Price change | $689,900-1.3%$191/sqft |
Source: GAMLS #10173705 Report a problem | ||
| 7/10/2023 | Price change | $699,000-3.6%$194/sqft |
Source: GAMLS #10173705 Report a problem | ||
| 6/29/2023 | Listed for sale | $725,000+145.8%$201/sqft |
Source: GAMLS #10173705 Report a problem | ||
| 9/16/2011 | Sold | $295,000-4.8%$82/sqft |
Source: Public Record Report a problem | ||
| 6/19/2011 | Price change | $310,000-4.6%$86/sqft |
Source: Keller Williams Realty Atlanta Partners #02996224 Report a problem | ||
| 4/21/2011 | Price change | $325,000-3%$90/sqft |
Source: Keller Williams Realty Atlanta Partners #02996224 Report a problem | ||
| 3/17/2011 | Price change | $335,000-2.9%$93/sqft |
Source: Keller Williams Realty Atlanta Partners #02996224 Report a problem | ||
| 1/12/2011 | Listed for sale | $345,000$96/sqft |
Source: Keller Williams Realty Atlanta Partners #4166844 Report a problem | ||
Public tax history
| Year | Property taxes | Tax assessment |
|---|---|---|
| 2025 | $6,706 -5.2% | $282,800 +20% |
| 2024 | $7,075 +16.6% | $235,720 +16.9% |
| 2023 | $6,069 +23.8% | $201,720 +11% |
| 2022 | $4,903 +26.9% | $181,760 +6.1% |
| 2021 | $3,863 -11.2% | $171,320 +11.1% |
| 2020 | $4,351 +5.9% | $154,160 -1.9% |
| 2019 | $4,108 | $157,160 +9.8% |
| 2018 | $4,108 | $143,160 +15.3% |
| 2017 | $4,108 +7.8% | $124,120 |
| 2016 | $3,811 +0.7% | $124,120 |
| 2015 | $3,783 +2.8% | $124,120 +5.7% |
| 2014 | $3,681 +3.7% | $117,400 |
| 2013 | $3,549 -0.3% | $117,400 |
| 2012 | $3,561 | $117,400 |
| 2011 | -- | $117,400 |
| 2010 | $3,557 | $117,400 |
| 2009 | -- | $117,400 -11% |
| 2008 | -- | $131,960 -0.1% |
| 2007 | $3,634 | $132,040 +20% |
| 2005 | -- | $110,040 +3.6% |
| 2004 | -- | $106,240 +3.8% |
| 2003 | $3,021 +4.6% | $102,400 +7.2% |
| 2002 | $2,888 +2.6% | $95,480 +7.7% |
| 2001 | $2,815 | $88,640 |
Find assessor info on the county website
Neighborhood: 30022
Nearby homes
- $660,5004 bd3 ba3.4k sqft430 Prince Charles Pl, Johns Creek, GA 30022Off Market
- $815,4005 bd3 ba3.7k sqft410 Prince Charles Pl, Johns Creek, GA 30022Off Market
- $945,0006 bd5 ba5.8k sqft771 Hambledon Bend, Alpharetta, GA 30022Sold

- $691,8005 bd3 ba3k sqft415 Prince Charles Pl, Johns Creek, GA 30022Off Market
- $923,0006 bd5 ba3.7k sqft761 Hambledon Bnd, Johns Creek, GA 30022Off Market
- $819,0005 bd5 ba5.1k sqft425 Prince Charles Pl, Johns Creek, GA 30022For Sale
- $933,2006 bd5 ba4.4k sqft781 Hambledon Bnd, Johns Creek, GA 30022Off Market
- $727,7004 bd3 ba3.1k sqft440 Prince Charles Pl, Johns Creek, GA 30022Off Market
Nearby schools
GreatSchools rating
- 6/10Hillside Elementary SchoolGrades: PK-5Distance: 1.5 mi
- 8/10Haynes Bridge Middle SchoolGrades: 6-8Distance: 2.1 mi
- 7/10Centennial High SchoolGrades: 9-12Distance: 1.3 mi
Schools provided by the listing agent
- Elementary: Hillside
- Middle: Haynes Bridge
- High: Centennial
Source: GAMLS. This data may not be complete. We recommend contacting the local school district to confirm school assignments for this home.
Get a cash offer in 3 minutes
Find out how much your home could sell for in as little as 3 minutes with a no-obligation cash offer.
Estimated market value
$772,400
Get a cash offer in 3 minutes
Find out how much your home could sell for in as little as 3 minutes with a no-obligation cash offer.
Estimated market value
$772,400
- Georgia
- Fulton County
- Johns Creek
- 30022
- 420 Prince Charles Pl
Nearby cities
Nearby neighborhoods
Nearby zip codes
Other Johns Creek Topics
