**Location. Location. Location. This beautifully maintained and upgraded home sit on a large corner Lot in the sought after Findley Chase Subdivision and award-winning Northview HS district. Walking distance to Findley Oaks elementary school. Short driving distance to Emory hospital of Johns Creek, new Art center, upcoming mixed-use project called Medley developed by Avalon group, Kolh's, Ross, Starbucks and many shops and restaurants. Upon arrival, you are welcomed by a cozy front porch. Stepping inside, tiled floor foyer leads you separate dining and living room. Spacious kitchen overlooks into breakfast area and light and bright family room with fireplace. Second floor features a large master bedroom with siting area, master bath with separate tub and shower, 3 secondary bedroom and a full bath. Many upgrades throughout the house. Hardwood floor on first and second floor. New lighting and plumbing fixtures. Freshley painted. Outside, the professionally landscaped and fenced backyard backing to the golf course. The community offers swimming and tennis court.
Active
Price cut: $15K (7/8)
$625,000
5910 Findley Chase Dr, Johns Creek, GA 30097
4beds
2,312sqft
:
Get pre-qualified$4,117/mo
Single Family Residence, Residential
Built in 1993
0.27 Acres Lot
$619,900 Zestimate®
$270/sqft
$50/mo HOA
What's special
- 77 days |
- 1,043 |
- 52 |
Zillow last checked:
Listing updated:
Listed by:
Amir Ajirniar,
HomeSmart 404-433-5013
Source: FMLS GA,MLS#: 7768339
Facts & features
Interior
Bedrooms & bathrooms
- Bedrooms: 4
- Bathrooms: 3
- Full bathrooms: 2
- 1/2 bathrooms: 1
Rooms
- Room types: Living Room, Master Bathroom, Master Bedroom
Primary bedroom
- Features: Other
- Level: Other
Bedroom
- Features: Other
Primary bathroom
- Features: Double Vanity, Separate Tub/Shower
Dining room
- Features: Separate Dining Room
Kitchen
- Features: Breakfast Bar, Breakfast Room, Cabinets Other, Cabinets White, Solid Surface Counters
Heating
- Central
Cooling
- Ceiling Fan(s), Central Air
Appliances
- Included: Dishwasher
- Laundry: Upper Level
Features
- Entrance Foyer
- Flooring: Ceramic Tile, Hardwood
- Windows: Wood Frames
- Basement: None
- Attic: Pull Down Stairs
- Number of fireplaces: 1
- Fireplace features: Family Room
- Common walls with other units/homes: No Common Walls
Interior area
- Total structure area: 2,312
- Total interior livable area: 2,312 sqft
Video & virtual tour
Property
Parking
- Total spaces: 2
- Parking features: Attached, Garage, Garage Door Opener
- Attached garage spaces: 2
Accessibility
- Accessibility features: None
Features
- Levels: Two
- Stories: 2
- Patio & porch: Covered, Front Porch
- Exterior features: Private Yard
- Pool features: None
- Spa features: None
- Fencing: Back Yard
- Has view: Yes
- View description: Golf Course
- Waterfront features: None
- Body of water: None
Lot
- Size: 0.27 Acres
- Features: Corner Lot
Details
- Additional structures: None
- Parcel number: 11 088203180106
- Other equipment: None
- Horse amenities: None
Construction
Type & style
- Home type: SingleFamily
- Architectural style: A-Frame
- Property subtype: Single Family Residence, Residential
Materials
- Other
- Foundation: Slab
- Roof: Composition
Condition
- Resale
- New construction: No
- Year built: 1993
Utilities & green energy
- Electric: 110 Volts
- Sewer: Public Sewer
- Water: Public
- Utilities for property: Electricity Available, Natural Gas Available
Green energy
- Energy efficient items: None
- Energy generation: None
Community & HOA
Community
- Features: Homeowners Assoc
- Security: None
- Subdivision: Findley Chase Hoa
HOA
- Has HOA: Yes
- Services included: Swim, Tennis
- HOA fee: $600 annually
Location
- Region: Johns Creek
Financial & listing details
- Price per square foot: $270/sqft
- Tax assessed value: $431,800
- Annual tax amount: $2,974
- Date on market: 5/13/2026
- Cumulative days on market: 77 days
- Electric utility on property: Yes
- Road surface type: Asphalt
- Body type: Other
Estimated market value
$619,900
$589,000 - $651,000
$2,999/mo
Price history
| Date | Event | Price |
|---|---|---|
| 7/8/2026 | Price change | $625,000-2.3%$270/sqft |
Source:  FMLS GA #7768339 Report a problem FMLS GA #7768339 Report a problem | ||
| 5/28/2026 | Price change | $640,000-2.3%$277/sqft |
Source: FMLS GA #7768339 Report a problem | ||
| 5/18/2026 | Price change | $655,000-1.5%$283/sqft |
Source: FMLS GA #7768339 Report a problem | ||
| 5/13/2026 | Listed for sale | $665,000+210.9%$288/sqft |
Source: FMLS GA #7768339 Report a problem | ||
| 7/5/2001 | Sold | $213,900+42.6%$93/sqft |
Source: Public Record Report a problem | ||
| 11/5/1996 | Sold | $150,000+17.2%$65/sqft |
Source: Public Record Report a problem | ||
| 12/9/1993 | Sold | $128,000$55/sqft |
Source: Public Record Report a problem | ||
Public tax history
| Year | Property taxes | Tax assessment |
|---|---|---|
| 2025 | $2,974 +2.4% | $172,720 -10.8% |
| 2024 | $2,904 +26.8% | $193,600 -4.8% |
| 2023 | $2,290 -17.6% | $203,280 +25% |
| 2022 | $2,778 +1.2% | $162,600 +20.1% |
| 2021 | $2,745 -27.3% | $135,360 +1.2% |
| 2020 | $3,774 +5.7% | $133,720 +1.8% |
| 2019 | $3,569 | $131,360 +2.4% |
| 2018 | $3,569 | $128,320 +50.2% |
| 2017 | $3,569 +43.1% | $85,440 |
| 2016 | $2,494 +0.7% | $85,440 |
| 2015 | $2,476 -3% | $85,440 |
| 2014 | $2,553 +3.4% | $85,440 |
| 2013 | $2,471 -0.3% | $85,440 |
| 2012 | $2,479 | $85,440 -9.4% |
| 2011 | -- | $94,320 |
| 2010 | $2,810 +21.8% | $94,320 |
| 2009 | $2,307 | $94,320 -0.4% |
| 2008 | -- | $94,680 |
| 2007 | $2,580 | $94,680 +4.5% |
| 2005 | -- | $90,560 |
Find assessor info on the county website
Monthly payment
Est. payment
Payment breakdown
Explore the cost of this home by adjusting the details. Changes won't be saved.Climate risks
Neighborhood: 30097
Nearby schools
GreatSchools rating
- 10/10Findley Oaks Elementary SchoolGrades: PK-5Distance: 0.1 mi
- 9/10River Trail Middle SchoolGrades: 6-8Distance: 3.7 mi
- 10/10Northview High SchoolGrades: 9-12Distance: 1.5 mi
Schools provided by the listing agent
- Elementary: Findley Oaks
- Middle: River Trail
- High: Northview
Source: FMLS GA. This data may not be complete. We recommend contacting the local school district to confirm school assignments for this home.
- $685,0005 bd4 ba3.1k sqft5920 Findley Chase Dr, Johns Creek, GA 30097Sold
- $532,6003 bd2 ba2.1k sqft5955 Findley Chase Dr, Johns Creek, GA 30097Off Market
- $637,2004 bd3 ba2.6k sqft5930 Findley Chase Dr, Johns Creek, GA 30097Off Market
- $585,0004 bd2 ba2.4k sqft11455 Findley Chase Ct, Johns Creek, GA 30097Off Market
- $636,2004 bd2 ba3.4k sqft5945 Findley Chase Dr, Johns Creek, GA 30097Off Market
- $606,1004 bd3 ba2.6k sqft5965 Findley Chase Dr, Johns Creek, GA 30097Off Market
- $614,2004 bd2 ba2.5k sqft11445 Findley Chase Ct, Johns Creek, GA 30097Off Market
- $531,5004 bd2 ba2.2k sqft5935 Findley Chase Dr, Johns Creek, GA 30097Off Market
A local agent can set up tours, give advice and negotiate with sellers.
Similar homes
- $630,0004 bd3 ba2.2k sqft120 N Hillbrooke Trl, Johns Creek, GA 30005Active
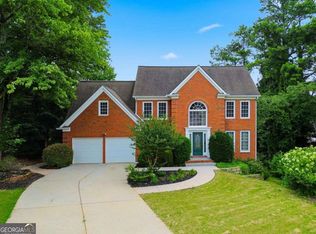
 MLS ID #10794998, Taylor Johnson, Coldwell Banker Realty. GAMLS
 - $615,0004 bd2 ba2.5k sqft145 Starfire Ln, Johns Creek, GA 30022Active
 MLS ID #10796187, Jamey Holt, BHHS Georgia Properties. GAMLS
 - $729,0004 bd3 ba2.8k sqft10580 Cauley Creek Dr, Johns Creek, GA 30097Active
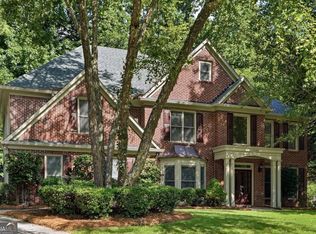 MLS ID #10793480, Jinming Gu, Virtual Properties Realty.com. GAMLS
 - $650,0003 bd3 ba3k sqft5240 Coacoochee Ter, Johns Creek, GA 30022Active
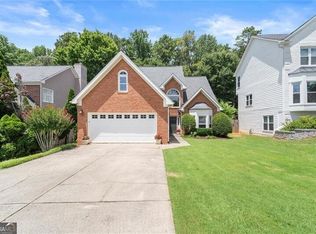 MLS ID #10792859, Patricia J Quidley, Ansley RE|Christie's Int'l RE. GAMLS
 - $749,9004 bd3 ba2.8k sqft10665 Wren Ridge Rd, Johns Creek, GA 30022ActiveMLS ID #10758884, Debbie T Key, Keller Williams Realty North Atlanta. GAMLS
- $529,9004 bd3 ba2.3k sqft2015 Kyrle Ln, Duluth, GA 30097For Sale
 MLS ID #7804755, MING HUANG, All Choices Realty, LLC.. FMLS GA
 - $464,9003 bd3 ba1.7k sqft4330 Abbotts Pointe Ct, Duluth, GA 30097For SaleMLS ID #7792297, Nima Najmi, Century 21 Connect Realty. FMLS GA
- $580,0004 bd3 ba2.2k sqft3728 Creekstone Dr, Peachtree Corners, GA 30092ActiveMLS ID #10798782, Shani Vardy, BHHS Georgia Properties. GAMLS
- $749,0004 bd3 ba2.6k sqft350 Oak Ter, Alpharetta, GA 30009ActiveMLS ID #10758294, Cary Blumenfeld, Method Real Estate Advisors. GAMLS
- $597,0004 bd3 ba2.5k sqft6190 Georgetown Park Dr, Norcross, GA 30071ActiveMLS ID #10760872, Kema Mercier, Coldwell Banker Realty. GAMLS
- $615,0005 bd4 ba2.5k sqft2418 Stockton Dr, Marietta, GA 30066ActiveMLS ID #10724500, Sheree Knapp, Coldwell Banker Realty. GAMLS
- $614,9994 bd4 ba2.6k sqft352 Suwanee Ave, Suwanee, GA 30024ActiveMLS ID #10803500, Carrie Natoli, BHHS Georgia Properties. GAMLS
- $599,0004 bd3 ba3.1k sqft915 Mill Garden Pl, Cumming, GA 30040For SaleMLS ID #7772112, Karen Jones, Virtual Properties Realty. Biz. FMLS GA
- $550,0004 bd3 ba2.7k sqft6815 Grand Magnolia Dr, Sugar Hill, GA 30518ActiveMLS ID #10774146, Mindy Cintron, Keller Williams Community Partners. GAMLS
- $700,0004 bd3 ba2.4k sqft120 Quay Cir, Alpharetta, GA 30009For SaleMLS ID #7781483, AMY T LYNN, Berkshire Hathaway HomeServices Georgia Properties. FMLS GA
- $689,0005 bd3 ba3.3k sqft5130 Princess Ln, Cumming, GA 30040ActiveMLS ID #10797787, Robin Trammell, RE/MAX Center. GAMLS
- $709,9005 bd3 ba2.8k sqft4469 Burton Bend Way, Buford, GA 30518ActiveMLS ID #10813304, Noel Lirio, BHGRE Metro Brokers. GAMLS
- $765,0005 bd3 ba3.4k sqft2335 Copper Mill Trl, Cumming, GA 30041ActiveMLS ID #10803206, Laura Quinn, BHGRE Metro Brokers. GAMLS
- $649,0005 bd5 ba3k sqft1074 Westchester Dr, Lilburn, GA 30047For SaleMLS ID #7796945, Robin Palmer, Virtual Properties Realty.com. FMLS GA
- $625,0004 bd3 ba3k sqft579 N Palisades Cir SE, Marietta, GA 30067ActiveMLS ID #10793841, Joseph Elkourie, Compass. GAMLS
