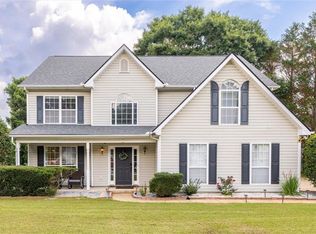
Nestled in the highly sought-after Maplecliff neighborhood, this stunning home offers the perfect blend of space, comfort, and convenience. Featuring 5 bedrooms, 3 full bathrooms, and 2,193 square feet, this well-designed floor plan provides flexibility for growing families, guests, or work-from-home needs. Enjoy a family-friendly community known for its welcoming atmosphere, scenic surroundings, and beautifully maintained green spaces. Outdoor enthusiasts will love the close proximity to Gary Pirkle Park, the Sugar Hill Community Center, and E.E. Robinson Park, all offering walking trails, athletic fields, and picnic areas. Daily convenience is unmatched with easy access to Sugar Hill Corners, the Mall of Georgia, and major roadways including Peachtree Industrial Boulevard and GA-20, making commuting and shopping effortless. Located near top-rated schools, this home is ideal for families seeking both quality education and an exceptional lifestyle. This Maplecliff gem combines location, layout, and community, making it a place you'll be proud to call home.
Active
Price cut: $8.4K (6/18)
$445,000
5050 Glencliff Dr, Sugar Hill, GA 30518
5beds
2,193sqft
Single Family Residence
Built in 2013
5,227 Square Feet Lot
$-- Zestimate®
$203/sqft
$30/mo HOA
What's special
- 137 days |
- 484 |
- 27 |
Zillow last checked:
Listing updated:
Listed by:
Angie Yancey 6782834595,
Dwelli
Source: GAMLS,MLS#: 10724416
Facts & features
Interior
Bedrooms & bathrooms
- Bedrooms: 5
- Bathrooms: 3
- Full bathrooms: 3
- Main level bathrooms: 1
- Main level bedrooms: 1
Rooms
- Room types: Other
Kitchen
- Features: Breakfast Area, Breakfast Bar, Breakfast Room
Heating
- Central, Forced Air
Cooling
- Ceiling Fan(s), Central Air
Appliances
- Included: Dishwasher, Disposal, Gas Water Heater, Microwave
- Laundry: Laundry Closet, Upper Level
Features
- Double Vanity, High Ceilings, Vaulted Ceiling(s), Walk-In Closet(s)
- Flooring: Carpet, Laminate, Tile
- Windows: Double Pane Windows
- Basement: None
- Attic: Pull Down Stairs
- Number of fireplaces: 2
- Fireplace features: Gas Log, Living Room, Outside
- Common walls with other units/homes: No Common Walls
Interior area
- Total structure area: 2,193
- Total interior livable area: 2,193 sqft
- Finished area above ground: 2,193
- Finished area below ground: 0
Property
Parking
- Total spaces: 2
- Parking features: Attached, Garage, Garage Door Opener
- Has attached garage: Yes
Features
- Levels: Two
- Stories: 2
- Patio & porch: Patio, Screened
- Fencing: Back Yard,Privacy,Wood
- Body of water: None
Lot
- Size: 5,227 Square Feet
- Features: Level, Private
Details
- Additional structures: Outbuilding
- Parcel number: R7293 247
Construction
Type & style
- Home type: SingleFamily
- Architectural style: Craftsman,Traditional
- Property subtype: Single Family Residence
Materials
- Stone
- Foundation: Slab
- Roof: Composition
Condition
- Resale
- New construction: No
- Year built: 2013
Utilities & green energy
- Sewer: Public Sewer
- Water: Public
- Utilities for property: Cable Available, Electricity Available, High Speed Internet, Natural Gas Available, Phone Available, Sewer Available, Underground Utilities, Water Available
Community & HOA
Community
- Features: Sidewalks, Street Lights, Walk To Schools, Near Shopping
- Security: Carbon Monoxide Detector(s), Security System, Smoke Detector(s)
- Subdivision: Maplecliff
HOA
- Has HOA: Yes
- Services included: Other
- HOA fee: $355 annually
Location
- Region: Sugar Hill
Financial & listing details
- Price per square foot: $203/sqft
- Tax assessed value: $459,700
- Annual tax amount: $6,793
- Date on market: 4/3/2026
- Cumulative days on market: 137 days
- Listing agreement: Exclusive Right To Sell
- Listing terms: Cash,Conventional,FHA,VA Loan
- Electric utility on property: Yes
Estimated market value
Not available
Estimated sales range
Not available
$2,610/mo
Price history
| Date | Event | Price |
|---|---|---|
| 6/18/2026 | Price change | $445,000-1.9%$203/sqft |
Source:  GAMLS #10724416 Report a problem GAMLS #10724416 Report a problem | ||
| 4/24/2026 | Price change | $453,400-1.4%$207/sqft |
Source: GAMLS #10724416 Report a problem | ||
| 4/3/2026 | Listed for sale | $459,900$210/sqft |
Source:  FMLS GA #7745767 Report a problem FMLS GA #7745767 Report a problem | ||
| 2/19/2026 | Listing removed | $459,900$210/sqft |
Source: FMLS GA #7708038 Report a problem | ||
| 2/19/2026 | Listed for sale | $459,900$210/sqft |
Source: FMLS GA #7708038 Report a problem | ||
| 2/18/2026 | Pending sale | $459,900$210/sqft |
Source: FMLS GA #7708038 Report a problem | ||
| 1/22/2026 | Listed for sale | $459,900+61.4%$210/sqft |
Source: FMLS GA #7708038 Report a problem | ||
| 6/25/2020 | Sold | $285,000+1.8%$130/sqft |
Source:  GAMLS #8781510 Report a problem GAMLS #8781510 Report a problem | ||
| 6/2/2020 | Pending sale | $280,000$128/sqft |
Source: Keller Williams Rlty Consultants #6718914 Report a problem | ||
| 6/1/2020 | Listed for sale | $280,000$128/sqft |
Source: Keller Williams Rlty Consultants #6718914 Report a problem | ||
| 5/19/2020 | Pending sale | $280,000$128/sqft |
Source: Keller Williams Rlty Consultants #6718914 Report a problem | ||
| 5/12/2020 | Listed for sale | $280,000$128/sqft |
Source: Keller Williams Rlty Consultants #6718914 Report a problem | ||
| 5/12/2020 | Pending sale | $280,000$128/sqft |
Source: Keller Williams Realty Consult #8781510 Report a problem | ||
| 5/6/2020 | Listed for sale | $280,000+45.2%$128/sqft |
Source: Keller Williams Rlty Consultants #6718914 Report a problem | ||
| 3/28/2014 | Sold | $192,773-2%$88/sqft |
Source:  FMLS GA #5241034 Report a problem FMLS GA #5241034 Report a problem | ||
| 10/20/2013 | Listed for sale | $196,773$90/sqft |
Source: RE/MAX Center #7171657 Report a problem | ||
Public tax history
| Year | Property taxes | Tax assessment |
|---|---|---|
| 2025 | $6,793 +4% | $183,880 +5.5% |
| 2024 | $6,530 -4.5% | $174,320 -4.7% |
| 2023 | $6,835 +22.2% | $182,920 +23% |
| 2022 | $5,591 +29.8% | $148,760 +34.3% |
| 2021 | $4,306 +26.7% | $110,800 +7.2% |
| 2020 | $3,398 +2.8% | $103,360 |
| 2019 | $3,304 | $103,360 +4.5% |
| 2018 | $3,304 +17% | $98,880 +23.4% |
| 2016 | $2,825 +4.4% | $80,160 +9.2% |
| 2015 | $2,707 | $73,440 |
| 2014 | $2,707 | $73,440 +1430% |
| 2012 | -- | $4,800 |
| 2011 | -- | $4,800 |
| 2010 | -- | $4,800 |
| 2009 | -- | $4,800 |
| 2007 | -- | -- |
Find assessor info on the county website
Monthly payment
Est. payment
Payment breakdown
Explore the cost of this home by adjusting the details. Changes won't be saved.Climate risks
Neighborhood: 30518
Nearby schools
GreatSchools rating
- 7/10Sycamore Elementary SchoolGrades: PK-5Distance: 1.4 mi
- 8/10Lanier Middle SchoolGrades: 6-8Distance: 3.4 mi
- 8/10Lanier High SchoolGrades: 9-12Distance: 1.7 mi
Schools provided by the listing agent
- Elementary: Sycamore
- Middle: Lanier
- High: Lanier
Source: GAMLS. This data may not be complete. We recommend contacting the local school district to confirm school assignments for this home.
- $11,200-- bd-- ba1.4k sqft5051 Gold Creek Trl, Sugar Hill, GA 30518Off Market
- $11,800-- bd-- ba960 sqft5041 Gold Creek Trl, Sugar Hill, GA 30518Off Market
- $5,000-- bd-- ba1.1k sqft5031 Gold Creek Trl, Sugar Hill, GA 30518Off Market
- $6,000-- bd-- ba924 sqft5030 Gold Creek Trl, Sugar Hill, GA 30518Off Market
- $5,100-- bd-- ba920 sqft1465 Gold Creek Way, Sugar Hill, GA 30518Off Market
- $4,700-- bd-- ba784 sqft5020 Gold Creek Trl, Sugar Hill, GA 30518Off Market
- $3,800-- bd-- ba960 sqft5011 Gold Creek Trl, Sugar Hill, GA 30518Off Market
- $4,500-- bd-- ba784 sqft5010 Gold Creek Trl, Sugar Hill, GA 30518Off Market
A local agent can set up tours, give advice and negotiate with sellers.
Similar homes
- $415,0004 bd3 ba2.1k sqft6407 Barker Station Walk, Buford, GA 30518For Sale

 MLS ID #7760787, Rip Pruitt, Century 21 Connect Realty. FMLS GA
 - $469,0004 bd3 ba2.9k sqft2470 Chandler Grove Dr, Buford, GA 30519For Sale
 MLS ID #7805437, Kwok NG, America Realty Center, Inc.. FMLS GA
 - $420,0003 bd3 ba2.2k sqft2978 Woodward Down Trl, Buford, GA 30519Active

 MLS ID #10827466, Wendy G Chambers, Chambers Select Realty. GAMLS
 - $429,0004 bd3 ba2.5k sqft2615 Hamilton Parc Ln, Buford, GA 30519For Sale
 MLS ID #7787105, Andy Do, Dream Homes Realty Atlanta, LLC. FMLS GA
 - $399,0004 bd4 ba2.8k sqft4322 Buford Valley Way, Buford, GA 30518ActiveMLS ID #10734469, Kevin Han, Harry Norman Realtors. GAMLS
- $440,0004 bd3 ba2.5k sqft5962 Lexington Way, Braselton, GA 30517ActiveMLS ID #10822891, Annette Phelps, BHHS Georgia Properties. GAMLS
- $481,0004 bd3 ba2.4k sqft3721 Salvia Dr, Buford, GA 30519ActiveMLS ID #10772375, Erich Wendt, Hester Group, REALTORS. GAMLS
- $424,9004 bd3 ba2k sqft4155 Gables Pl, Buford, GA 30519ActiveMLS ID #10790394, Beverly Johnson, ERA Sunrise Realty. GAMLS
- $417,5004 bd3 ba2.1k sqft2261 Line Dr, Lawrenceville, GA 30043ActiveMLS ID #10788656, Erin Young, BHHS Georgia Properties. GAMLS
- $425,0004 bd3 ba2.2k sqft7772 Copper Kettle Way, Flowery Branch, GA 30542ActiveMLS ID #10735101, Katie McWhorter, BHHS Georgia Properties. GAMLS
- $639,0004 bd4 ba2.5k sqft2051 Harvester Ln, Buford, GA 30518For SaleMLS ID #7763487, SARA KIM, Turnkey Global Realty. FMLS GA
- $459,9903 bd3 ba2.3k sqft650 Ruxbury Ct, Suwanee, GA 30024For SaleMLS ID #7801935, Paul Bae, OneDoor Inc.. FMLS GA
- $448,0004 bd3 ba2.4k sqft2800 Barimore Pl, Dacula, GA 30019ActiveMLS ID #10671684, Nidia M Guzman, Virtual Properties Realty.com. GAMLS
- $449,0005 bd3 ba3k sqft702 Eagles Nest Cir, Auburn, GA 30011ActiveMLS ID #10799518, Toni P Curtin, RE/MAX Center. GAMLS
- $450,0004 bd3 ba3k sqft5250 Stevehaven Ln, Cumming, GA 30028ActiveMLS ID #10775471, Kerry Veale, Keller Williams Realty Consultants. GAMLS
- $439,9004 bd3 ba2.6k sqft2480 Park Estates Dr, Snellville, GA 30078ActiveMLS ID #10685420, Nelson Rodriguez, Provident Legacy Realtors GA. GAMLS
- $416,2004 bd3 ba2.6k sqft540 Country Ridge Dr, Hoschton, GA 30548Off Market
- $525,0004 bd3 ba2.2k sqft6230 Wynfield Dr, Flowery Branch, GA 30542ActiveMLS ID #10686725, Kim La, Real Broker, LLC. GAMLS
- $575,0004 bd3 ba2.7k sqft6020 Olde Council Ct, Cumming, GA 30041ActiveMLS ID #10755476, Renee B Cohen, BHHS Georgia Properties. GAMLS
- $409,9004 bd3 ba3.2k sqft855 Tibwin Pl, Lawrenceville, GA 30045ActiveMLS ID #10795313, Beverly Hart, BHHS Georgia Properties. GAMLS
