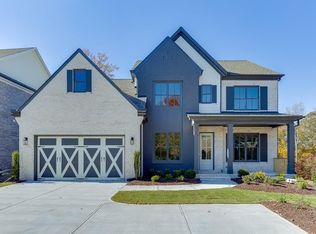
The Preston Plan by Tipton Homes - open concept Craftsman style home offers 4 bedrooms/3.5 bathrooms, 3-car garage, unfinished basement and tons of upgrades located in the highly desirable Buford City School District with no HOA. The expanded main level layout features 10-foot ceilings and 8-foot doors, providing an optimal space for both entertaining and accommodating a variety of individual preferences. Step into the impressive foyer entrance provides access to a private dining room or study. Beyond this, the home opens into an elegant space that encompasses the family room, featuring built-in cabinetry, a custom fireplace, a keeping room, and a private, covered rear porch. The expansive kitchen is appointed with quartz countertops, stainless steel appliances, including a double oven and a breakfast area. The custom walk-in pantry has expanded space for storage and can function as a butler's pantry with the additional built-in cabinet space. The upper-level features three spacious bedrooms. One includes a private en-suite bathroom, while the other two share a Jack & Jill bathroom. Each bedroom is complemented by a generous, private walk-in closet. The primary suite, a true centerpiece, is sure to delight with a lavish spa-style bathroom that includes a soaking tub, walk-in shower, and a quartz double vanity. The massive walk-in closet is divided into his & her sections. The unfinished basement is a blank canvas for your vision and provides plenty of additional storage. Perfectly situated in the heart of Buford, convenient to local dining, shopping, schools, and Lake Lanier. Do not miss the opportunity to make this dream home yours!
Active
$850,000
452 Thunder Rd, Buford, GA 30518
4beds
3,466sqft
Single Family Residence
Built in 2025
8,929 Square Feet Lot
$838,700 Zestimate®
$245/sqft
$-- HOA
What's special
Custom fireplaceKeeping roomBreakfast areaImpressive foyer entranceJack and jill bathroomPrivate en-suite bathroomPlenty of additional storage
- 54 days
- 404
- 33
Zillow last checked:
Listing updated:
Listed by:
Cindy S Girardeau 678-410-9422,
Hill Wood Realty
Source: GAMLS,MLS#: 10814567
Facts & features
Interior
Bedrooms & bathrooms
- Bedrooms: 4
- Bathrooms: 4
- Full bathrooms: 3
- 1/2 bathrooms: 1
Rooms
- Room types: Family Room, Foyer, Laundry, Media Room, Office
Kitchen
- Features: Breakfast Room, Kitchen Island, Solid Surface Counters, Walk-in Pantry
Heating
- Central, Forced Air
Cooling
- Ceiling Fan(s), Central Air
Appliances
- Included: Dishwasher, Disposal, Double Oven, Microwave
- Laundry: In Hall, Upper Level
Features
- Bookcases, Double Vanity, Tray Ceiling(s), Walk-In Closet(s)
- Flooring: Carpet, Laminate
- Windows: Double Pane Windows
- Basement: Bath/Stubbed,Daylight,Full,Unfinished
- Number of fireplaces: 1
- Fireplace features: Factory Built, Family Room
- Common walls with other units/homes: No Common Walls
Interior area
- Total structure area: 3,466
- Total interior livable area: 3,466 sqft
- Finished area above ground: 3,466
- Finished area below ground: 0
Property
Parking
- Total spaces: 3
- Parking features: Attached, Garage, Garage Door Opener
- Has attached garage: Yes
Features
- Levels: Three Or More
- Stories: 3
- Waterfront features: No Dock Or Boathouse
- Body of water: None
Lot
- Size: 8,929 Square Feet
- Features: Other
Details
- Parcel number: 070029901004A
Construction
Type & style
- Home type: SingleFamily
- Architectural style: Brick 4 Side,Craftsman,Traditional
- Property subtype: Single Family Residence
Materials
- Brick, Other
- Roof: Composition
Condition
- New Construction
- New construction: Yes
- Year built: 2025
Details
- Warranty included: Yes
Utilities & green energy
- Electric: 220 Volts
- Sewer: Public Sewer
- Water: Public
- Utilities for property: Electricity Available, Natural Gas Available, Sewer Available, Water Available
Community & HOA
Community
- Features: None
- Security: Carbon Monoxide Detector(s), Smoke Detector(s)
- Subdivision: None
HOA
- Has HOA: No
- Services included: None
Location
- Region: Buford
Financial & listing details
- Price per square foot: $245/sqft
- Date on market: 7/29/2026
- Cumulative days on market: 54 days
- Listing agreement: Exclusive Right To Sell
- Electric utility on property: Yes
Estimated market value
$838,700
$797,000 - $881,000
$4,163/mo
Price history
| Date | Event | Price |
|---|---|---|
| 7/29/2026 | Listed for sale | $850,000-2.3%$245/sqft |
Source:  FMLS GA #7811649 Report a problem FMLS GA #7811649 Report a problem | ||
| 7/29/2026 | Listing removed | $870,000$251/sqft |
Source:  GAMLS #10752874 Report a problem GAMLS #10752874 Report a problem | ||
| 6/17/2026 | Price change | $870,000-0.6%$251/sqft |
Source: GAMLS #10752874 Report a problem | ||
| 4/29/2026 | Listed for sale | $875,000$252/sqft |
Source: FMLS GA #7760612 Report a problem | ||
| 4/29/2026 | Listing removed | $875,000$252/sqft |
Source: GAMLS #10680218 Report a problem | ||
| 1/28/2026 | Listed for sale | $875,000$252/sqft |
Source: GAMLS #10680218 Report a problem | ||
| 1/28/2026 | Listing removed | $875,000$252/sqft |
Source: GAMLS #10637126 Report a problem | ||
| 11/13/2025 | Price change | $875,000-2.7%$252/sqft |
Source: GAMLS #10637126 Report a problem | ||
| 11/4/2025 | Listed for sale | $899,000$259/sqft |
Source: GAMLS #10637126 Report a problem | ||
| 11/4/2025 | Listing removed | $899,000$259/sqft |
Source: FMLS GA #7617217 Report a problem | ||
| 9/24/2025 | Price change | $899,000-2.8%$259/sqft |
Source: FMLS GA #7617217 Report a problem | ||
| 7/17/2025 | Listed for sale | $925,000$267/sqft |
Source: FMLS GA #7617217 Report a problem | ||
Public tax history
Tax history is unavailable.
Monthly payment
Est. payment
Payment breakdown
Explore the cost of this home by adjusting the details. Changes won't be saved.Climate risks
Neighborhood: 30518
Nearby schools
Schools provided by the listing agent
- Elementary: Buford
- Middle: Buford
- High: Buford
Source: GAMLS. This data may not be complete. We recommend contacting the local school district to confirm school assignments for this home.
Similar homes
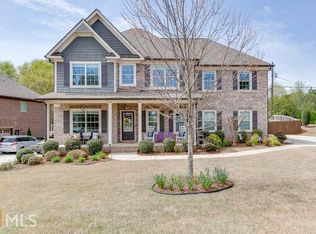
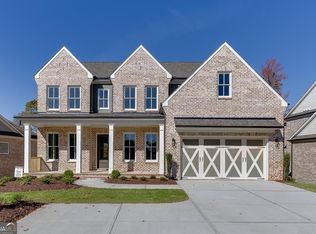
- $899,9005 bd5 ba3.7k sqft450 Thunder Rd, Buford, GA 30518Active
 MLS ID #10832979, Cindy S Girardeau, Hill Wood Realty. GAMLS
 - $850,0004 bd3 ba2.8k sqft240 Wilbanks St, Buford, GA 30518Active Under Contract
 MLS ID #10819367, Cindy S Girardeau, Hill Wood Realty. GAMLS
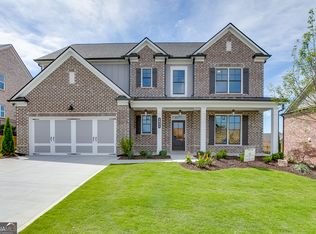
 - $847,6774 bd5 ba3k sqft1823 Piney Bend Dr, Buford, GA 30518Active
 MLS ID #10801774, Robyn Strickland, Hill Wood Realty. GAMLS
 - $799,0005 bd4 ba3k sqft175 Swimming Pool Rd, Buford, GA 30518Active
 MLS ID #10824050, Melissa Welker, Hill Wood Realty. GAMLS
 - $853,2185 bd4 ba3.3k sqft1813 Piney Bend Dr, Buford, GA 30518ActiveMLS ID #10800871, Robyn Strickland, Hill Wood Realty. GAMLS
- $781,6414 bd4 ba2.5k sqft1803 Piney Bend Dr, Buford, GA 30518ActiveMLS ID #10805675, Robyn Strickland, Hill Wood Realty. GAMLS
- $999,9995 bd4 ba3.2k sqft314 Level Creek Rd, Buford, GA 30518ActiveMLS ID #10823246, Daniel Kennedy, Hill Wood Realty. GAMLS
- $864,9004 bd4 ba3.9k sqft5430 Settingdown Rd, Cumming, GA 30041ActiveMLS ID #10837980, Cindy S Girardeau, Hill Wood Realty. GAMLS
- $879,9004 bd4 ba3k sqft8320 Shoal Ct, Gainesville, GA 30506ActiveGAMLS
- $1,067,6696 bd5 ba4.7k sqft245 Smokey Rd, Buford, GA 30518ActiveMLS ID #10832266, Robyn Strickland, Hill Wood Realty. GAMLS
- $850,0004 bd4 ba3.4k sqft5450 Settingdown Rd, Cumming, GA 30041ActiveMLS ID #10828513, Cindy S Girardeau, Hill Wood Realty. GAMLS
- $825,0004 bd4 ba3.2k sqft5410 Settingdown Rd, Cumming, GA 30041ActiveMLS ID #10824855, Cindy S Girardeau, Hill Wood Realty. GAMLS
- $760,0005 bd5 ba3.3k sqft8935 Claude Martin Dr, Gainesville, GA 30506ActiveMLS ID #10823254, Daniel Kennedy, Hill Wood Realty. GAMLS
- $699,0006 bd5 ba4.9k sqft7708 Sleepy Lagoon Way, Flowery Branch, GA 30542ActiveMLS ID #10824653, The Rains Team, PEND Realty, LLC. GAMLS
- $999,9005 bd5 ba3.2k sqft8845 Jot Em Down Rd, Gainesville, GA 30506ActiveMLS ID #10842321, Daniel Kennedy, Hill Wood Realty. GAMLS
- $865,0004 bd4 ba3.2k sqft8145 Heardsville Ct, Cumming, GA 30028ActiveMLS ID #10828517, Cindy S Girardeau, Hill Wood Realty. GAMLS
- $875,0004 bd4 ba3.4k sqft8155 Heardsville Ct, Cumming, GA 30028ActiveMLS ID #10824861, Cindy S Girardeau, Hill Wood Realty. GAMLS
- $769,9005 bd5 ba3k sqft8315 Creekside Overlook Dr, Gainesville, GA 30506ActiveGAMLS
- $649,9904 bd4 ba3k sqft4003 Dantry Ln, Buford, GA 30519New Construction
 FMLS GA
