Welcome to Buford's Brickhaven Row, new construction by Three Rivers Homes. Nestled in lively downtown, this 25-home community blends the luxury of New Construction with the backdrop of historic Tannery Row. Lot 19: The Jackson: Rare new construction in Buford City Schools District. This home features multiple upgrades including an extensive trim package, accent walls, durable Revwood flooring, 4-sides brick with covered Front & Back Porch, fully finished garage, stunning lighting & plumbing fixture package and more. Main Floor boasts Gourmet Kitchen, oversized island complete with quartz countertops, farmhouse sink, soft close drawers, stainless steel appliances, tile backsplash, and walk-in pantry. The open Family Room features brick fireplace with cedar mantle, overlooking the covered back patio - fit for relaxing evenings fireside. A guest room, bath, spacious dining room, and a study complete this floor. Upper Level features Owner's Suite with natural light and a luxurious bath with tile super shower, quartz countertops, dual vanities & large walk-in closet. Enjoy the flexibility of three bedrooms, two additional baths, plus a Loft upstairs for all your needs. Finished Terrace Level is a game changer! Massive Media/Game Room, 2nd Family Room, full bedroom & bath and kitchen with ample daylight - an entertainer's dream. (Lot 19-ELEVATION A) Incentives available with Preferred Lender. HOA includes lawn mowing. Home is Under Construction. Estimated Completion Winter 2026.
Active
$1,067,669
245 Smokey Rd, Buford, GA 30518
6beds
4,703sqft
Single Family Residence
Built in 2026
9,147 Square Feet Lot
$1,046,100 Zestimate®
$227/sqft
$167/mo HOA
What's special
Guest roomAccent wallsStainless steel appliancesOpen family roomSpacious dining roomWalk-in pantryFull bedroom and bath
- 53 days
- 466
- 26
Zillow last checked:
Listing updated:
Listed by:
Robyn Strickland 770-778-1370,
Hill Wood Realty,
Heather Wable 678-410-9709,
Hill Wood Realty
Source: GAMLS,MLS#: 10832266
Facts & features
Interior
Bedrooms & bathrooms
- Bedrooms: 6
- Bathrooms: 5
- Full bathrooms: 5
- Main level bathrooms: 1
- Main level bedrooms: 1
Rooms
- Room types: Family Room, Foyer, Laundry, Loft, Office, Other
Kitchen
- Features: Breakfast Area, Breakfast Bar, Kitchen Island, Walk-in Pantry
Heating
- Central, Natural Gas, Zoned
Cooling
- Ceiling Fan(s), Central Air, Zoned
Appliances
- Included: Dishwasher, Disposal, Microwave
- Laundry: In Hall, Upper Level
Features
- Beamed Ceilings, Double Vanity, High Ceilings, Other, Walk-In Closet(s)
- Flooring: Carpet, Hardwood, Tile
- Windows: Double Pane Windows
- Basement: Bath Finished,Finished,Full
- Number of fireplaces: 2
- Fireplace features: Factory Built, Family Room, Gas Log, Outside
- Common walls with other units/homes: No Common Walls
Interior area
- Total structure area: 4,703
- Total interior livable area: 4,703 sqft
- Finished area above ground: 3,339
- Finished area below ground: 1,364
Property
Parking
- Total spaces: 2
- Parking features: Attached, Garage, Garage Door Opener, Kitchen Level
- Has attached garage: Yes
Features
- Levels: Three Or More
- Stories: 3
- Has view: Yes
- View description: City
- Waterfront features: No Dock Or Boathouse
- Body of water: None
Lot
- Size: 9,147 Square Feet
- Features: Other
Details
- Parcel number: R7294325
Construction
Type & style
- Home type: SingleFamily
- Architectural style: Brick 4 Side,Traditional
- Property subtype: Single Family Residence
Materials
- Brick, Other
- Roof: Composition
Condition
- Under Construction
- New construction: Yes
- Year built: 2026
Details
- Warranty included: Yes
Utilities & green energy
- Sewer: Public Sewer
- Water: Public
- Utilities for property: Cable Available, Electricity Available, Natural Gas Available, Phone Available, Sewer Available, Water Available
Community & HOA
Community
- Features: Sidewalks, Street Lights, Walk To Schools, Near Shopping
- Security: Carbon Monoxide Detector(s), Smoke Detector(s)
- Subdivision: Brickhaven Row
HOA
- Has HOA: Yes
- Services included: Other
- HOA fee: $2,000 annually
Location
- Region: Buford
Financial & listing details
- Price per square foot: $227/sqft
- Tax assessed value: $110,000
- Date on market: 8/25/2026
- Cumulative days on market: 53 days
- Listing agreement: Exclusive Right To Sell
- Listing terms: Cash,Conventional,VA Loan
- Electric utility on property: Yes
Estimated market value
$1,046,100
$994,000 - $1.10M
$6,647/mo
Price history
| Date | Event | Price |
|---|---|---|
| 8/25/2026 | Listed for sale | $1,067,669+374.5%$227/sqft |
Source:  FMLS GA #7826135 Report a problem FMLS GA #7826135 Report a problem | ||
| 5/27/2026 | Sold | $225,000$48/sqft |
Source: Public Record Report a problem | ||
Public tax history
| Year | Property taxes | Tax assessment |
|---|---|---|
| 2026 | -- | $44,000 |
Find assessor info on the county website
Monthly payment
Est. payment
Payment breakdown
Explore the cost of this home by adjusting the details. Changes won't be saved.Climate risks
Neighborhood: 30518
Nearby schools
Schools provided by the listing agent
- Elementary: Buford
- Middle: Buford
- High: Buford
Source: GAMLS. This data may not be complete. We recommend contacting the local school district to confirm school assignments for this home.
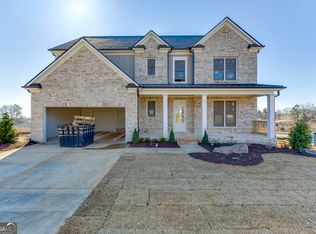

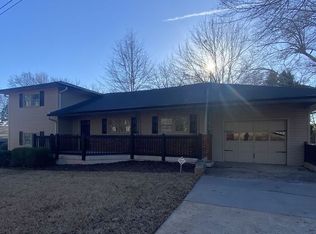
Similar homes
- $853,2185 bd4 ba3.3k sqft1813 Piney Bend Dr, Buford, GA 30518Active
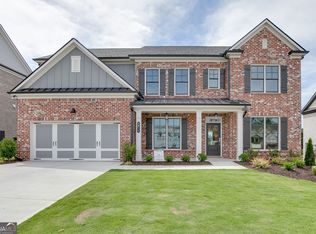
 MLS ID #10868391, Robyn Strickland, Hill Wood Realty. GAMLS
 - $847,6774 bd5 ba3k sqft1823 Piney Bend Dr, Buford, GA 30518Active
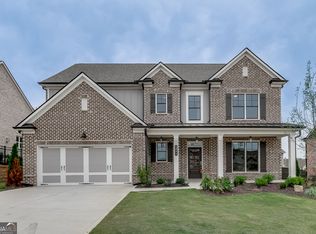 MLS ID #10868402, Robyn Strickland, Hill Wood Realty. GAMLS
 - $850,0005 bd4 ba4.1k sqft3079 Hidden Falls Dr, Buford, GA 30519Active
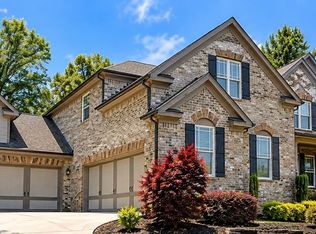 MLS ID #10872055, Aleida Hernandez, Virtual Properties Realty.com. GAMLS
 - $875,0005 bd5 ba3.7k sqft450 Thunder Rd, Buford, GA 30518Active
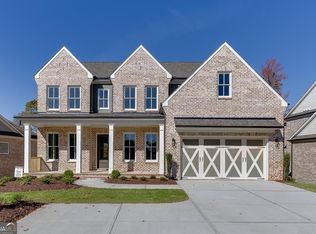 MLS ID #10832979, Cindy S Girardeau, Hill Wood Realty. GAMLS
 - $1,174,9005 bd5 ba4.1k sqft2973 N Bogan Rd NE #3, Buford, GA 30519ActiveMLS ID #10842659, Alpha Property Group, HomeSmart. GAMLS
- $799,0005 bd4 ba3k sqft175 Swimming Pool Rd, Buford, GA 30518ActiveMLS ID #10824050, Melissa Welker, Hill Wood Realty. GAMLS
- $999,9995 bd4 ba3.2k sqft314 Level Creek Rd, Buford, GA 30518New Construction
 MLS ID #7816947, Daniel Kennedy, Hill Wood Realty, LLC.. FMLS GA
 - $890,1704 bd5 ba3.3k sqft11 Stonehedge Dr, Buford, GA 30518ActiveMLS ID #10842334, Robyn Strickland, Hill Wood Realty. GAMLS
- $669,0004 bd3 ba4.8k sqft1880 Grand Lanier Dr, Buford, GA 30518ActiveMLS ID #10855951, German Marrufo, Virtual Properties Realty.com. GAMLS
- $870,2914 bd4 ba3.1k sqft9 Stonehedge Dr, Buford, GA 30518ActiveMLS ID #10838383, Robyn Strickland, Hill Wood Realty. GAMLS
- $1,199,9004 bd5 ba4.4k sqft2971 N Bogan Rd NE #2, Buford, GA 30519ActiveMLS ID #10842658, Alpha Property Group, HomeSmart. GAMLS
- $1,199,9004 bd4 ba3.9k sqft2969 N Bogan Rd NE #1, Buford, GA 30519ActiveMLS ID #10842656, Alpha Property Group, HomeSmart. GAMLS
- $1,249,9004 bd4 ba3.9k sqft2975 N Bogan Rd NE #4, Buford, GA 30519ActiveMLS ID #10842663, Alpha Property Group, HomeSmart. GAMLS
- $799,0004 bd4 ba3.4k sqft452 Thunder Rd, Buford, GA 30518ActiveMLS ID #10814567, Cindy S Girardeau, Hill Wood Realty. GAMLS
- $1,150,0006 bd5 ba4.5k sqft990 Tab Roberts Rd, Lawrenceville, GA 30043ActiveMLS ID #10771643, The Archer Group, eXp Realty. GAMLS
- $999,9005 bd5 ba3.2k sqft8845 Jot Em Down Rd, Gainesville, GA 30506ActiveMLS ID #10842321, Daniel Kennedy, Hill Wood Realty. GAMLS
- $999,9005 bd4 ba4.1k sqft5370 Settingdown Rd, Cumming, GA 30041ActiveMLS ID #10828510, Cindy S Girardeau, Hill Wood Realty. GAMLS
- $1,098,0004 bd5 ba3.2k sqft4530 Aiden Way, Cumming, GA 30041ActiveMLS ID #10818593, Tamra J Wade, Re/Max Tru, Inc.. GAMLS
- $1,599,0005 bd5 ba4.2k sqft3205 Camp Branch Rd, Buford, GA 30519ActiveMLS ID #10789519, Gail Butler Marlar, Keller Williams Realty Atl. Partners. GAMLS
- $699,0006 bd5 ba4.9k sqft7708 Sleepy Lagoon Way, Flowery Branch, GA 30542ActiveMLS ID #10824653, The Rains Team, PEND Realty, LLC. GAMLS
