Welcome to one of the distinguished "Six Sisters" in Homestead at Hog Mountain - a remarkable home envisioned by our preferred architect, Alison Ramsey. Inspired by San Francisco's celebrated "Painted Ladies," this residence captures timeless character with a modern twist. Spanning three thoughtfully designed levels, it offers 5 bedrooms and 5.5 bathrooms, with versatile spaces ideal for everyday living or multi-generational arrangements. The main level showcases an inviting open kitchen with a large center island and adjoining dining area, a charming study or office accented by a cozy fireplace, and a bright sunroom that fills the home with natural light. Upstairs and down, every space has been crafted with flexibility in mind. The lower level includes its own private entrance and features 2 bedrooms, 2 bathrooms, and a spacious family or media room complete with a built-in kitchenette, creating the perfect setup for guests, extended family, or an independent living space. Adding even more opportunity, above the garage includes unfinished ADU space, ready to be transformed into a studio, office, or guest suite. Every inch of this home reflects thoughtful design and adaptability, offering a one-of-a-kind haven in one of the community's most admired architectural collections.
Active
Price cut: $30K (8/7)
$745,000
1294 Six Sisters St, Dacula, GA 30019
5beds
3,249sqft
Single Family Residence
Built in 2024
5,662 Square Feet Lot
$736,600 Zestimate®
$229/sqft
$146/mo HOA
What's special
Adjoining dining area
- 81 days
- 404
- 10
Zillow last checked:
Listing updated:
Listed by:
Anita Tatum 678-873-5581,
Keller Williams Community Partners
Source: GAMLS,MLS#: 10781761
Facts & features
Interior
Bedrooms & bathrooms
- Bedrooms: 5
- Bathrooms: 6
- Full bathrooms: 5
- 1/2 bathrooms: 1
- Main level bathrooms: 1
- Main level bedrooms: 1
Rooms
- Room types: Laundry, Other, Sun Room
Dining room
- Features: L Shaped
Kitchen
- Features: Breakfast Bar, Kitchen Island, Pantry, Walk-in Pantry
Heating
- Electric
Cooling
- Heat Pump
Appliances
- Included: Dishwasher, Disposal, Microwave, Other
- Laundry: In Hall
Features
- High Ceilings, Master On Main Level, Other, Walk-In Closet(s)
- Flooring: Carpet, Hardwood, Other
- Windows: Double Pane Windows
- Basement: Bath Finished,Daylight,Exterior Entry
- Number of fireplaces: 1
- Fireplace features: Family Room
- Common walls with other units/homes: No Common Walls
Interior area
- Total structure area: 3,249
- Total interior livable area: 3,249 sqft
- Finished area above ground: 3,249
- Finished area below ground: 0
Property
Parking
- Parking features: Side/Rear Entrance
Features
- Levels: Two
- Stories: 2
- Exterior features: Balcony
- Waterfront features: No Dock Or Boathouse
- Body of water: None
Lot
- Size: 5,662 Square Feet
- Features: Level
Details
- Parcel number: R2001B125
Construction
Type & style
- Home type: SingleFamily
- Architectural style: Craftsman
- Property subtype: Single Family Residence
Materials
- Concrete
- Roof: Composition
Condition
- New Construction
- New construction: Yes
- Year built: 2024
Utilities & green energy
- Sewer: Public Sewer
- Water: Public
- Utilities for property: None
Community & HOA
Community
- Features: Sidewalks, Walk To Schools, Near Shopping
- Security: Carbon Monoxide Detector(s)
- Subdivision: Homestead at Hog Mountain
HOA
- Has HOA: Yes
- Services included: Other
- HOA fee: $1,750 annually
Location
- Region: Dacula
Financial & listing details
- Price per square foot: $229/sqft
- Tax assessed value: $696,800
- Annual tax amount: $1,877
- Date on market: 6/9/2026
- Cumulative days on market: 81 days
- Listing agreement: Exclusive Right To Sell
- Listing terms: Cash,Conventional,FHA,VA Loan
Estimated market value
$736,600
$700,000 - $773,000
$4,471/mo
Price history
| Date | Event | Price |
|---|---|---|
| 8/7/2026 | Price change | $745,000-3.9%$229/sqft |
Source:  GAMLS #10781761 Report a problem GAMLS #10781761 Report a problem | ||
| 6/9/2026 | Listed for sale | $775,000+3.3%$239/sqft |
Source:  FMLS GA #7784993 Report a problem FMLS GA #7784993 Report a problem | ||
| 1/13/2026 | Listing removed | $750,000$231/sqft |
Source: GAMLS #10637118 Report a problem | ||
| 11/4/2025 | Listed for sale | $750,000-2.6%$231/sqft |
Source: FMLS GA #7676140 Report a problem | ||
| 10/13/2025 | Listing removed | $769,900$237/sqft |
Source: FMLS GA #7588140 Report a problem | ||
| 9/23/2025 | Price change | $769,900-3.2%$237/sqft |
Source: FMLS GA #7588140 Report a problem | ||
| 5/29/2025 | Listed for sale | $795,000$245/sqft |
Source: GAMLS #10532178 Report a problem | ||
Public tax history
| Year | Property taxes | Tax assessment |
|---|---|---|
| 2025 | $1,877 +15.8% | $278,720 +519.4% |
| 2024 | $1,621 +70.5% | $45,000 +73.6% |
| 2023 | $951 | $25,920 |
Find assessor info on the county website
Monthly payment
Est. payment
Payment breakdown
Explore the cost of this home by adjusting the details. Changes won't be saved.Climate risks
Neighborhood: 30019
Nearby schools
Schools provided by the listing agent
- Elementary: Fort Daniel
- Middle: Frank N Osborne
- High: Mill Creek
Source: GAMLS. This data may not be complete. We recommend contacting the local school district to confirm school assignments for this home.

Similar homes
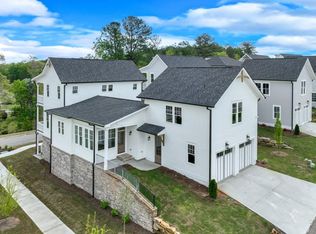
- $599,9905 bd5 ba2.6k sqft1693 Caldwell Bend Ln, Dacula, GA 30019Active

 MLS ID #10829540, Tajaketa Alexander, Taylor Morrison Realty of Georgia. GAMLS
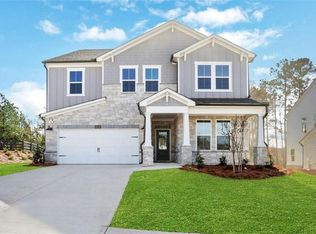
 - $749,9905 bd4 ba3.3k sqft4232 Adler Cir, Buford, GA 30519New Construction
 FMLS GA
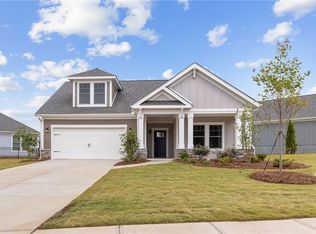
 - $638,9133 bd3 ba2.4k sqft3507 Fishpond Cir, Dacula, GA 30019New Construction
 FMLS GA
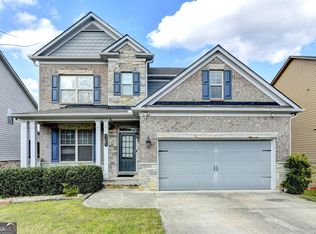
 - $681,0005 bd5 ba4k sqft2375 Matlin Way, Buford, GA 30519Active
 MLS ID #10717887, Ruby Zhuang, Virtual Properties Realty.com. GAMLS
 - $399,9003 bd3 ba2.7k sqft2957 Evonshire Ln, Dacula, GA 30019ActiveMLS ID #10816125, Kris M Kolarich, Southern Classic Realtors. GAMLS
- $750,0004 bd3 ba3k sqft3281 Bennett Creek Ln, Suwanee, GA 30024For SaleMLS ID #7817072, Carol Kyungeui Sung, Heritage GA. Realtors. FMLS GA
- $775,0004 bd5 ba4k sqft2410 Wildlife Ct, Buford, GA 30519For SaleMLS ID #7772637, Nick Findoliya, Virtual Properties Realty. Biz. FMLS GA
- $699,9005 bd4 ba3.3k sqft4867 Hunters Grove Way, Sugar Hill, GA 30518For SaleMLS ID #7810431, Danilo Silva, Drake Realty of GA, Inc.. FMLS GA
- $669,9904 bd3 ba2.6k sqft4082 Adler Cir, Buford, GA 30519New ConstructionFMLS GA
- $535,2234 bd4 ba2.4k sqft652 Secret Garden Ln, Dacula, GA 30019New ConstructionFMLS GA
- $815,0005 bd4 ba3.5k sqft7252 Creekside Way, Jefferson, GA 30549ActiveMLS ID #10832058, Jamie Simpson, Keller Williams Realty Consultants. GAMLS
- $800,0004 bd4 ba3.9k sqft1830 Sauterne Dr, Hoschton, GA 30548ActiveMLS ID #10578682, Michael Riggan, BHHS Georgia Properties. GAMLS
- $850,0004 bd3 ba2.8k sqft240 Wilbanks St, Buford, GA 30518ActiveMLS ID #10819367, Cindy S Girardeau, Hill Wood Realty. GAMLS
- $698,9905 bd4 ba3.6k sqft124 Kerr Dr, Hoschton, GA 30548New ConstructionFMLS GA
- $469,9005 bd3 ba2.7k sqft1467 Trilogy Park Dr, Hoschton, GA 30548For SaleMLS ID #7791427, Carrie Tegeder, Battle Residential Real Estate. FMLS GA
- $480,1454 bd3 ba2.6k sqft7371 Rocklin Ln, Flowery Branch, GA 30542ActiveMLS ID #10834316, Flip Fenno, McKinley Properties LLC. GAMLS
- $650,0004 bd4 ba2.5k sqft618 Finley St, Suwanee, GA 30024For SaleMLS ID #7803815, Jeanelle Choi, Heritage GA. Realtors. FMLS GA
- $689,9004 bd3 ba2.6k sqft1930 Grand Lanier Dr, Buford, GA 30518For SaleMLS ID #7753804, Jannie Huh, Heritage GA. Realty. FMLS GA
- $781,6414 bd4 ba2.5k sqft1803 Piney Bend Dr, Buford, GA 30518ActiveMLS ID #10805675, Robyn Strickland, Hill Wood Realty. GAMLS
- $759,9994 bd4 ba2.4k sqft110 Poplar, Buford, GA 30518New ConstructionMLS ID #7748099, Susan Cheeley, Virtual Properties Realty. Biz. FMLS GA
