Located in the center of Homestead at Hog Mountain, this new construction home is designed with a primary suite on the main level and a generous front porch that creates an easy connection to the surrounding neighborhood. What truly elevates this home is its setting. Just a short walk away, the community offers a private school, an on site food hall, thoughtfully selected retail, and a seasonal farmers market that makes daily life both convenient and engaging. The layout of the neighborhood encourages connection and supports long term value. An unfinished accessory dwelling unit adds future versatility, offering the opportunity for a guest space, home office, or additional living area. With classic architecture, a purposeful floor plan, and an exceptional location, this home places you in one of the area's most intentional communities.
Active
$815,000
948 Hilltop Park Ct, Dacula, GA 30019
4beds
--sqft
:
Get pre-qualified$5,272/mo
Single Family Residence
Built in 2026
8,276 Square Feet Lot
$806,800 Zestimate®
$--/sqft
$146/mo HOA
What's special
Classic architectureGenerous front porchPurposeful floor plan
- 54 days |
- 280 |
- 5 |
Zillow last checked:
Listing updated:
Listed by:
Anita Tatum 678-873-5581,
Keller Williams Community Partners
Source: GAMLS,MLS#: 10782760
Facts & features
Interior
Bedrooms & bathrooms
- Bedrooms: 4
- Bathrooms: 5
- Full bathrooms: 4
- 1/2 bathrooms: 1
- Main level bathrooms: 1
- Main level bedrooms: 1
Rooms
- Room types: Bonus Room, Great Room, Laundry, Office, Other
Kitchen
- Features: Breakfast Bar, Walk-in Pantry
Heating
- Electric
Cooling
- Central Air
Appliances
- Included: Dishwasher
- Laundry: Other
Features
- Master On Main Level
- Flooring: Carpet, Hardwood, Tile
- Windows: Double Pane Windows
- Basement: None
- Number of fireplaces: 1
- Fireplace features: Family Room
- Common walls with other units/homes: No Common Walls
Interior area
- Total structure area: 0
- Finished area above ground: 0
- Finished area below ground: 0
Property
Parking
- Total spaces: 2
- Parking features: Garage, Side/Rear Entrance
- Has garage: Yes
Features
- Levels: Two
- Stories: 2
- Body of water: None
Lot
- Size: 8,276 Square Feet
- Features: Level
Details
- Parcel number: R2001B121
Construction
Type & style
- Home type: SingleFamily
- Architectural style: Craftsman
- Property subtype: Single Family Residence
Materials
- Concrete
- Foundation: Slab
- Roof: Composition
Condition
- New Construction
- New construction: Yes
- Year built: 2026
Utilities & green energy
- Electric: 220 Volts
- Sewer: Public Sewer
- Water: Public
- Utilities for property: Cable Available, Sewer Available
Community & HOA
Community
- Features: Sidewalks, Walk To Schools, Near Shopping
- Subdivision: Homestead at Hog Mountain
HOA
- Has HOA: Yes
- Services included: Other
- HOA fee: $1,750 annually
Location
- Region: Dacula
Financial & listing details
- Tax assessed value: $134,600
- Annual tax amount: $1,674
- Date on market: 6/10/2026
- Cumulative days on market: 54 days
- Listing agreement: Exclusive Right To Sell
Estimated market value
$806,800
$766,000 - $847,000
$5,140/mo
Price history
| Date | Event | Price |
|---|---|---|
| 6/10/2026 | Listed for sale | $815,000 |
Source:  FMLS GA #7785873 Report a problem FMLS GA #7785873 Report a problem | ||
| 4/30/2026 | Listing removed | $815,000 |
Source:  GAMLS #10684324 Report a problem GAMLS #10684324 Report a problem | ||
| 2/3/2026 | Listed for sale | $815,000+640.9% |
Source: FMLS GA #7712962 Report a problem | ||
| 1/2/2024 | Listing removed | $110,000 |
Source: GAMLS #10130882 Report a problem | ||
| 2/13/2023 | Listed for sale | $110,000 |
Source: GAMLS #10130882 Report a problem | ||
Public tax history
| Year | Property taxes | Tax assessment |
|---|---|---|
| 2025 | $1,945 +16.2% | $53,840 +19.6% |
| 2024 | $1,674 +66.8% | $45,000 +73.6% |
| 2023 | $1,004 | $25,920 |
Find assessor info on the county website
Monthly payment
Est. payment
Payment breakdown
Explore the cost of this home by adjusting the details. Changes won't be saved.Climate risks
Neighborhood: 30019
Nearby schools
GreatSchools rating
- 9/10Fort Daniel Elementary SchoolGrades: PK-5Distance: 1.3 mi
- 8/10Frank N. Osborne Middle SchoolGrades: 6-8Distance: 3.2 mi
- 9/10Mill Creek High SchoolGrades: 9-12Distance: 3.1 mi
Schools provided by the listing agent
- Elementary: Fort Daniel
- Middle: Frank N Osborne
- High: Mill Creek
Source: GAMLS. This data may not be complete. We recommend contacting the local school district to confirm school assignments for this home.
- $407,4003 bd3 ba2k sqft1008 Flannery Row #10, Dacula, GA 30019Off Market
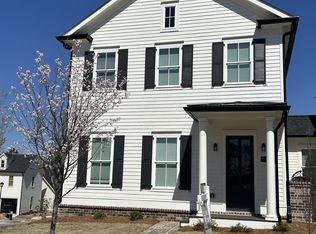
- $804,5005 bd6 ba3.2k sqft1304 Six Sisters St, Dacula, GA 30019Sold
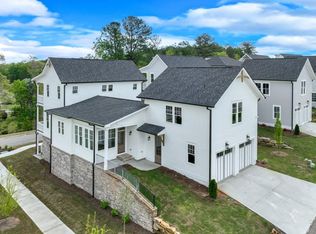
- $94,2004.28 Acres3228 Jim Moore Rd, Dacula, GA 30019Off Market
- $775,0005 bd6 ba3.2k sqft1294 Six Sisters St, Dacula, GA 30019New Construction

- $485,0003 bd3 ba1.8k sqft929 Hilltop Park Ct, Dacula, GA 30019Sold
- $134,600-- bd-- ba-- sqft949 Hilltop Park Ct, Dacula, GA 30019Off Market
- $760,0003 bd5 ba2.8k sqft1284 Six Sisters St, Dacula, GA 30019Sold
- $1,000-- bd-- ba-- sqft1314 Six Sisters St, Dacula, GA 30019Off Market
A local agent can set up tours, give advice and negotiate with sellers.
Similar homes
- $832,0004 bd5 ba-- sqft968 Hilltop Park Ct, Dacula, GA 30019Active

 MLS ID #10782737, Anita Tatum, Keller Williams Community Partners. GAMLS
 - $498,0004 bd4 ba2.5k sqft3273 Durston Ct, Dacula, GA 30019For Sale

 MLS ID #7796358, Jia Li, HomeSmart. FMLS GA
 - $750,0004 bd4 ba3k sqft194 Hidden Trl, Pendergrass, GA 30567Active
 MLS ID #10816027, Corin Drooker, Virtual Properties Realty.Net. GAMLS
 - $679,9005 bd5 ba3.5k sqft3136 Oxford Mill Ln, Buford, GA 30519For Sale
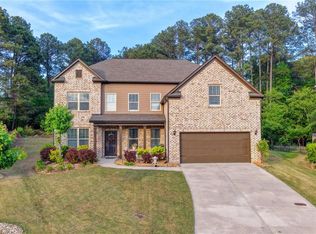 MLS ID #7746100, SUNNY YOO, Heritage GA. Realty. FMLS GA
 - $459,0005 bd4 ba2.7k sqft502 Eagles Nest Cir, Auburn, GA 30011For SaleMLS ID #7788125, Terri Kim, Dalton Wade, Inc.. FMLS GA
- $860,4354 bd4 ba3.5k sqft423 Lake Vista Dr, Statham, GA 30666ActiveMLS ID #10815472, Rachel N Webb, Hill Wood Realty. GAMLS
- $889,9005 bd5 ba3.7k sqft8290 Creekside Overlook Dr, Gainesville, GA 30506ActiveGAMLS
- $949,0005 bd4 ba4.9k sqft1178 Antrim Glen Dr, Hoschton, GA 30548ActiveMLS ID #10777927, Stacy Crum, Dwelli. GAMLS
- $614,4404 bd3 ba2.6k sqft4564 Kennedy Farm Dr, Hoschton, GA 30548ActiveMLS ID #10782512, Tamra J Wade, Re/Max Tru, Inc.. GAMLS
- $760,0006 bd4 ba4.6k sqft3070 Blackstock Dr, Cumming, GA 30041ActiveMLS ID #10804968, Judy Jernigan, The Agency - Atlanta Metro. GAMLS
- $736,9274 bd4 ba2.5k sqft409 Lake Vista Dr, Statham, GA 30666ActiveMLS ID #10815454, Rachel N Webb, Hill Wood Realty. GAMLS
- $745,0004 bd4 ba3.2k sqft5812 Mitchell St, Flowery Branch, GA 30542ActiveMLS ID #10787330, Melissa Welker, Hill Wood Realty. GAMLS
- $874,9004 bd4 ba3k sqft8350 Creekside Overlook Dr, Gainesville, GA 30506ActiveGAMLS
- $574,9004 bd3 ba2.6k sqft1761 Mount Moriah Rd, Hoschton, GA 30548ActiveMLS ID #10802225, Tamra J Wade, Re/Max Tru, Inc.. GAMLS
- $410,4754 bd3 ba2.5k sqft33 Butternut Way, Auburn, GA 30011New ConstructionFMLS GA
- $448,8254 bd3 ba2.5k sqft97 Avian Way, Auburn, GA 30011New ConstructionFMLS GA
- $857,9004 bd4 ba3k sqft123 Peaceful Grove Dr, Cumming, GA 30041New ConstructionFMLS GA
- $799,0004 bd4 ba3.1k sqft1657 Georgia Club Drive, Statham, GA 30666New Construction
 MLS ID #CL349947, Claire Shoener, One Door INC. Hive MLS
 - $785,0834 bd4 ba3.1k sqft371 Lake Vista Dr, Statham, GA 30666ActiveMLS ID #10778780, Rachel N Webb, Hill Wood Realty. GAMLS
- $532,1904 bd3 ba2.8k sqft7294 Thistle Down Way, Flowery Branch, GA 30542ActiveMLS ID #10786114, Jaymie Dimbath, Pulte Realty of Georgia, Inc. GAMLS
