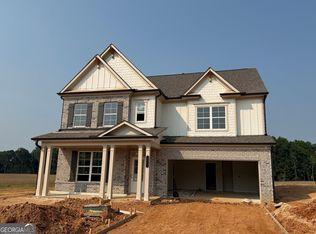
The Maddox Plan built by Walker Anderson Homes is a Beautiful Home with Predominantly Brick Exterior and a Guest Suite on Main Level in the Brand New Kennedy Preserve Community in the Mill Creek School District. The community amenities include a Large Pool with Zero Entry, Pool Cabana, Pickleball Courts, and lots of Green Space. The Home features Expansive Trim with 9-Foot Ceilings on both the Main and Upper Levels, a Covered Rear Porch and many Interior Upgrades. The Kitchen is open to the Family Room & Breakfast Room, has Painted Cabinets with Soft-Close Cabinet Doors & Drawers and includes a 36" Gas Cooktop with Cabinet Vent Hood, Double Wall Ovens, and Wall Microwave, all complimented by a Large Island with a White Single-Bowl Farm Sink. The Primary Bedroom Suite is Spacious and complete with a Double Tray Ceiling with Cove Crown Trim, Two Large Walk-In Closets, Double Vanity with Quartz Tops, a Roomy Rectangular Soaking Tub, and Separate Shower with Frameless Glass Enclosure. You will also find Two Additional Large Bedrooms each with a Walk-In Closet, and an Additional Jack & Jill Full Bath. Home is under construction with a projected completion in Early Fall of 2026. Ask about your $20K Incentive with use of preferred lender. *Secondary Photos are Stock Photos
Active
$614,440
4564 Kennedy Farm Dr, Hoschton, GA 30548
4beds
2,692sqft
:
Get pre-qualified$3,955/mo
Single Family Residence
Built in 2026
0.3 Acres Lot
$606,500 Zestimate®
$228/sqft
$63/mo HOA
What's special
Lots of green spacePickleball courtsMany interior upgradesPredominantly brick exteriorTwo large walk-in closetsRoomy rectangular soaking tubCovered rear porch
- 51 days |
- 152 |
- 2 |
Zillow last checked:
Listing updated:
Listed by:
Tamra J Wade 770-502-6230,
Re/Max Tru, Inc.,
Steve Taylor 770-502-6230,
Re/Max Tru, Inc.
Source: GAMLS,MLS#: 10782512
Facts & features
Interior
Bedrooms & bathrooms
- Bedrooms: 4
- Bathrooms: 3
- Full bathrooms: 3
- Main level bathrooms: 1
- Main level bedrooms: 1
Rooms
- Room types: Family Room, Foyer, Keeping Room, Loft, Media Room, Office
Dining room
- Features: Separate Room
Kitchen
- Features: Breakfast Area, Breakfast Bar, Breakfast Room, Kitchen Island, Solid Surface Counters, Walk-in Pantry
Heating
- Natural Gas
Cooling
- Ceiling Fan(s), Central Air, Electric
Appliances
- Included: Cooktop, Dishwasher, Disposal, Double Oven, Gas Water Heater, Microwave, Oven, Stainless Steel Appliance(s)
- Laundry: Other
Features
- Double Vanity, High Ceilings, Soaking Tub, Tray Ceiling(s), Walk-In Closet(s)
- Flooring: Carpet, Laminate, Tile
- Windows: Double Pane Windows
- Basement: None
- Number of fireplaces: 1
- Fireplace features: Factory Built, Family Room, Gas Log
- Common walls with other units/homes: No Common Walls
Interior area
- Total structure area: 2,692
- Total interior livable area: 2,692 sqft
- Finished area above ground: 2,692
- Finished area below ground: 0
Property
Parking
- Parking features: Garage, Garage Door Opener, Kitchen Level
- Has garage: Yes
Features
- Levels: Two
- Stories: 2
- Patio & porch: Porch
- Body of water: None
Lot
- Size: 0.3 Acres
- Features: Level, Private
Details
- Parcel number: R3003 380
Construction
Type & style
- Home type: SingleFamily
- Architectural style: Craftsman,Traditional
- Property subtype: Single Family Residence
Materials
- Brick
- Foundation: Slab
- Roof: Other
Condition
- Under Construction
- New construction: Yes
- Year built: 2026
Details
- Warranty included: Yes
Utilities & green energy
- Sewer: Public Sewer
- Water: Public
- Utilities for property: Cable Available, Electricity Available, High Speed Internet, Natural Gas Available, Phone Available, Sewer Connected, Underground Utilities, Water Available
Community & HOA
Community
- Features: Pool, Sidewalks, Street Lights, Walk To Schools, Near Shopping
- Security: Carbon Monoxide Detector(s), Smoke Detector(s)
- Subdivision: Kennedy Preserve
HOA
- Has HOA: Yes
- Services included: Management Fee, Other, Swimming, Tennis
- HOA fee: $750 annually
Location
- Region: Hoschton
Financial & listing details
- Price per square foot: $228/sqft
- Date on market: 6/10/2026
- Cumulative days on market: 51 days
- Listing agreement: Exclusive Right To Sell
- Listing terms: 1031 Exchange,Cash,Conventional,FHA,VA Loan
- Electric utility on property: Yes
Estimated market value
$606,500
$576,000 - $637,000
$2,904/mo
Price history
| Date | Event | Price |
|---|---|---|
| 6/10/2026 | Listed for sale | $614,440$228/sqft |
Source:  GAMLS #10782512 Report a problem GAMLS #10782512 Report a problem | ||
Public tax history
Tax history is unavailable.
Monthly payment
Est. payment
Payment breakdown
Explore the cost of this home by adjusting the details. Changes won't be saved.Climate risks
Neighborhood: 30548
Nearby schools
GreatSchools rating
- 9/10Duncan Creek Elementary SchoolGrades: PK-5Distance: 0.8 mi
- 8/10Frank N. Osborne Middle SchoolGrades: 6-8Distance: 0.9 mi
- 9/10Mill Creek High SchoolGrades: 9-12Distance: 1.3 mi
Schools provided by the listing agent
- Elementary: Duncan Creek
- Middle: Frank N Osborne
- High: Mill Creek
Source: GAMLS. This data may not be complete. We recommend contacting the local school district to confirm school assignments for this home.
- $1,142,5003 bd3 ba3k sqft4820 Braselton Hwy, Hoschton, GA 30548Sold
- $1,142,5003 bd3 ba2.2k sqft4830 Braselton Hwy, Hoschton, GA 30548Sold
- $649,2504 bd4 ba3k sqft1631 Mount Moriah Rd, Hoschton, GA 30548New Construction

- $665,6905 bd5 ba3.3k sqft1641 Mount Moriah Rd, Hoschton, GA 30548New Construction
- $109,0002 bd1 ba1.3k sqft4858 Braselton Hwy, Hoschton, GA 30548Sold
- $500-- bd-- ba500 sqft4910 Braselton Hwy, Hoschton, GA 30548Off Market
- $328,4003 bd2 ba1.7k sqft1545 Moriah Trce, Auburn, GA 30011Off Market
- $1,220,0003 bd2 ba1.4k sqft4868 Braselton Hwy, Hoschton, GA 30548Sold
A local agent can set up tours, give advice and negotiate with sellers.
Similar homes
- $574,9004 bd3 ba2.6k sqft1761 Mount Moriah Rd, Hoschton, GA 30548Active

 MLS ID #10802225, Tamra J Wade, Re/Max Tru, Inc.. GAMLS
 - $665,6905 bd5 ba3.3k sqft1641 Mount Moriah Rd, Hoschton, GA 30548ActiveMLS ID #10781276, Tamra J Wade, Re/Max Tru, Inc.. GAMLS
- $649,2504 bd4 ba3k sqft1631 Mount Moriah Rd, Hoschton, GA 30548ActiveMLS ID #10741705, Tamra J Wade, Re/Max Tru, Inc.. GAMLS
- $618,5004 bd3 ba3.7k sqft2777 Chinquapin Ct, Buford, GA 30519Active
 MLS ID #10807542, Melanie Crozier, Coldwell Banker Realty. GAMLS
 - $--4 bd2 ba3k sqft2707 Bogan Creek Dr, Buford, GA 30519AuctionServiceLink Auction
- $625,0004 bd4 ba3.2k sqft2453 Democracy Dr, Buford, GA 30519ActiveMLS ID #10784777, Eric Urmanski, Heartland Real Estate. GAMLS
- $569,0003 bd2 ba2k sqft6305 Ashwood Ln, Hoschton, GA 30548ActiveMLS ID #10756090, Brianna Smull-Maier, Virtual Properties Realty.com. GAMLS
- $565,0003 bd2 ba2k sqft5916 Chimney Rock Dr, Hoschton, GA 30548Active Under ContractMLS ID #10735509, Judy A Paul, Keller Williams Lanier Partners. GAMLS
- $539,9005 bd4 ba3.7k sqft149 Walnut Ridge Dr, Hoschton, GA 30548ActiveMLS ID #10810787, Vince Lowery, V. Low Properties Inc.. GAMLS
- $749,9004 bd4 ba2.7k sqft537 Old Collins Rd, Hoschton, GA 30548ActiveMLS ID #10789431, Stacy Arrowood, Real Broker, LLC. GAMLS
- $649,9004 bd4 ba3.7k sqft3492 Mulberry Lane Way, Dacula, GA 30019ActiveMLS ID #10781537, Brenda B Knight, BHHS Georgia Properties. GAMLS
- $532,1904 bd3 ba2.8k sqft7294 Thistle Down Way, Flowery Branch, GA 30542ActiveMLS ID #10786114, Jaymie Dimbath, Pulte Realty of Georgia, Inc. GAMLS
- $599,9006 bd5 ba3.7k sqft1930 Hamilton Mill Pkwy, Dacula, GA 30019ActiveMLS ID #10776423, Tyler Walton, Humphries & King Realty, LLC. GAMLS
- $609,9004 bd3 ba3.1k sqft490 Ruby Forest Pkwy, Suwanee, GA 30024ActiveMLS ID #10798689, Jimmy C Humrich Jr, James Realty Services. GAMLS
- $--4 bd4 ba2.6k sqft3357 Baymount Way, Lawrenceville, GA 30043AuctionAuction.com 2
- $561,8272 bd2 ba1.7k sqft5487 Olive Ln, Hoschton, GA 30548ActiveGAMLS
- $--5 bd3 ba2.4k sqft2717 Berkshire Dr, Winder, GA 30680AuctionAuction.com 2
- $549,9005 bd4 ba2.8k sqft1158 Liberty Park Dr, Braselton, GA 30517ActiveMLS ID #10780814, Angelimar Abouzeidan, eXp Realty. GAMLS
- $--3 bd3 ba2k sqft85 Hickory Hollow Dr, Jefferson, GA 30549AuctionAuction.com 2
- $529,9004 bd3 ba3.8k sqft2294 Lake Cove Ct, Buford, GA 30519ActiveMLS ID #10779155, Jay Gouldbourne, Gould Global Real Estate Co.. GAMLS
