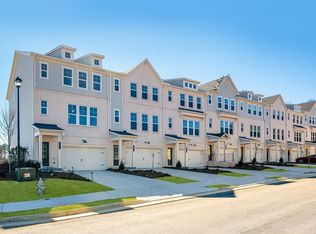
Stunning end-unit townhouse built by renowned builder Taylor Morrison, ideally located in a prime community adjacent to the prestigious Hamilton Mill area, highly rated 9/8/9 school district. Convenient access to I-85 Exit 118, just minutes from shopping, dining, parks, and everyday conveniences. CVS Pharmacy, Swim Atlanta, Catch Air, and One Life Fitness are all just a short drive away, making it easy to enjoy recreation, fitness, and family activities close to home. Professionally upgraded(52k+) by the builder and showcased as the official model home for over a year. The listing price includes brand new washer & dryer, and refrigerator. Impeccably maintained, the interior remains in almost brand-new condition and is truly move-in ready. The house comes with a fully active, HOA-COVERED Termite lifetime warranty featuring $1,000,000 damage protection which can be transferred for FREE. Agent owner.
Active
Price cut: $10K (9/2)
$478,000
3273 Durston Ct, Dacula, GA 30019
4beds
2,572sqft
Townhouse, Residential
Built in 2024
2,613 Square Feet Lot
$473,400 Zestimate®
$186/sqft
$147/mo HOA
What's special
Move-in readyEnd-unit townhouse
- 68 days
- 97
- 1
Zillow last checked:
Listing updated:
Listed by:
Jia Li,
HomeSmart 404-876-4901
Source: FMLS GA,MLS#: 7796358
Facts & features
Interior
Bedrooms & bathrooms
- Bedrooms: 4
- Bathrooms: 4
- Full bathrooms: 3
- 1/2 bathrooms: 1
Rooms
- Room types: Attic
Primary bedroom
- Features: Split Bedroom Plan
- Level: Split Bedroom Plan
Bedroom
- Features: Split Bedroom Plan
Primary bathroom
- Features: Double Vanity, Shower Only
Dining room
- Features: Great Room, Open Concept
Kitchen
- Features: Cabinets Other, Eat-in Kitchen, Kitchen Island, Pantry Walk-In, Solid Surface Counters, View to Family Room
Heating
- Central, Electric, Forced Air
Cooling
- Ceiling Fan(s), Central Air, Electric, ENERGY STAR Qualified Equipment, Whole House Fan
Appliances
- Included: Dishwasher, Disposal, Dryer, Electric Oven, Electric Range, Electric Water Heater, ENERGY STAR Qualified Appliances, ENERGY STAR Qualified Water Heater, Microwave, Range Hood, Refrigerator, Washer
- Laundry: Laundry Room, Upper Level
Features
- Double Vanity, Entrance Foyer, High Ceilings 9 ft Lower, High Ceilings 9 ft Main, High Ceilings 9 ft Upper, High Speed Internet, Recessed Lighting, Smart Home, Walk-In Closet(s)
- Flooring: Carpet, Laminate
- Windows: Double Pane Windows
- Basement: None
- Attic: Pull Down Stairs,Permanent Stairs
- Number of fireplaces: 1
- Fireplace features: Electric, Factory Built, Glass Doors, Insert, Living Room, Ventless
- Common walls with other units/homes: End Unit,No One Above,No One Below
Interior area
- Total structure area: 2,572
- Total interior livable area: 2,572 sqft
Video & virtual tour
Property
Parking
- Total spaces: 2
- Parking features: Attached, Covered, Driveway, Garage, Garage Door Opener, Garage Faces Front, Level Driveway
- Attached garage spaces: 2
- Has uncovered spaces: Yes
Accessibility
- Accessibility features: None
Features
- Levels: Three Or More
- Patio & porch: Deck, Front Porch
- Exterior features: Garden
- Pool features: None
- Spa features: None
- Fencing: None
- Has view: Yes
- View description: Neighborhood
- Waterfront features: None
- Body of water: None
Lot
- Size: 2,613 Square Feet
- Features: Back Yard, Front Yard, Landscaped, Level, Sprinklers In Front
Details
- Additional structures: None
- Parcel number: R2001B199
- Other equipment: Intercom
- Horse amenities: None
Construction
Type & style
- Home type: Townhouse
- Architectural style: Townhouse
- Property subtype: Townhouse, Residential
- Attached to another structure: Yes
Materials
- Blown-In Insulation, Brick, Cement Siding
- Foundation: Slab
- Roof: Shingle
Condition
- Resale
- New construction: No
- Year built: 2024
Utilities & green energy
- Electric: 110 Volts
- Sewer: Public Sewer
- Water: Public
- Utilities for property: Cable Available, Electricity Available, Phone Available, Sewer Available, Underground Utilities, Water Available
Green energy
- Energy efficient items: Appliances, HVAC, Insulation, Water Heater, Windows
- Energy generation: None
Community & HOA
Community
- Features: Barbecue, Curbs, Near Schools, Pool, Street Lights
- Security: Carbon Monoxide Detector(s), Fire Alarm, Intercom, Secured Garage/Parking, Security Service, Security System Owned, Smoke Detector(s)
- Subdivision: Auburn Glen
HOA
- Has HOA: Yes
- HOA fee: $147 monthly
Location
- Region: Dacula
Financial & listing details
- Price per square foot: $186/sqft
- Annual tax amount: $5,034
- Date on market: 7/3/2026
- Cumulative days on market: 68 days
- Ownership: Fee Simple
- Electric utility on property: Yes
- Road surface type: Asphalt, Paved
Estimated market value
$473,400
$450,000 - $497,000
$2,813/mo
Price history
| Date | Event | Price |
|---|---|---|
| 9/2/2026 | Price change | $478,000-2%$186/sqft |
Source:  FMLS GA #7796358 Report a problem FMLS GA #7796358 Report a problem | ||
| 8/19/2026 | Price change | $488,000-2%$190/sqft |
Source: FMLS GA #7796358 Report a problem | ||
| 7/3/2026 | Listed for sale | $498,000$194/sqft |
Source: FMLS GA #7796358 Report a problem | ||
| 5/30/2026 | Listing removed | $2,550$1/sqft |
Source: Zillow Rentals Report a problem | ||
| 5/19/2026 | Listed for rent | $2,550$1/sqft |
Source: Zillow Rentals Report a problem | ||
Public tax history
Tax history is unavailable.
Monthly payment
Est. payment
Payment breakdown
Explore the cost of this home by adjusting the details. Changes won't be saved.Climate risks
Neighborhood: 30019
Nearby schools
Schools provided by the listing agent
- Elementary: Fort Daniel
- Middle: Osborne
- High: Mill Creek
Source: FMLS GA. This data may not be complete. We recommend contacting the local school district to confirm school assignments for this home.
Similar homes
- $389,9904 bd3 ba2k sqft417 Silverton Dr, Dacula, GA 30019New Construction

 FMLS GA
 - $579,9004 bd4 ba2.7k sqft2864 Porches Ln, Dacula, GA 30019Active

 MLS ID #10788540, Suzanne Vaughan, BHHS Georgia Properties. GAMLS
 - $640,9905 bd5 ba3.5k sqft1141 Summit Pass Ln, Dacula, GA 30019New Construction
 FMLS GA
 - $489,9905 bd3 ba3.1k sqft355 Rodeo Dr, Auburn, GA 30011New Construction
 FMLS GA
 - $481,0004 bd3 ba2.4k sqft3721 Salvia Dr, Buford, GA 30519ActiveMLS ID #10772375, Erich Wendt, Hester Group, REALTORS. GAMLS
- $506,9905 bd3 ba3.1k sqft305 Rodeo Dr, Auburn, GA 30011New ConstructionFMLS GA
- $485,4004 bd3 ba2.5k sqft60 Avian Way, Auburn, GA 30011New ConstructionFMLS GA
- $460,0004 bd4 ba2.4k sqft336 Cornett Way, Lawrenceville, GA 30046For SaleMLS ID #7808580, Ginger Baker, Drake Realty of GA, Inc.. FMLS GA
- $529,9905 bd3 ba3.1k sqft735 Rodeo Dr, Auburn, GA 30011New ConstructionFMLS GA
- $610,0005 bd3 ba3.5k sqft2774 Porches Ln, Dacula, GA 30019ActiveMLS ID #10760545, Phillis Miller, BHHS Georgia Properties. GAMLS
- $485,6904 bd3 ba2.5k sqft64 Avian Way, Auburn, GA 30011New ConstructionFMLS GA
- $520,0004 bd3 ba2.3k sqft7125 Birch View Ct, Flowery Branch, GA 30542ActiveMLS ID #10819632, Kaitlyn Kennedy-Ashley, Keller Williams Lanier Partners. GAMLS
- $458,5004 bd3 ba2.2k sqft62 Avian Way, Auburn, GA 30011New ConstructionFMLS GA
- $448,4404 bd3 ba2.5k sqft97 Avian Way, Auburn, GA 30011New ConstructionFMLS GA
- $475,0003 bd4 ba1.8k sqft3239 Bartee Walk, Suwanee, GA 30024For SaleMLS ID #7819340, Adam Sobel, Keller Williams Rlty Consultants. FMLS GA
- $445,5404 bd3 ba2.5k sqft31 Butternut Way, Auburn, GA 30011New ConstructionFMLS GA
- $474,2203 bd4 ba2k sqft4211 Millcroft Pl #215, Buford, GA 30518New ConstructionFMLS GA
- $445,0004 bd4 ba2.4k sqft315 Sammon Way, Lawrenceville, GA 30046ActiveMLS ID #10734405, Deborah Morton, The Agency - Atlanta Metro. GAMLS
- $525,0005 bd3 ba3.2k sqft2741 Dolce Rd, Dacula, GA 30019ActiveMLS ID #10768131, Holly J Brown, Harry Norman Realtors. GAMLS
- $437,9903 bd4 ba1.8k sqft2704 Dreycott Ln, Lawrenceville, GA 30043New ConstructionFMLS GA
