Skip main navigation
Closed
  • $380,000

    3191 Eastham Run Dr, Dacula, GA 30019

    4beds
    2,375sqft
    Townhouse, Residential
    Built in 2025
    2,178 Square Feet Lot
    $379,100 Zestimate®
    $160/sqft
    $2,546 Estimated rent

    Home value

    $379,100

    $349,000 - $409,000

    $2,546/mo

    Zestimate® history
    Loading
    Loading...

    Owner options

    List your home for rent

    $2,546/mo

    Rent Zestimate®

    Find your next renter with Zillow Rental Manager. Plus, with online applications, you can quickly screen prospective tenants – for free.

    Learn more

    $2,546/mo

    Rent Zestimate®

    Refinance and save

    $2,498/mo

    Est. payment

    Refinancing to a lower rate could help reduce your monthly payments and save thousands over the life of the loan.

    See today's rates

    $2,498/mo

    Est. payment

    Explore your selling options

    Work with a Zillow partner agent

    Leverage their expertise and Zillow's premium Showcase listings to get your home seen by more buyers.

    Get started

    List with your own agent

    Get your home in front of millions of buyers by listing it on Zillow.

    Learn how to do it

    Sell it yourself

    Take full control of how buyers see your home on Zillow by listing For Sale by Owner (FSBO).

    List your home

    What's special

    Backyard accessSpacious walk-in closetPrimary retreatConvenient half bathSerene primary suiteFlat lotTwo additional bedrooms
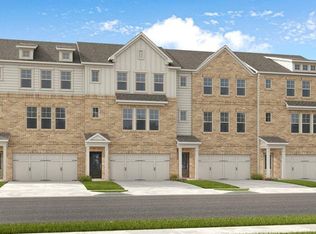
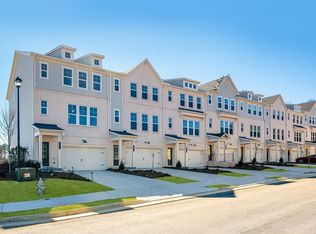
    What's Special: 3 Full Baths | Primary Retreat | 3-Story | Flat Lot - New Construction - Ready Now! Built by America's Most Trusted Homebuilder. Welcome to the Reynolds at 3191 Eastham Run Drive in Auburn Glen! A beautifully crafted three-story townhome designed with comfort and versatility in mind. The entry level features a private bedroom with its own full bathroom and backyard access, perfect for guests or a peaceful retreat. Upstairs, the heart of the home shines with a stylish kitchen that opens to the dining and living areas, ideal for everyday moments or special gatherings. A convenient half bath adds ease to the space. On the top floor, the serene primary suite offers a spacious walk-in closet and elegant bath, while two additional bedrooms and laundry complete the layout. At Auburn Glen, enjoy sunny days, friendly neighbors, top-rated schools, and a charming atmosphere. With easy access to major highways and a shimmering lake just steps away, this community blends convenience with natural beauty. Interior photos are for representative purposes only. MLS#7697918

    Zillow last checked:

    Listing updated:

    Listing Provided by:

    Taja Alexander,

    Taylor Morrison Realty of Georgia, Inc. 770-415-9842

    Bought with:

    Seok Hong, 416869

    Red 1 Realty, LLC

    Source: FMLS GA,MLS#: 7697918MLS Logo

    Facts & features

    Interior

    Bedrooms & bathrooms
    • Bedrooms: 4
    • Bathrooms: 4
    • Full bathrooms: 3
    • 1/2 bathrooms: 1
    Primary bedroom
    • Features: Other
    • Level: Other
    Bedroom
    • Features: Other
    Primary bathroom
    • Features: Double Vanity, Shower Only
    Dining room
    • Features: Open Concept
    Kitchen
    • Features: Eat-in Kitchen, Kitchen Island, Pantry, Solid Surface Counters, View to Family Room
    Heating
    • Central, Electric
    Cooling
    • Central Air
    Appliances
    • Included: Electric Range, Electric Water Heater
    • Laundry: Laundry Room, Upper Level
    Features
    • Double Vanity, High Ceilings 9 ft Lower, High Ceilings 9 ft Main, Tray Ceiling(s)
    • Flooring: Carpet, Vinyl
    • Windows: None
    • Basement: None
    • Attic: Pull Down Stairs
    • Has fireplace: No
    • Fireplace features: None
    • Common walls with other units/homes: 2+ Common Walls
    Interior area
    • Total structure area: 2,375
    • Total interior livable area: 2,375 sqft

    Property

    Parking
    • Total spaces: 2
    • Parking features: Attached, Driveway, Garage, Garage Door Opener, Garage Faces Front
    • Attached garage spaces: 2
    • Has uncovered spaces: Yes
    Accessibility
    • Accessibility features: None
    Features
    • Levels: Three Or More
    • Patio & porch: Deck
    • Exterior features: Balcony
    • Pool features: None
    • Spa features: None
    • Fencing: None
    • Has view: Yes
    • View description: City
    • Waterfront features: None
    • Body of water: None
    Lot
    • Size: 2,178 sqft
    • Dimensions: 24x100
    • Features: Landscaped
    Details
    • Additional structures: None
    • Parcel number: R2001B189
    • Other equipment: None
    • Horse amenities: None

    Construction

    Type & style
    • Home type: Townhouse
    • Architectural style: Traditional
    • Property subtype: Townhouse, Residential
    • Attached to another structure: Yes
    Materials
    • Brick Front
    • Foundation: Slab
    • Roof: Shingle
    Condition
    • New Construction
    • New construction: Yes
    • Year built: 2025
    Details
    • Builder name: Taylor Morrison
    • Warranty included: Yes

    Utilities & green energy

    • Electric: None
    • Sewer: Public Sewer
    • Water: Public
    • Utilities for property: Natural Gas Available, Underground Utilities
    Green energy
    • Energy efficient items: None
    • Energy generation: None

    Community & neighborhood

    Security
    • Security features: Carbon Monoxide Detector(s), Smoke Detector(s)
    Community
    • Community features: Fishing, Homeowners Assoc, Near Shopping, Near Trails/Greenway, Pool, Sidewalks, Street Lights
    Location
    • Region: Dacula
    • Subdivision: Auburn Glen

    HOA & financial

    HOA
    • Has HOA: Yes
    • HOA fee: $147 monthly
    • Services included: Maintenance Grounds, Swim, Tennis
    • Association phone: 678-352-3310

    Other

    Other facts
    • Listing terms: Cash,Conventional,FHA,VA Loan,Other
    • Ownership: Fee Simple
    • Road surface type: Paved

    Price history

    DateEventPrice
    4/15/2026Sold$380,000-5%$160/sqft
    Source: FMLS GA #7697918 Report a problem
    3/23/2026Pending sale$399,990$168/sqft
    Source: FMLS GA #7697918 Report a problem
    3/11/2026Price change$399,990-10.1%$168/sqft
    Source: GAMLS #10664348 Report a problem
    2/28/2026Price change$444,990-7.3%$187/sqft
    Source: GAMLS #10664348 Report a problem
    1/12/2026Pending sale$479,990$202/sqft
    Source: GAMLS #10664348 Report a problem
    12/31/2025Price change$479,990+12.5%$202/sqft
    Source: Taylor Morrison Report a problem
    11/12/2025Listed for sale$426,520$180/sqft
    Source: GAMLS #10642325 Report a problem

    Public tax history

    Tax history is unavailable.

    Neighborhood: 30019

    Nearby schools

    GreatSchools rating
    Schools provided by the listing agent
    • Elementary: Fort Daniel
    • Middle: Osborne
    • High: Mill Creek

    Source: FMLS GA. This data may not be complete. We recommend contacting the local school district to confirm school assignments for this home.

    Get a cash offer in 3 minutes
    Find out how much your home could sell for in as little as 3 minutes with a no-obligation cash offer.
    Estimated market value
    $379,100
    Get a cash offer in 3 minutes
    Find out how much your home could sell for in as little as 3 minutes with a no-obligation cash offer.
    Estimated market value
    $379,100